
Sell Your Home
Get a free home valuation
Contact
Tell us about your needs
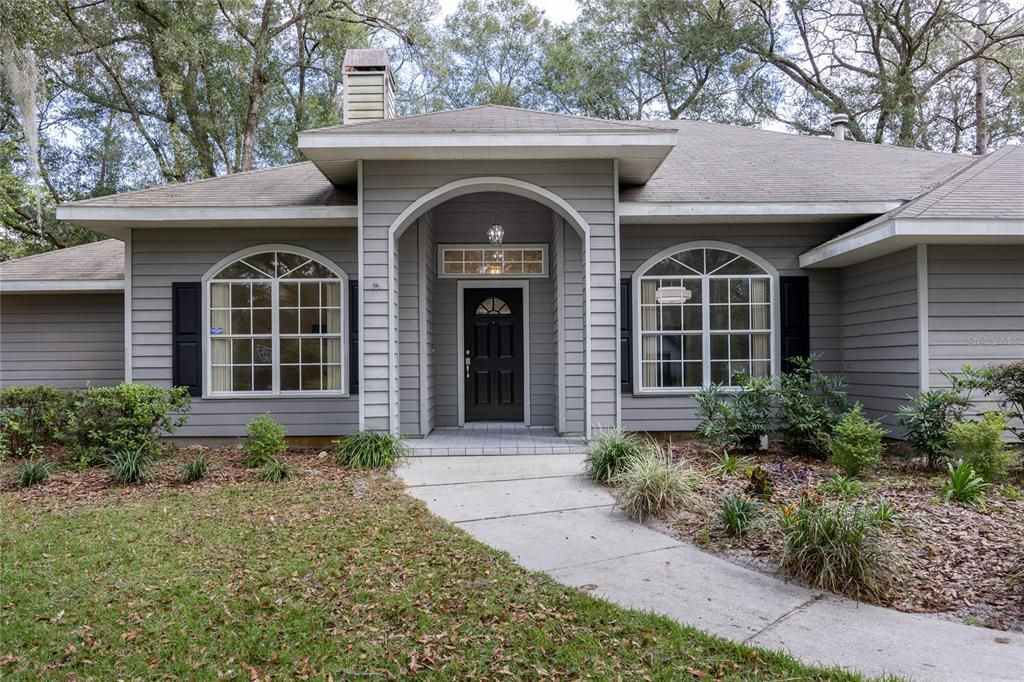
2103 SW 75TH TERRACE

House Recently Rented
$2,900

BTC: 0.03536585

ETH: 1.19243421

/mo
Sold on: 2025-04-28
3 days
3 bds
2 ba
2,190 sqft

Overview

Beautifully updated home for lease in SW Gainesville's The Reserve neighborhood, available July 1st. This 3 bedroom plus office, 2 bathroom home has new luxury vinyl plank flooring, new interior paint, lighting, deck and fireplace surround. Great location only 6 miles to UF, 2 miles to I-75, and a short distance to area shops and restaurants. Zoned for A-rated schools: Chiles Elementary, Kanapaha Middle and Buchholz High School. From the covered front entrance, you will love the open floor plan and high ceilings. To the left is the office with large French doors and double sided fireplace. To the right is the dining room with large window overlooking the front yard. Straight ahead is the Great Room with double sided fireplace that opens to the kitchen and breakfast nook. The large kitchen as a pantry, breakfast bar and nook, and lots of cabinet space. The bedrooms are a split plan for privacy. Off the Great Room is the primary bedroom with tray ceiling, two closets: one is walk-in, and en suite bathroom. The primary bathroom has private water closet, separate tub, stand-alone shower, double vanity and linen closet. Off the kitchen is are the two guest bedrooms and guest bathroom. There is also an in-door laundry room with washer and dryer. Off the Great Room is a large Florida Room that has tiled floor and opens to the rear yard. The large backyard has a new wood deck and large 20 x 15 storage shed. The backyard is fenced. Off the laundry room is a side entry, two car garage., $54 application fee. 12 month lease. Unfurnished. Tenant pays for utilities.

Location

Details

Type:
Residential Lease
Parking:
Garage Door Opener / Garage Faces Side
Year Built:
1992
Lot:
0.41 Acres
Heating:
Central / Natural Gas
Price/sqft:
$1
Cooling:
Central Air
HOA:
No Data

Valuation

Our model vs. what's actually selling nearby.
Estimate
$464,750
$406K – $556K
Confidence Low
List vs. estimate
$461K below estimate
List $2,900 · -99.4%
Our model says this listing is priced below recent comparable activity. Expect competition.
Price per sq ft
$1
-99.4% vs. city median $210
Based on
8 MLS comparables
Median of recent comparable listings. Sold comps use closing price, active listings use list price.

Highlights

View
Garden, Trees/Woods
Garage
2 car garage
Pets
Allowed
All facts and features
  • Flooring

    • Ceramic Tile

    • Vinyl

    Heating

    • Central

    • Natural Gas

    Cooling

    • Central Air

    Appliances

    • Dishwasher

    • Dryer

    • Microwave

    • Range

    • Refrigerator

    • Washer

    Other interior features

    • Ceiling Fan(s)

    • Eating Space In Kitchen

    • High Ceilings

    • Open Floorplan

    • Primary Bedroom Main Floor

    • Split Bedroom

    • Tray Ceiling(s)

    • Walk-In Closet(s)

    • Window Treatments

    Bedrooms and bathrooms

    • Bedrooms: 3

    • Full bathrooms: 2

  • Parking

    • Garage Door Opener

    • Garage Faces Side

    Property

    • Levels: One

    • Exterior Features: Storage

    Lot

    • Lot: 0.41 Acres

    Other Property Information

    • Parcel Number: 06671010002

  • Type and style

    • Property Type: Residential Lease

    • Property Sub Type: Single Family Residence

  • Utility

    • Cable Connected

    • Electricity Connected

    • Phone Available

    • Sewer Connected

    • Street Lights

    • Underground Utilities

    • Water Connected

  • Source details

    • MLS ID: GC530090

    Other facts

    • Fireplace Features: Wood Burning

    • Laundry Features: Inside / Laundry Room

    • Lot Features: Cul-De-Sac / In County

    • Patio And Porch Features: Deck / Enclosed / Rear Porch

    • Other Structures: Shed(s)

    • Fireplace: Yes

    • Garage Spaces: 2

    • Attached Garage: Yes

    • Garage: Yes

    • Living Area: 2190

    • Water Source: Public

    • Lot Size Dimensions: 157 x 115

    • Subdivision Name: THE RESERVE

Private inquiry
Talk to the advisor on this listing.
Floor plans, HOA docs, off-market comparables, scheduling a private showing — one message, direct to the local specialist.

More like this

Recently Rented
$2,550 /mo
House
3 bds · 2 ba · 1,491 sqft
WINDWARD MEADOWS, GAINESVILLE
2815 SW 101ST TERRACE
Recently Rented
$2,450 /mo
House
3 bds · 2 ba · 1,942 sqft
GARISON WAY PH 2, GAINESVILLE
3740 SW 73RD WAY
New
Recently Rented
$2,500 /mo
House
3 bds · 2 ba · 1,628 sqft
HICKORY FOREST 2ND ADD, GAINESVILLE
6434 SW 84TH TERRACE
New
Recently Rented
$2,400 /mo
House
3 bds · 2 ba · 1,900 sqft
ELLIS PARK SUB PH 3, GAINESVILLE
9910 NW 17TH ROAD
New
Recently Rented
$2,175 /mo
House
3 bds · 2 ba · 1,612 sqft
PINE WOODS ADD 2, GAINESVILLE
2007 NW 56TH TERRACE
New
Recently Rented
$2,500 /mo
House
3 bds · 2 ba · 2,135 sqft
COBBLEFIELD/HEDINGHAM, GAINESVILLE
914 SW 83RD TERRACE
New
Recently Rented
$2,500 /mo
House
4 bds · 2 ba · 2,296 sqft
CHESTNUT VILLAGE, GAINESVILLE
8180 SW 60TH ROAD
New
Recently Rented
$3,200 /mo
House
3 bds · 2 ba · 2,036 sqft
PARK AVENUE, GAINESVILLE
1112 NW 58TH TERRACE

Market around this address

Live counts in the same area.
View all

The multiple listing information is provided by the Stellar MLS from a copyrighted compilation of listings. The compilation of listings and each individual listing are ©2026-present Stellar MLS. All Rights Reserved. The information provided is for consumers' personal, noncommercial use and may not be used for any purpose other than to identify prospective properties consumers may be interested in purchasing. All properties are subject to prior sale or withdrawal. All information provided is deemed reliable but is not guaranteed accurate, and should be independently verified. Listing courtesy of: ARISTA REALTY