
Sell Your Home
Get a free home valuation
Contact
Tell us about your needs
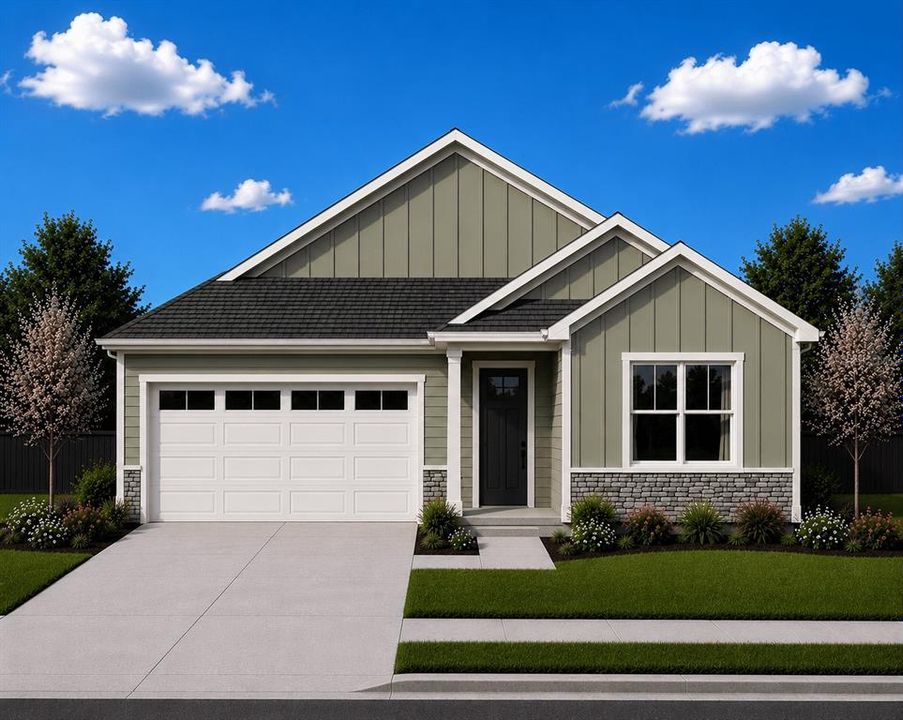
21051 SW 1ST PLACE

House For Sale
$406,000

BTC: 5.21750305

ETH: 169.16666667

20 days
3 bds
2 ba
1,703 sqft

Overview

Under Construction. Under Construction. Welcome to this stunning 3 bedroom, 2.5 bathroom home in Tanglewood, Newberry's exciting new community. Built by the trusted local team at Weseman Homes, this home showcases exceptional craftsmanship, quality construction, and thoughtfully designed finishes throughout. Step inside to an open-concept floor plan featuring luxury vinyl plank flooring, elegant crown molding, quartz countertops, and beautifully crafted soft-close cabinetry that blend style with everyday functionality. The spacious living areas flow seamlessly into the designer kitchen, making this home perfect for entertaining or enjoying family gatherings. The private owner's suite offers a peaceful retreat with a luxurious en-suite bath and generous walk-in closet. Built with comfort and efficiency in mind, this home also includes roof decking with a radiant barrier, helping improve energy efficiency and maintain year-round comfort. Located in one of Newberry's newest neighborhoods, Tanglewood offers the perfect blend of small-town charm and modern convenience, with planned amenities including a community pool and playground. Just minutes from Town of Tioga and Gainesville, shopping, dining, and top-rated schools, this home delivers both quality and convenience. Don't miss the opportunity to own a brand new home in one of the area's most sought after communities. Experience the quality, craftsmanship, and thoughtful design that set Weseman Homes apart. Schedule your private showing today! *Price and selections subject to change. Photo is a rendering of the home and does not reflect chosen paint colors.

Location

Details

Type:
Residential
Parking:
No Data
Year Built:
2026
Lot:
0.14 Acres
Heating:
Central / Electric
Price/sqft:
$238
Cooling:
Central Air
HOA:
$95

Valuation

Our model vs. what's actually selling nearby.
Estimate
$343,400
$309K – $394K
Confidence Medium
List vs. estimate
$62K above estimate
List $406,000 · +18.2%
Our model says this listing is priced above recent comparable activity. Room to negotiate.
Price per sq ft
$238
+15.5% vs. city median $206
Based on
23 MLS comparables
Median of recent comparable listings. Sold comps use closing price, active listings use list price.

Highlights

Annual tax
$1,000
2026
HOA
$95/mo
Common Area Taxes, Community Pool, Pool Maintenance
Garage
2 car garage
Pets
Allowed
All facts and features
  • Flooring

    • Tile

    • Vinyl

    Heating

    • Central

    • Electric

    Cooling

    • Central Air

    Appliances

    • Dishwasher

    • Disposal

    • Electric Water Heater

    • Microwave

    • Range

    Other interior features

    • Ceiling Fan(s)

    • Primary Bedroom Main Floor

    • Solid Surface Counters

    • Solid Wood Cabinets

    • Thermostat

    Bedrooms and bathrooms

    • Bedrooms: 3

    • Bathrooms: 1

    • Full bathrooms: 2

  • Property

    • Levels: One

    • Exterior Features: Lighting / Sliding Doors

    Lot

    • Lot: 0.14 Acres

    Other Property Information

    • Parcel Number: 260348

    • Zoning: R-1A

  • Type and style

    • Property Type: Residential

    • Property Sub Type: Single Family Residence

  • Utility

    • BB/HS Internet Available

    • Cable Available

    • Electricity Connected

    • Phone Available

    • Public

    • Sewer Connected

    • Street Lights

    • Underground Utilities

    • Water Connected

  • Other financial information

    • HOA: $95

    • HOA Frequency: Monthly

    • Annual tax amount: $1,000

  • Source details

    • MLS ID: GC542143

    Other facts

    • Construction Materials: HardiPlank Type / Wood Frame (FSC Certified)

    • Foundation Details: Slab

    • Laundry Features: Laundry Room

    • Patio And Porch Features: Rear Porch

    • Window Features: Double Pane Windows / Wood Frames

    • Direction Faces: North

    • Garage Spaces: 2

    • Attached Garage: Yes

    • Garage: Yes

    • Living Area: 1703

    • Water Source: Public

    • Lot Size Dimensions: 54 x 115

    • Subdivision Name: TANGLEWOOD

Private inquiry
Talk to the advisor on this listing.
Floor plans, HOA docs, off-market comparables, scheduling a private showing — one message, direct to the local specialist.

More like this

New
For Sale
$490,000
House
5 bds · 4 ba · 2,802 sqft
OAK PARK PH 1 PB 36 PG 78, NEWBERRY
826 NW 244TH DRIVE
For Sale
$320,000
House
3 bds · 2 ba · 1,974 sqft
NEWBERRY CORNERS PH LLL PB 35 PG 91, NEWBERRY
892 NW 251ST DRIVE
For Sale
$368,070
House
4 bds · 3 ba · 2,275 sqft
AVALON WOODS, NEWBERRY
24282 NW 13TH BOULEVARD
For Sale
$333,070
House
4 bds · 2 ba · 1,774 sqft
AVALON WOODS, NEWBERRY
1093 NW 243RD TERRACE
-$5K
For Sale
$344,900
House
5 bds · 3 ba · 2,342 sqft
AVALON WOODS PH 3, NEWBERRY
24595 NW 11TH PLACE
For Sale
$350,000
House
5 bds · 3 ba · 2,556 sqft
AVALON WOODS PH 1A PB 37 PG 70, NEWBERRY
2143 NW 246TH TERRACE
For Sale
$329,900
House
4 bds · 2 ba · 1,768 sqft
AVALON WOODS PH 1A PB 37 PG 70, NEWBERRY
24596 NW 23RD LANE
-$8K
For Sale
$285,000
House
2 bds · 2 ba · 1,301 sqft
COUNTRYWAY OF NEWBERRY PH I, NEWBERRY
1761 SW 247TH STREET

Market around this address

Live counts in the same area.
View all

The multiple listing information is provided by the Stellar MLS from a copyrighted compilation of listings. The compilation of listings and each individual listing are ©2026-present Stellar MLS. All Rights Reserved. The information provided is for consumers' personal, noncommercial use and may not be used for any purpose other than to identify prospective properties consumers may be interested in purchasing. All properties are subject to prior sale or withdrawal. All information provided is deemed reliable but is not guaranteed accurate, and should be independently verified. Listing courtesy of: ENGEL & VOLKERS OCALA