Sell Your Home
Get a free home valuation
Contact
Tell us about your needs

2107 PADRE ISLAND DRIVE

House For Sale
$775,000

BTC: 9.33734940

ETH: 318.66776316

11 days
Waterfront
3 bds
2 ba
2,037 sqft

Overview

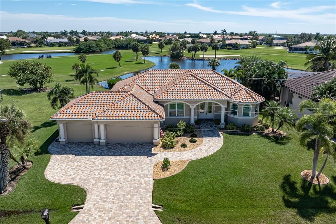
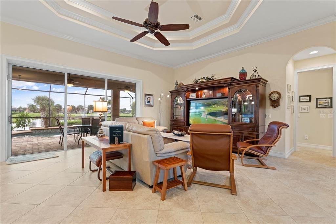
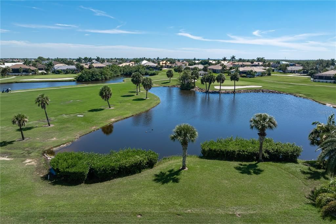
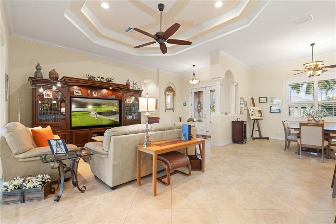
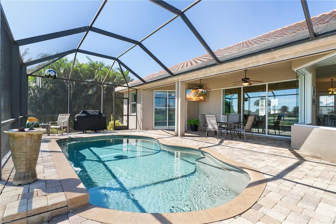
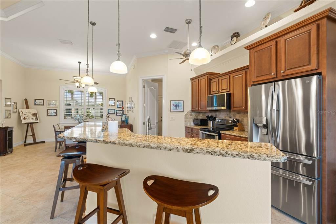
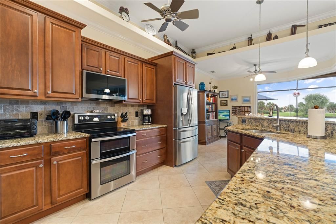
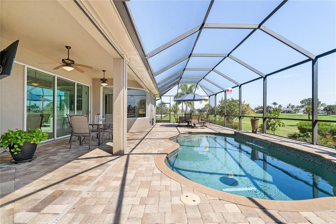
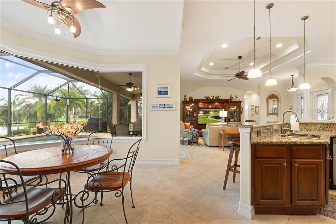
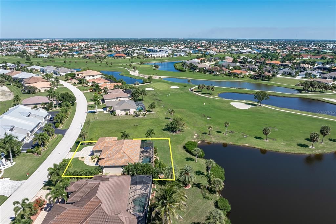
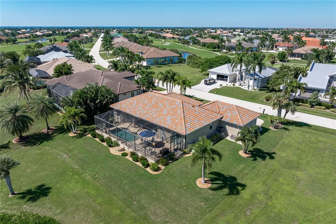
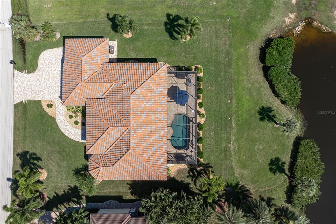
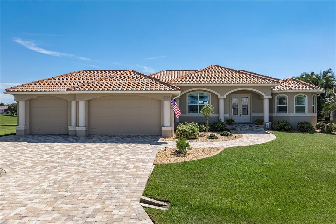
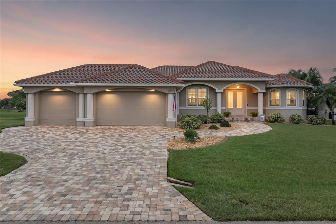
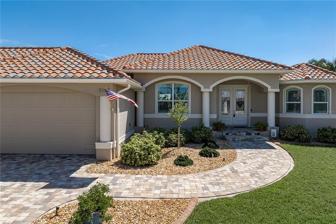
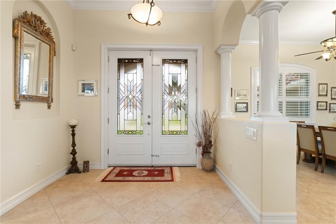
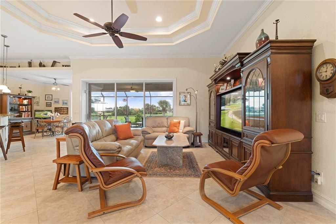
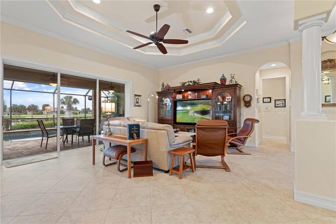
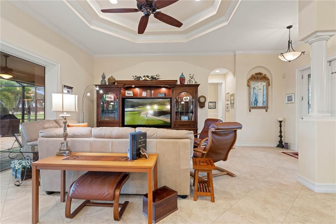
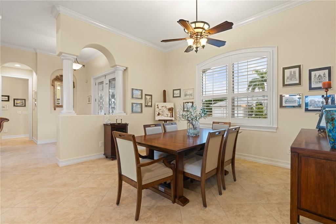
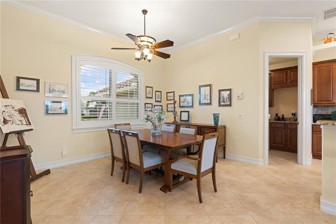
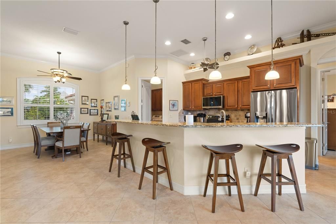
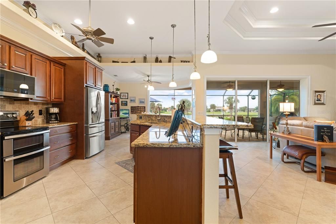
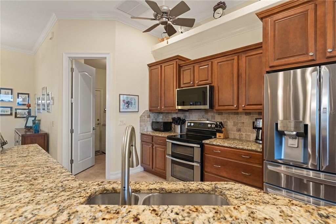
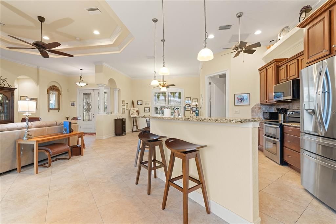
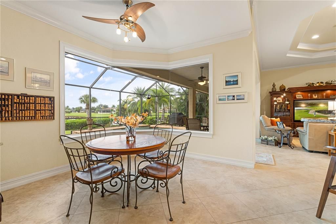
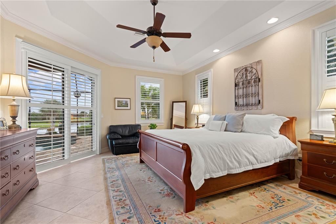
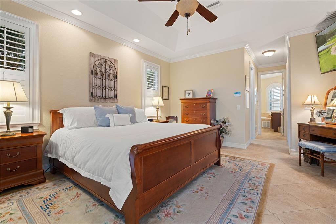
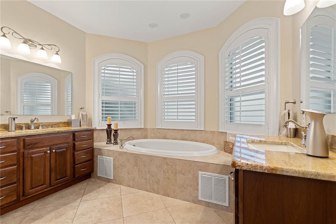
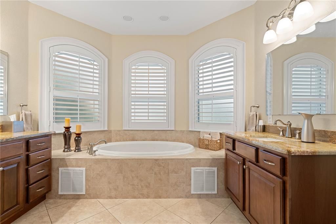
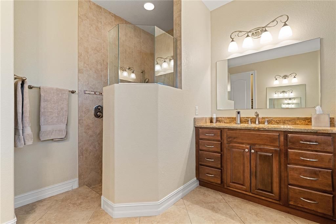
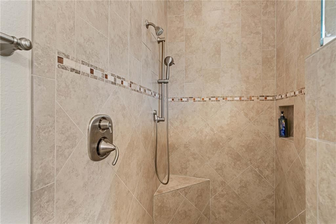
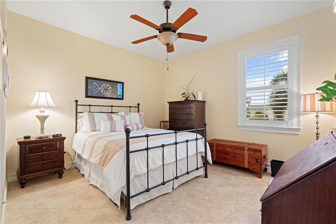
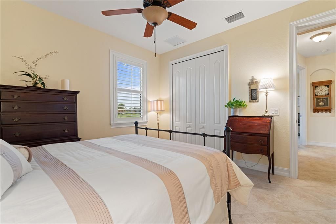
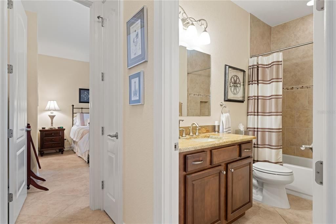
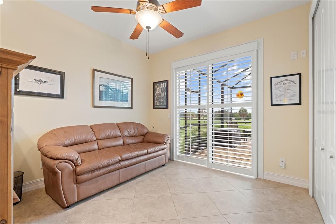
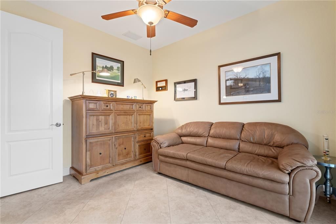
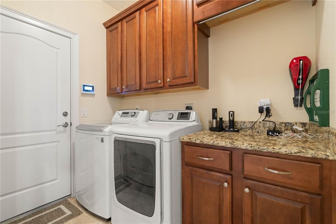
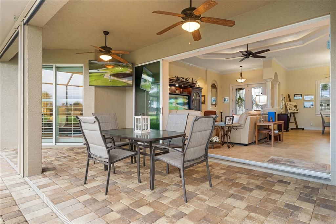
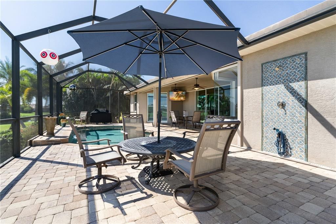
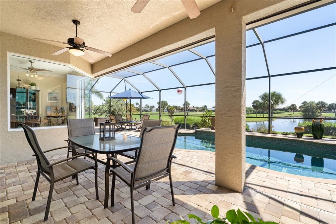
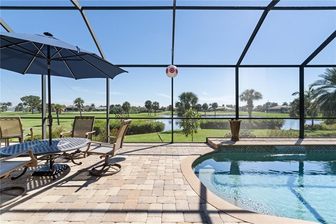
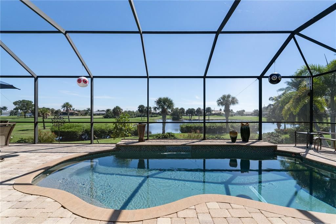
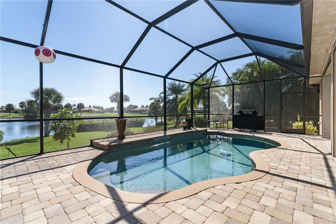
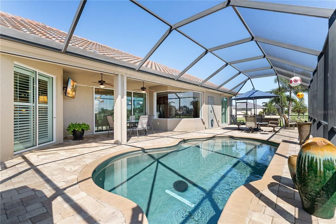
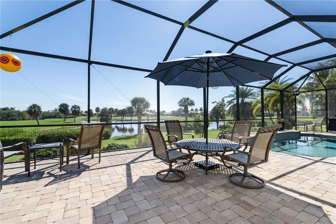
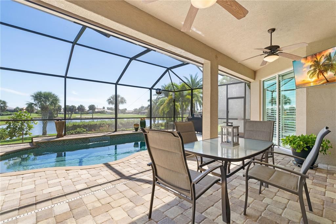
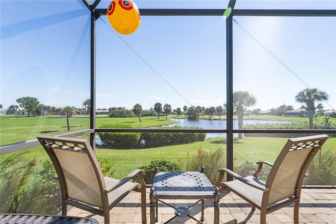
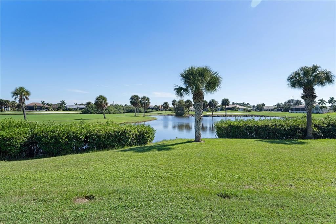
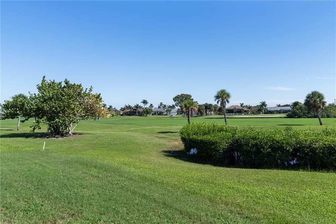
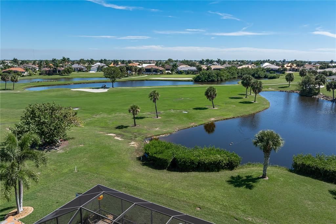
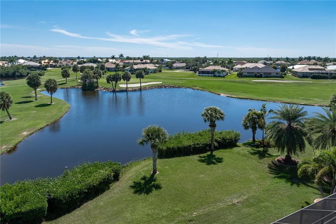
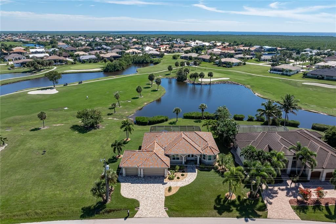
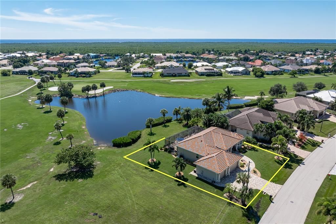
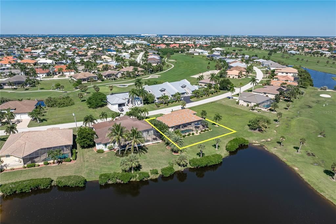
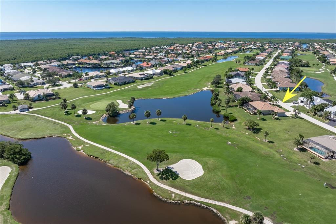
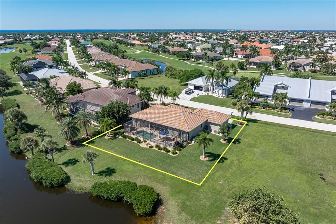
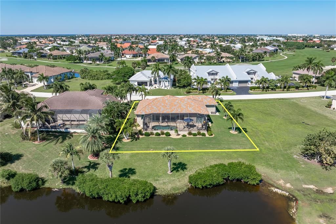
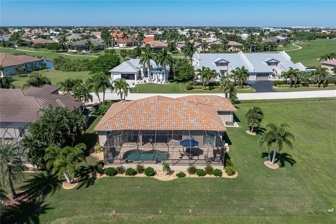
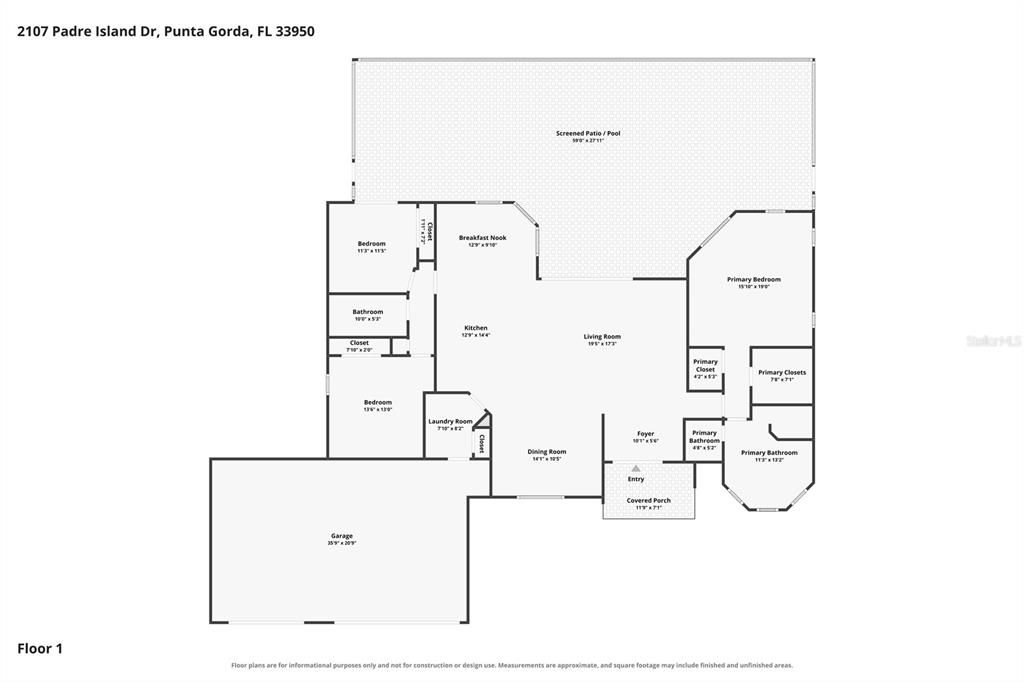
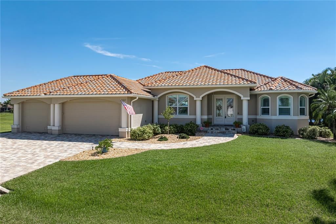
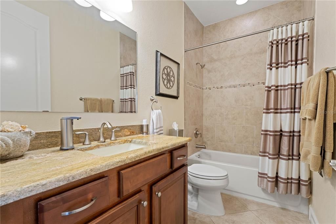
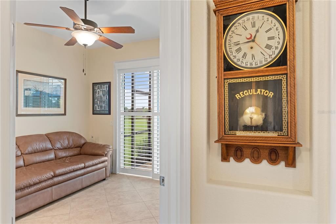
THE LOT, THE VIEW, THE LOCATION - THIS HOME HAS IT ALL! Enjoy spectacular lake & golf course views without the drawbacks of living directly on a fairway. This custom 3 bed/2 bath/3-car garage Punta Gorda Isles home features 2,037 sq ft of living space, a heated saltwater pool & a distinctive setting overlooking the lake and four fairways of the private St. Andrews South Golf Club. The lake creates a natural buffer between the backyard & golf course, allowing you to enjoy the scenery without golfers passing directly behind the lanai on a cart path. Located on a quiet, no-through street away from tees, greens & cart paths, the oversized lot combines a desirable location w/a beautiful waterfront backdrop. Inside, the open floor plan features a great room, formal dining area & kitchen w/adjacent breakfast nook. Double tray ceilings, crown molding, 8-ft doors, plantation shutters & custom stained glass entry doors add character, while porcelain tile flooring laid on the diagonal flows throughout the home. Large windows fill the home w/natural light, and disappearing sliding glass doors open the great room to the lanai, drawing your attention to the lake beyond. The kitchen features granite counters, solid wood cabinetry, stainless steel appliances, tile backsplash & an oversized wraparound breakfast bar plus decorative plant shelves. A large mitered window in the breakfast nook frames the pool, lake & golf course views. The spacious master suite offers lanai access & an ensuite bath w/split granite-topped vanities, a garden tub surrounded by three arched windows w/plantation shutters & a separate tiled shower. Two guest bedrooms & a full bath are located on the opposite side of the home for added privacy. Outside, the oversized lanai features a paver deck surrounding the heated saltwater pool with room for dining or sunbathing as well as a covered dining/seating area. SOUTHERN REAR EXPOSURE keeps the lanai warm & sunny throughout the day, even during cooler winter months. Whether dining in the shade or spending the afternoon poolside, the lake & golf course remain in view. An outdoor shower w/hot & cold water adds convenience. Additional features include an attached 3-car garage w/oversized 9-ft door, interior laundry room w/storage cabinetry, paver driveway & tropical landscaping. FULL HURRICANE PROTECTION includes impact-resistant windows, electric roll-down shutters at the front entry & rear guest bedroom plus retractable StormSmart Kevlar screens on the lanai. RECENT UPDATES include A/C (2025), water heater (2025), dishwasher (2025), microwave (2025), refrigerator (2024) & stove (2023). Additional improvements include attic foam insulation & a rescreened pool cage. Life in Punta Gorda Isles extends well beyond the golf course, w/boating, fishing & waterfront activities nearby. The Punta Gorda Isles Civic Association (PGICA) brings neighbors together through clubs, classes & social activities. Enjoy convenient access to Fishermen's Village, Isles Yacht Club, area parks & historic downtown Punta Gorda for dining, shopping & entertainment. Make an appointment today to experience this exceptional home, its inviting outdoor living spaces & the lakefront setting that truly sets it apart! Some furniture is negotiable.

Location

Details

Type:
Residential
Parking:
Driveway / Garage Door Opener
Year Built:
2013
Lot:
0.29 Acres
Heating:
Central / Electric
Price/sqft:
$380
Cooling:
Central Air / Humidity Control
HOA:
No Data

Valuation

Our model vs. what's actually selling nearby.
Estimate
$647,450
$347K – $1.1M
Confidence Low
List vs. estimate
$127K above estimate
List $775,000 · +19.7%
Our model says this listing is priced above recent comparable activity. Room to negotiate.
Price per sq ft
$380
+73.8% vs. city median $218
Based on
20 MLS comparables
Median of recent comparable listings. Sold comps use closing price, active listings use list price.

Highlights

Annual tax
$4,636
2025
Pool
In Ground
View
Golf Course, Pool
Waterfront
Lake Front
Garage
3 car garage
Furnished
Negotiable
Pets
Allowed
All facts and features
  • Flooring

    • Porcelain Tile

    Heating

    • Central

    • Electric

    Cooling

    • Central Air

    • Humidity Control

    Appliances

    • Convection Oven

    • Dishwasher

    • Disposal

    • Dryer

    • Electric Water Heater

    • Microwave

    • Range

    • Refrigerator

    • Washer

    Other interior features

    • Carbon Mono/Detector

    • Ceiling Fan(s)

    • Crown Molding

    • Eating Space In Kitchen

    • High Ceilings

    • In Wall Pest System

    • Living Room/Dining Room Combo

    • Open Floorplan

    • Pull Down Stairs

    • Smart Thermostat

    • Solid Wood Cabinets

    • Split Bedroom

    • Stone Counters

    • Tray Ceiling(s)

    • Walk-In Closet(s)

    Bedrooms and bathrooms

    • Bedrooms: 3

    • Full bathrooms: 2

  • Parking

    • Driveway

    • Garage Door Opener

    Property

    • Levels: One

    • Pool Private: Yes

    • Exterior Features: French Doors / Hurricane Shutters / Irrigation System / Outdoor Shower / Rain Gutters / Sliding Doors

    Lot

    • Lot: 0.29 Acres

    Other Property Information

    • Parcel Number: 412223206011

    • Zoning: GM-15

  • Type and style

    • Property Type: Residential

    • Property Sub Type: Single Family Residence

  • Utility

    • BB/HS Internet Available

    • Cable Available

    • Electricity Connected

    • Public

    • Sewer Connected

    • Water Connected

  • Other financial information

    • Annual tax amount: $4,636

  • Source details

    • MLS ID: C7531784

    Other facts

    • Construction Materials: Block / Stucco

    • Foundation Details: Slab / Stem Wall

    • Laundry Features: Inside / Laundry Room

    • Lot Features: FloodZone / City Lot / Landscaped / On Golf Course / Oversized Lot

    • Patio And Porch Features: Covered / Front Porch / Patio / Rear Porch / Screened

    • Pool Features: In Ground / Gunite / Heated / Salt Water / Screen Enclosure

    • Window Features: Blinds / Shutters / Storm Window(s)

    • Direction Faces: North

    • Waterfront: Yes

    • Garage Spaces: 3

    • Attached Garage: Yes

    • Garage: Yes

    • Living Area: 2037

    • Water Source: Public

    • Lot Size Dimensions: 98 x 120 x 111 x 120

    • Subdivision Name: PUNTA GORDA ISLES SEC 12

Private inquiry
Talk to the advisor on this listing.
Floor plans, HOA docs, off-market comparables, scheduling a private showing — one message, direct to the local specialist.

More like this

New
For Sale
$795,000
House
3 bds · 2 ba · 2,214 sqft
PUNTA GORDA ISLES SEC 15, PUNTA GORDA
472 MACEDONIA DR
New
For Sale
$589,000
House
3 bds · 2 ba · 1,922 sqft
PUNTA GORDA ISLES SEC 14, PUNTA GORDA
1468 KITTIWAKE DRIVE
New
For Sale
$759,000
Condo/Co-op
3 bds · 3 ba · 2,495 sqft
TARPON COVE PH 15, PUNTA GORDA
197 TROPICANA DRIVE UNIT 1522
New
For Sale
$729,000
House
3 bds · 2 ba · 2,120 sqft
PUNTA GORDA ISLES SEC 14, PUNTA GORDA
4415 ALMAR DRIVE
For Sale
$950,000
House
3 bds · 2 ba · 2,480 sqft
PUNTA GORDA ISLES SEC 04, PUNTA GORDA
2211 PALM TREE DRIVE
For Sale
$875,000
House
3 bds · 2 ba · 2,533 sqft
WATERWAY COLONY, PUNTA GORDA
614 RIO VILLA DRIVE
For Sale
$875,000
House
3 bds · 2 ba · 2,394 sqft
PUNTA GORDA ISLES SEC 12, PUNTA GORDA
2045 PADRE ISLAND DRIVE
For Sale
$640,000
House
3 bds · 2 ba · 2,189 sqft
PUNTA GORDA ISLES SEC 15, PUNTA GORDA
425 MADRID BOULEVARD

Market around this address

Live counts in the same area.
View all

The multiple listing information is provided by the Stellar MLS from a copyrighted compilation of listings. The compilation of listings and each individual listing are ©2026-present Stellar MLS. All Rights Reserved. The information provided is for consumers' personal, noncommercial use and may not be used for any purpose other than to identify prospective properties consumers may be interested in purchasing. All properties are subject to prior sale or withdrawal. All information provided is deemed reliable but is not guaranteed accurate, and should be independently verified. Listing courtesy of: RE/MAX HARBOR REALTY