Sell Your Home
Get a free home valuation
Contact
Tell us about your needs

2109 MEADOW BROOK DRIVE

House Recently Sold
$1,233,125

BTC: 14.71246197

ETH: 465.33018868

Sold on: 2026-09-08
4 days
5 bds
4 ba
3,768 sqft

Overview

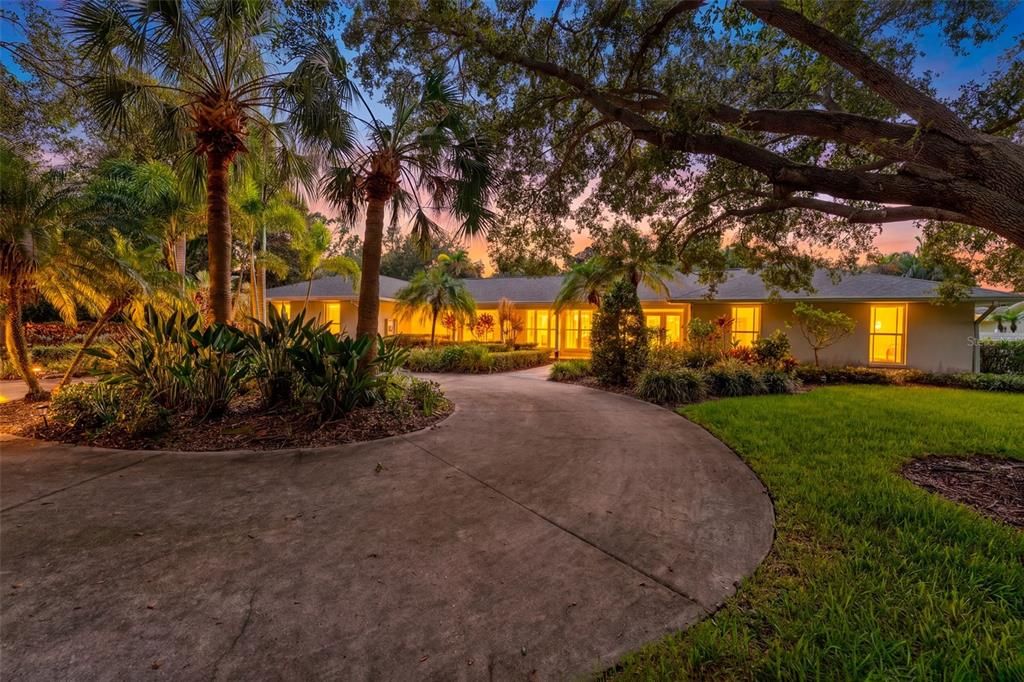
Big dreams deserve an extraordinary address - TWO HOMES on ONE ACRE for Multi-Generational Living! Welcome to this one-of-a-kind estate in Clearwater, Florida, where versatility and endless possibilities come together on a sprawling one-acre homesite in unincorporated Pinellas County. Whether you're searching for the perfect MULTI-GENERATIONAL retreat, a property with room for all your toys, or space to live in and run a home business, you've found it! Featuring a spacious DETACHED IN-LAW SUITE (aka "The Casita"), offering exceptional flexibility for a creative studio, an at-home business, adult children, or a fitness space. It's a rare amenity that adapts beautifully to every stage of life. Car collectors, boating enthusiasts, and RV adventurers will immediately appreciate the five-car garage, a dedicated RV clean-out with electric hookups, and the freedom that comes with owning a FULL ACRE in a desirable location. Opportunities like this are incredibly rare. Step inside to discover a 4 Bedroom + OFFICE home with 3.5 Baths and an attached 3 Car Garage. Then venture over to "The Casita" which is a detached living apartment with a private entrance featuring 1 Bed, 1 Bath and an additional 2 Car Garage. Upon entering the main house, the spacious floor plan flows with warm wood-look tile flooring throughout the providing timeless appeal. When it's time to unwind, the Owner's Suite offers a private sanctuary complete with two walk-in closets, a spa-inspired bathroom featuring a relaxing soaking tub, step-in shower, and dual-sink vanity, creating the perfect escape after a busy day. Another standout feature is that 2 Bedrooms in the main residence offer private ensuite bathrooms for a true multi-generational living option. Then there's the backyard... designed by longtime hobby breeder and dog enthusiast exhibitor, this unique backyard offers a dedicated kennel building with a bathing station, multiple grass and paver runs, and security features. The self contained setup is ideal for breeders, trainers, groomers, handlers, exhibitors or anyone maintaining multiple dogs. This expansive one-acre property offers endless opportunities for gardening, outdoor recreation, pets, play, or simply enjoying the privacy and open space that's nearly impossible to find in Pinellas County. Prepare to fall in love with your own private resort. The pool, finished with tile pavers and enclosed within a screened lanai also offers a covered and screened patio, outdoor kitchen, and the ultimate setting for sunset dinners, game-day barbecues, or simply relaxing with your favorite drink as the Florida breeze rolls in. Unexpected extras include: NEW ROOF in 2023 and a NEW HVAC in 2025, Non-Evac Zone and No Flood Insurance required! UNINCORPORATED Pinellas County offers unbelievable flexibility and versatility to this home. Additionally, downtown Safety Harbor is less than a mile away and brings the social ambiance and Hallmark-style hometown feel that everyone wants to be a part of. Enjoy 3rd Friday Street Festivals, Sunday Farmer’s Market, local boutique shopping, wine bars, craft breweries, coffee shops and highly acclaimed restaurants are right at your backdoor. Enjoy the best of all worlds with highly coveted acreage and close proximity to the area’s favorite social ambiance scene. This exceptional residence redefines Florida living, come make this your dream home today!

Location

Details

Type:
Residential
Parking:
Boat / Circular Driveway / Driveway / Garage Door Opener / Garage Faces Side / Oversized / Parking Pad / RV Parking / Split Garage
Year Built:
1981
Lot:
1.04 Acres
Heating:
Central / Electric
Price/sqft:
$338
Cooling:
Central Air
HOA:
No Data

Highlights

Annual tax
$15,816
2025
Pool
Gunite
View
Trees/Woods
Garage
5 car garage
Pets
Allowed
All facts and features
  • Flooring

    • Tile

    Heating

    • Central

    • Electric

    Cooling

    • Central Air

    Appliances

    • Dishwasher

    • Disposal

    • Dryer

    • Microwave

    • Range

    • Refrigerator

    • Washer

    • Water Softener

    • Wine Refrigerator

    Other interior features

    • Built-in Features

    • Ceiling Fan(s)

    • Crown Molding

    • Eating Space In Kitchen

    • High Ceilings

    • Open Floorplan

    • Primary Bedroom Main Floor

    • Solid Wood Cabinets

    • Split Bedroom

    • Stone Counters

    • Vaulted Ceiling(s)

    • Walk-In Closet(s)

    Bedrooms and bathrooms

    • Bedrooms: 5

    • Bathrooms: 1

    • Full bathrooms: 4

  • Parking

    • Boat

    • Circular Driveway

    • Driveway

    • Garage Door Opener

    • Garage Faces Side

    • Oversized

    • Parking Pad

    • RV Parking

    • Split Garage

    Property

    • Levels: One

    • Pool Private: Yes

    • Exterior Features: Dog Run / French Doors / Hurricane Shutters / Irrigation System / Lighting / Outdoor Kitchen / Outdoor Shower / Rain Gutters / RV Hookup / Sidewalk / Sprinkler Metered / Storage

    Lot

    • Lot: 1.04 Acres

    Other Property Information

    • Parcel Number: 332816565050000070

    • Zoning: E-1

  • Type and style

    • Property Type: Residential

    • Property Sub Type: Single Family Residence

  • Utility

    • BB/HS Internet Available

    • Cable Available

    • Electricity Connected

    • Sprinkler Meter

    • Water Connected

  • Other financial information

    • Annual tax amount: $15,816

  • Source details

    • MLS ID: TB8536335

    Other facts

    • Construction Materials: Block / Stucco

    • Foundation Details: Slab

    • Fireplace Features: Living Room

    • Laundry Features: Inside / Laundry Room

    • Lot Features: Corner Lot / In County / Oversized Lot / Sidewalk / Street Dead-End / Unincorporated

    • Patio And Porch Features: Covered / Deck / Porch / Rear Porch / Screened

    • Pool Features: Gunite / In Ground / Screen Enclosure / Tile

    • Direction Faces: East

    • Other Structures: Finished RV Port / Guest House / Kennel/Dog Run / Outdoor Kitchen

    • Architectural Style: Florida / Ranch / Traditional

    • Fireplace: Yes

    • Garage Spaces: 5

    • Attached Garage: Yes

    • Garage: Yes

    • Living Area: 3768

    • Water Source: Public

    • Subdivision Name: MEADOW BROOK PLACE

Private inquiry
Talk to the advisor on this listing.
Floor plans, HOA docs, off-market comparables, scheduling a private showing — one message, direct to the local specialist.

More like this

New
Recently Sold
$975,000
House
4 bds · 3 ba · 3,397 sqft
CYPRESS HOLLOW, SAFETY HARBOR
2240 CYPRESS HOLLOW COURT
New
Recently Sold
$1,288,000
House
4 bds · 3 ba · 3,363 sqft
GREEN SPGS, SAFETY HARBOR
429 2ND STREET S
Recently Sold
$1,275,000
Condo/Co-op
3 bds · 2 ba · 2,056 sqft
HARBOR PLACE AT SAFETY HARBOR CONDO, SAFETY HARBOR
101 S BAYSHORE BOULEVARD UNIT 49
Recently Sold
$1,480,000
House
4 bds · 4 ba · 3,476 sqft
ESPIRITU SANTO SPGS, SAFETY HARBOR
605 N BAYSHORE DRIVE
Recently Sold
$925,000
Commercial
0 room(s) · 4,720 sqft
HARBOR LAKE INDUST PARK, SAFETY HARBOR
1060 HARBOR LAKE DRIVE
Recently Sold
$1,125,000
Commercial
0 room(s) · 3,441 sqft
SAFETY HARBOR
3110 PHILLIPPE PARKWAY

Market around this address

Live counts in the same area.
View all

The multiple listing information is provided by the Stellar MLS from a copyrighted compilation of listings. The compilation of listings and each individual listing are ©2026-present Stellar MLS. All Rights Reserved. The information provided is for consumers' personal, noncommercial use and may not be used for any purpose other than to identify prospective properties consumers may be interested in purchasing. All properties are subject to prior sale or withdrawal. All information provided is deemed reliable but is not guaranteed accurate, and should be independently verified. Listing courtesy of: BLAKE REAL ESTATE INC