Sell Your Home
Get a free home valuation
Contact
Tell us about your needs

2109 VICTORIOUS FALLS AVENUE

House For Rent
$2,450

BTC: 0.02929921

ETH: 1.00740132

/mo
New
4 bds
2 ba
1,920 sqft

Overview

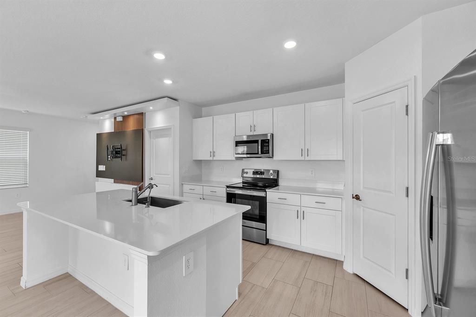
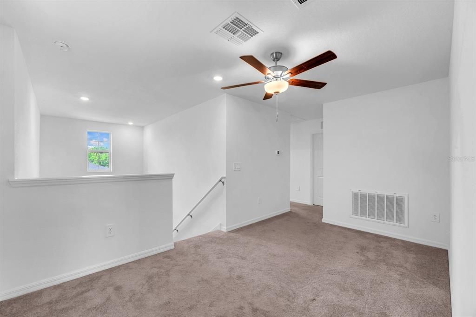
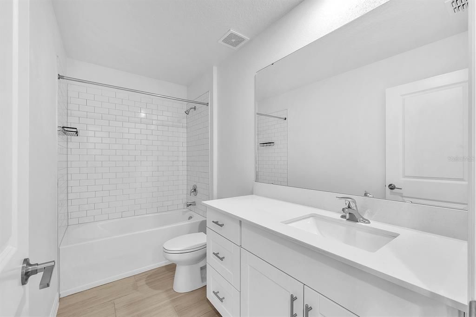
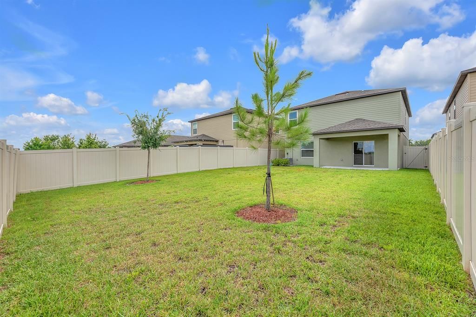
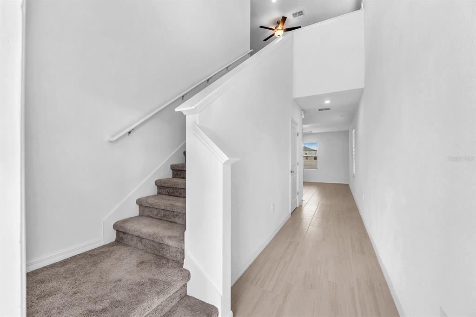
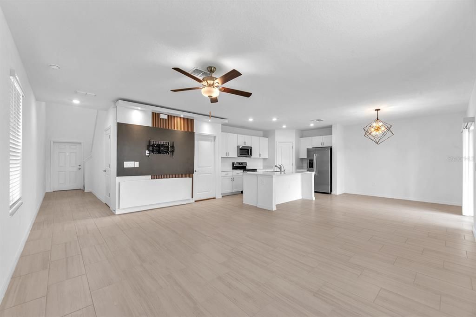
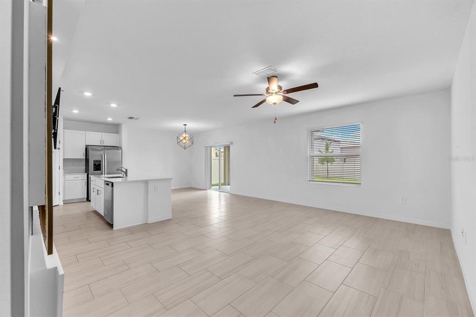
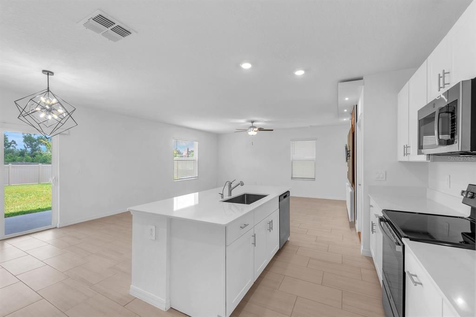
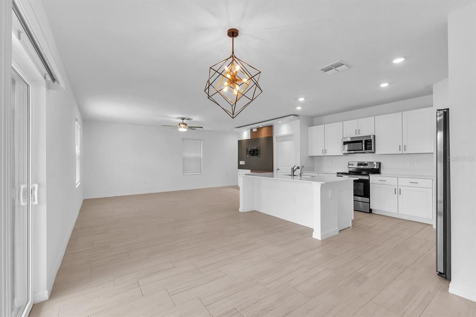
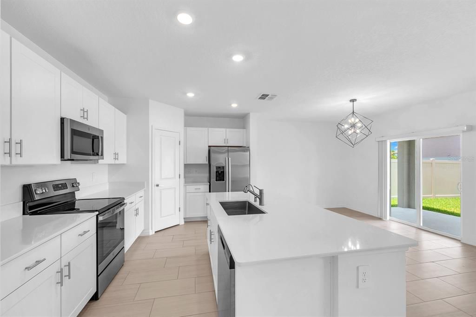
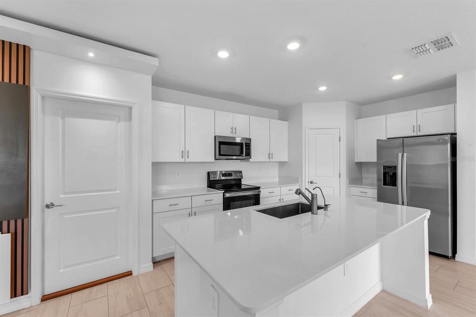
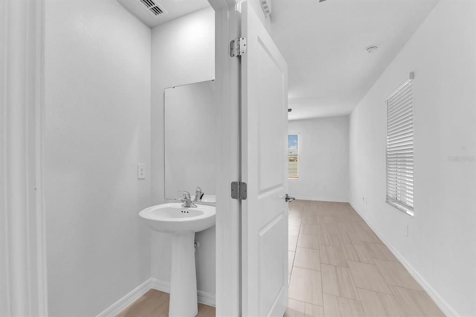
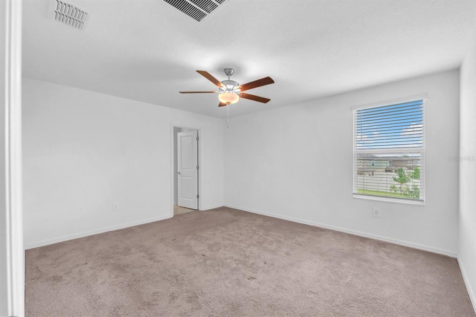
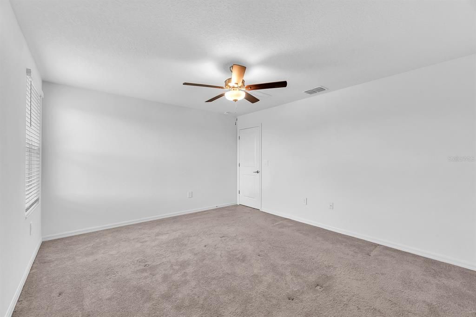
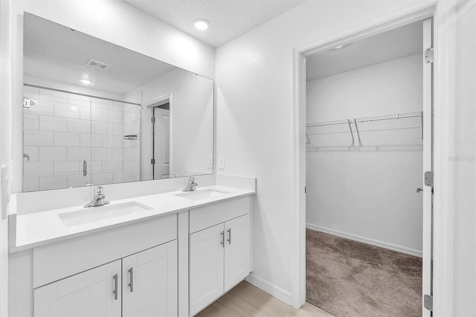
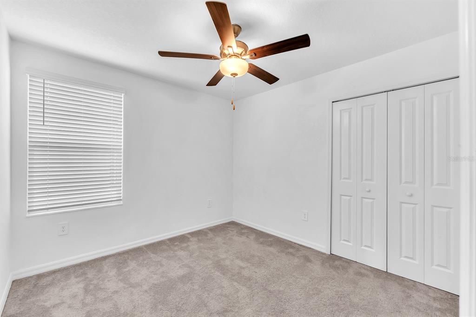
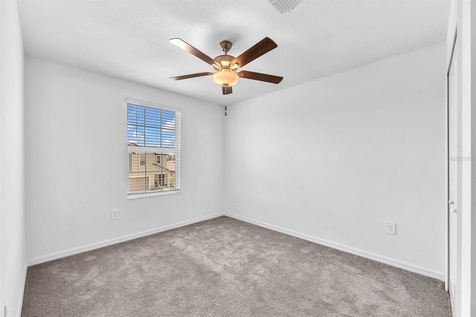
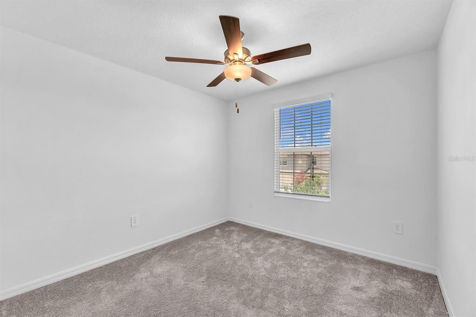
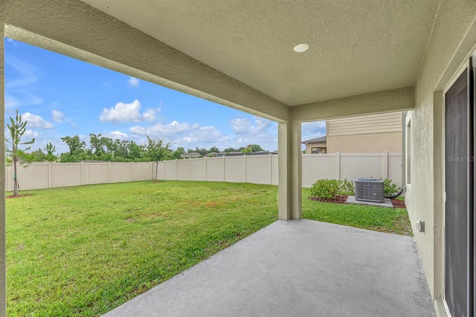
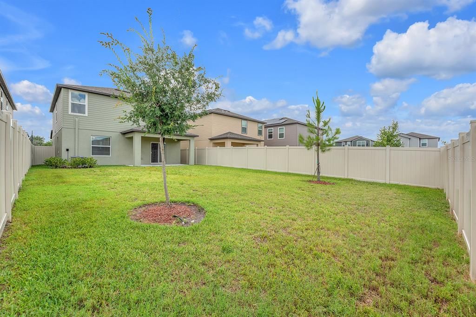
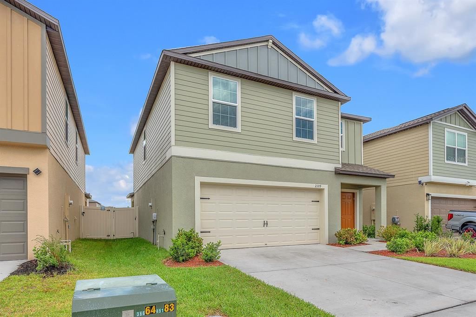
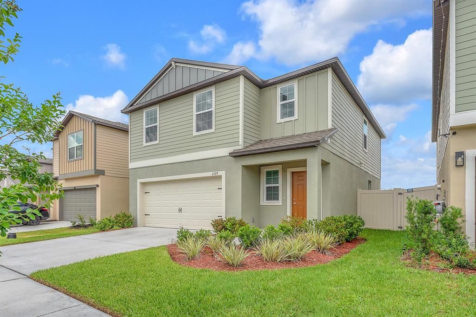
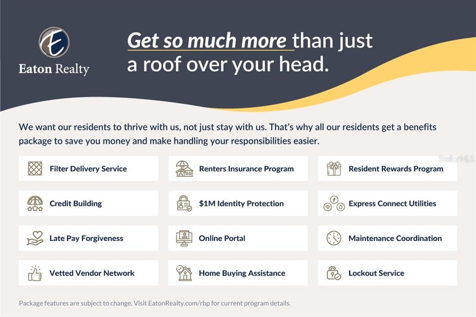
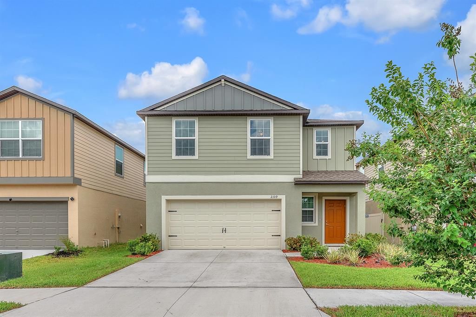
Welcome to this inviting two-story contemporary home in Park East, offering 4 bedrooms, 2.5 baths, and flexible living spaces designed for everyday life. The main level features durable ceramic tile flooring and an open layout that brings the kitchen and dining area together. Stainless steel appliances, a walk-in pantry, and a center island with sink make the kitchen a natural gathering spot for preparing meals or entertaining. From the dining area, step onto the covered porch overlooking a spacious, fully fenced backyard with room to play, relax, or host weekend get-togethers. Upstairs, all four bedrooms provide a private retreat from the main living areas. The generously sized primary suite features an en-suite bath with a dual-sink vanity, glass-enclosed shower, and large walk-in closet. Three additional bedrooms are positioned on the opposite side of the home, while a versatile loft offers extra space for a home office, playroom, or secondary living area. Carpet throughout the upper level adds a comfortable touch. Park East residents enjoy access to a community pool, clubhouse, basketball courts, parks, and playgrounds. Nearby McCall Park offers additional opportunities for outdoor recreation, while BayCare South Florida Baptist Hospital provides access to healthcare services. Plant City Stadium and other local entertainment options round out the area's convenient lifestyle. Complete lawn maintenance, including mowing, shrub pruning, turf, and plant fertilization and plant pest control are included in rent services saving you time and money! NOTE: Additional $59/mo. Resident Benefits Package is required and includes a host of time and money-saving perks, including monthly air filter delivery, Express Connect utility setup, on-time rent rewards, $1M identity fraud protection, credit building, online maintenance and rent payment portal, one lockout service, and one late-rent pass. Renters Liability Insurance Required. Call to learn more about our Resident Benefits Package.

Location

Details

Type:
Residential Lease
Parking:
Driveway
Year Built:
2024
Lot:
0.11 Acres
Heating:
Central
Price/sqft:
$1
Cooling:
Central Air
HOA:
No Data

Valuation

Our model vs. what's actually selling nearby.
Estimate
$2,425
$2K – $2K
Confidence Medium
List vs. estimate
At estimate
List $2,450 · +1.0%
List is in line with recent comparable activity.
Price per sq ft
$1
-99.4% vs. city median $208
Based on
10 MLS comparables
Median of recent comparable listings. Sold comps use closing price, active listings use list price.

Highlights

Garage
2 car garage
Pets
Breed Restrictions, Monthly Pet Fee
All facts and features
  • Flooring

    • Carpet

    • Ceramic Tile

    Heating

    • Central

    Cooling

    • Central Air

    Appliances

    • Dishwasher

    • Disposal

    • Microwave

    • Range

    • Refrigerator

    Other interior features

    • Kitchen/Family Room Combo

    • Open Floorplan

    • PrimaryBedroom Upstairs

    • Stone Counters

    • Thermostat

    • Walk-In Closet(s)

    Bedrooms and bathrooms

    • Bedrooms: 4

    • Bathrooms: 1

    • Full bathrooms: 2

  • Parking

    • Driveway

    Property

    • Levels: Two

    Lot

    • Lot: 0.11 Acres

    Other Property Information

    • Parcel Number: P152822D2Q00000000091.0

  • Type and style

    • Property Type: Residential Lease

    • Property Sub Type: Single Family Residence

  • Utility

    • BB/HS Internet Available

    • Cable Available

    • Electricity Connected

    • Sewer Connected

    • Sprinkler Well

    • Water Connected

  • Source details

    • MLS ID: TB8560265

    Other facts

    • Laundry Features: Inside / Upper Level

    • Patio And Porch Features: Covered / Rear Porch

    • Window Features: Blinds

    • Garage Spaces: 2

    • Attached Garage: Yes

    • Garage: Yes

    • Living Area: 1920

    • Water Source: Public

    • Lot Size Dimensions: 40 x 125

Private inquiry
Talk to the advisor on this listing.
Floor plans, HOA docs, off-market comparables, scheduling a private showing — one message, direct to the local specialist.

More like this

For Rent
$2,400 /mo
House
3 bds · 2 ba · 1,655 sqft
PARK PLACE ADD, PLANT CITY
1209 WILD DAISY DRIVE
New
For Rent
$2,450 /mo
House
4 bds · 2 ba · 1,817 sqft
PARK EAST PH 5, PLANT CITY
2318 ALLIUM ROSEUM LANE
New
For Rent
$2,600 /mo
House
4 bds · 3 ba · 2,557 sqft
NORTH PARK ISLE, PLANT CITY
4060 CAPRI COAST DRIVE
For Rent
$2,700 /mo
House
3 bds · 2 ba · 1,964 sqft
PARK EAST, PLANT CITY
3910 RADIANT MOUNTAIN DRIVE
For Rent
$2,300 /mo
Townhouse
3 bds · 2 ba · 1,673 sqft
FARM AT VARREA, PLANT CITY
3531 WHITE DANDELION COURT
For Rent
$2,600 /mo
House
4 bds · 2 ba · 1,844 sqft
NORTH PARK ISLE PH 1A, PLANT CITY
3883 CAPRI COAST DRIVE
-$100
For Rent
$2,600 /mo
House
5 bds · 2 ba · 2,415 sqft
PARK EAST PH 1B 2 3A & 3B, PLANT CITY
4060 RADIANT MOUNTAIN DRIVE
For Rent
$2,450 /mo
House
3 bds · 2 ba · 1,565 sqft
VARREA PH 2B, PLANT CITY
4005 WESTWOOD FIELDS LOOP

Market around this address

Live counts in the same area.
View all

The multiple listing information is provided by the Stellar MLS from a copyrighted compilation of listings. The compilation of listings and each individual listing are ©2026-present Stellar MLS. All Rights Reserved. The information provided is for consumers' personal, noncommercial use and may not be used for any purpose other than to identify prospective properties consumers may be interested in purchasing. All properties are subject to prior sale or withdrawal. All information provided is deemed reliable but is not guaranteed accurate, and should be independently verified. Listing courtesy of: EATON REALTY