Sell Your Home
Get a free home valuation
Contact
Tell us about your needs
211 BLACK HICKORY WAY

House Active With Contract
$494,900

BTC: 7.44210526

ETH: 260.11226506

14 days
3 bds
2 ba
2,149 sqft

Overview

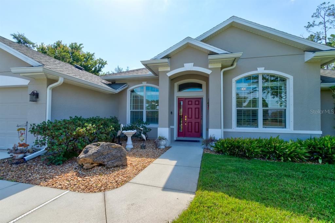
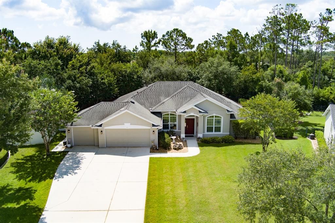
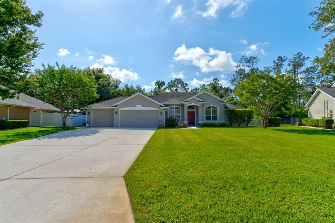
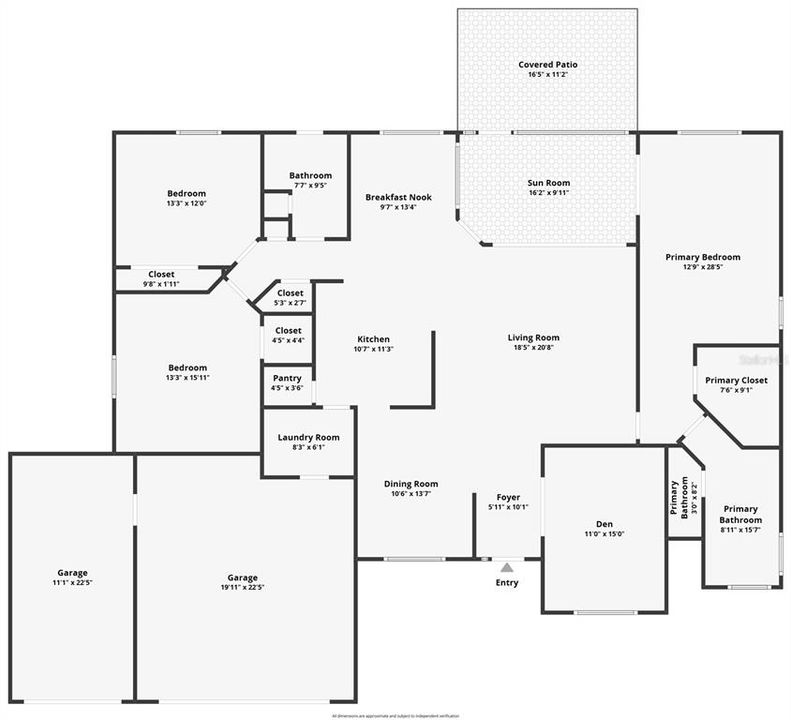
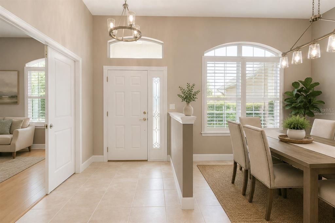
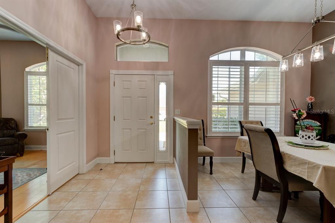
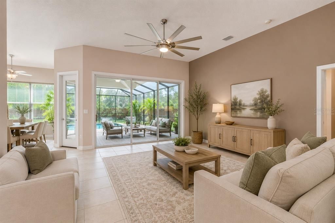
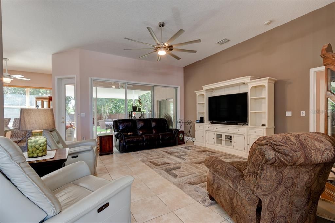
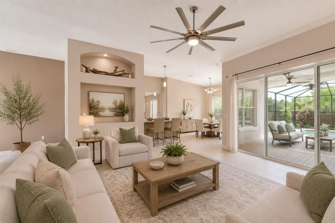
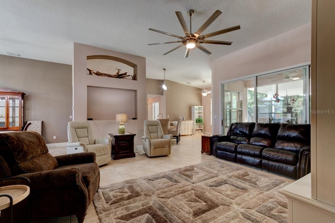
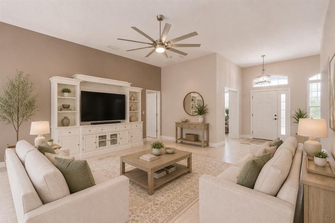
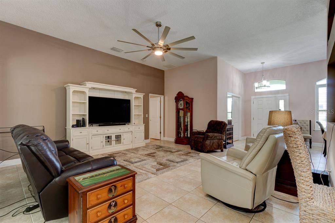
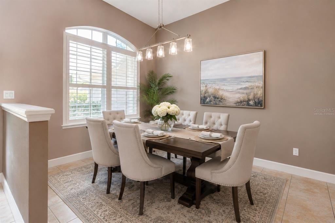
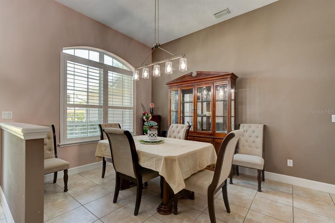
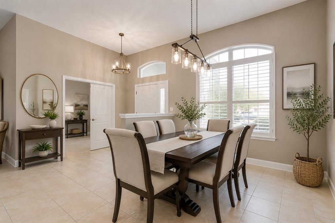
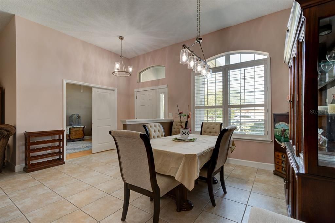
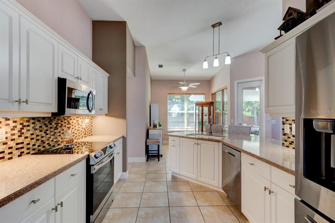
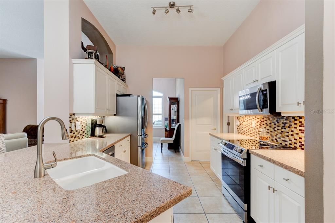
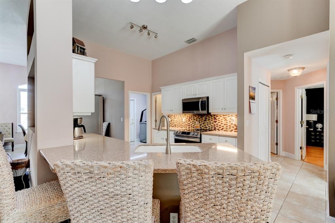
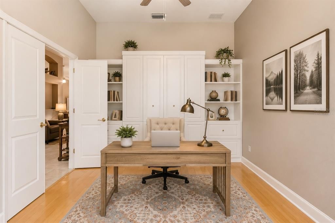
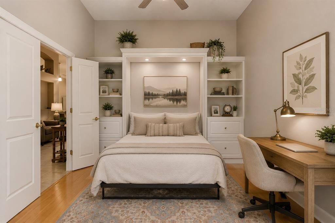
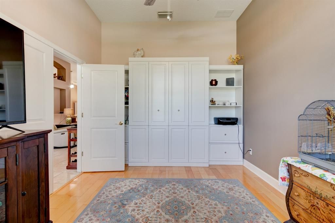
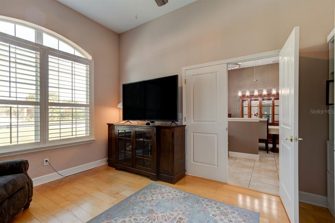
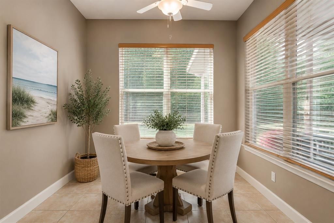
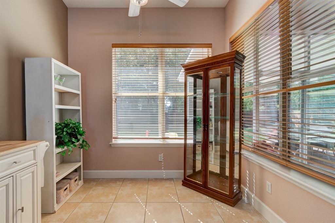
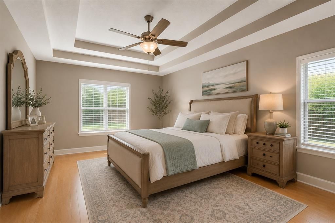
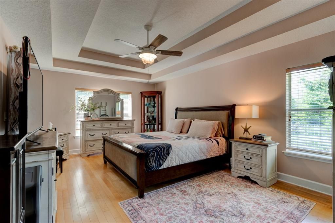
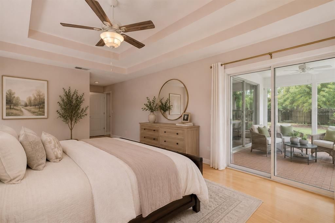
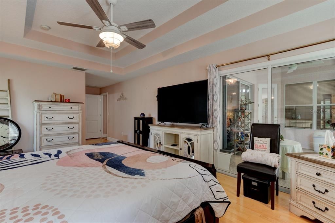
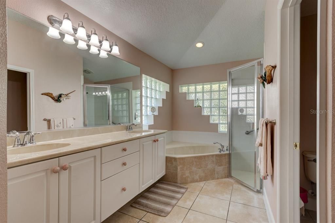
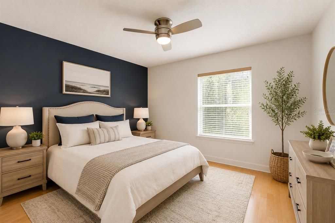
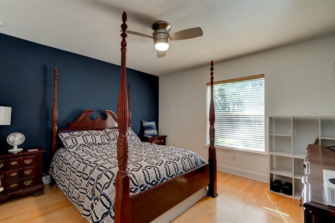
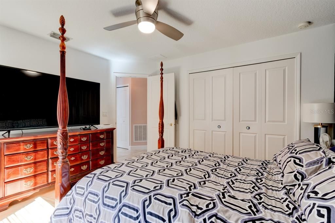
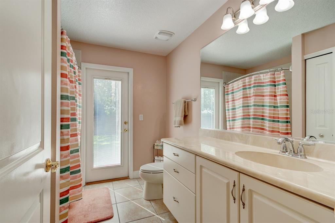
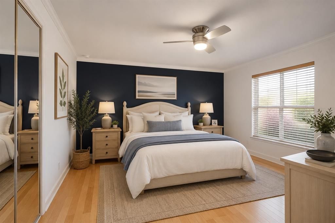
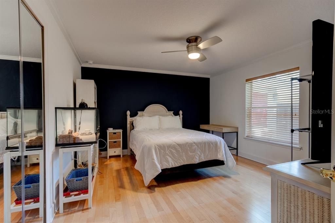
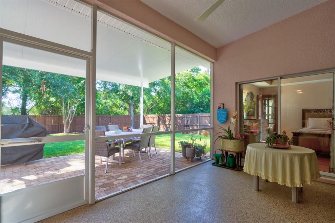
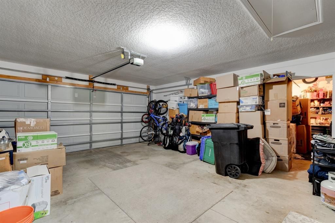
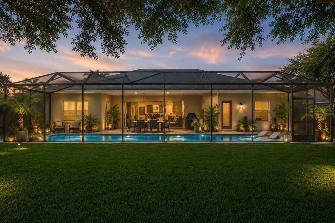
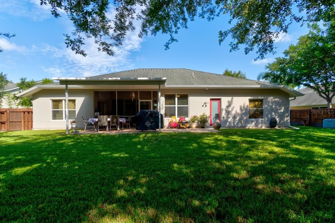
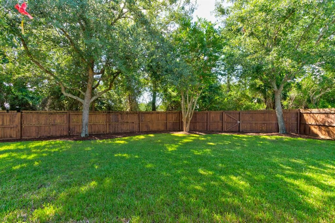
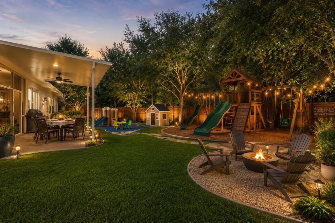
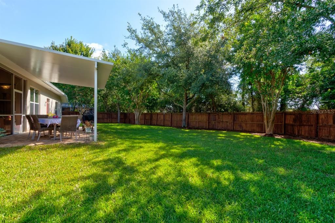
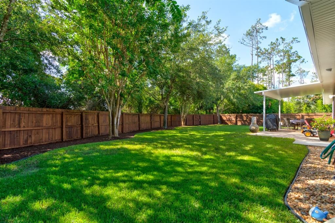
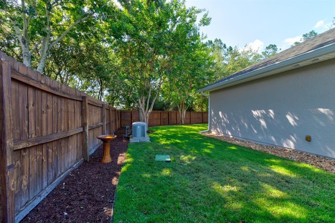
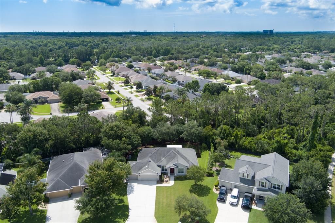
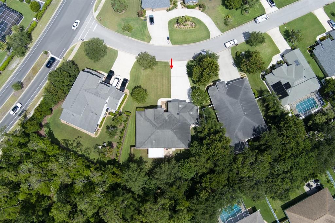
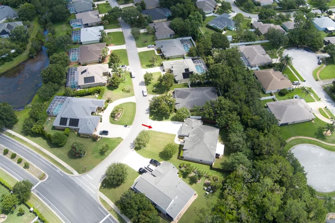
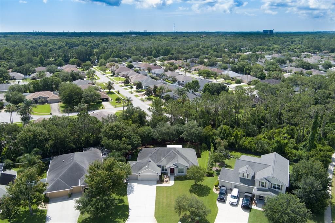
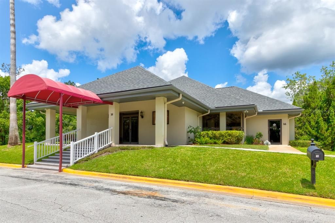
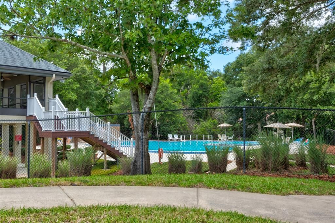
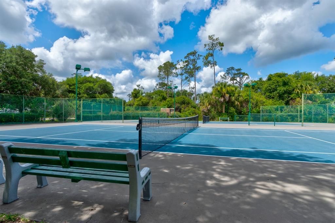
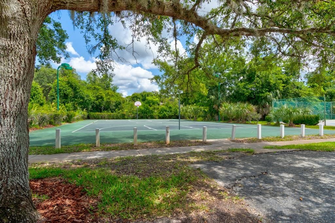
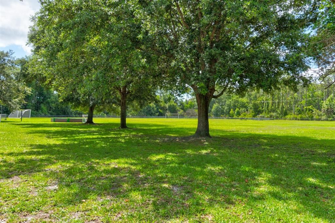
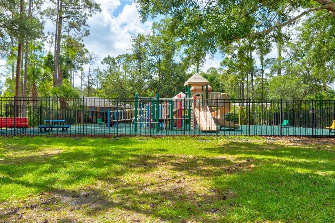
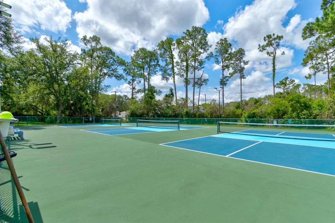
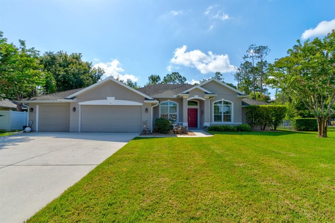
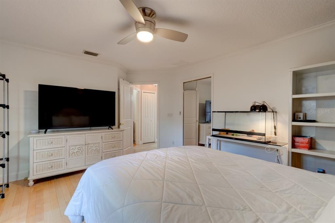
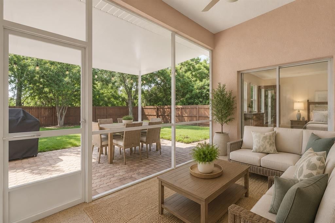
Under contract-accepting backup offers. Virtually Staged. Nestled in the highly sought-after gated community of Breakaway Trails, this beautifully maintained 3-bedroom, 2-bath home with a 3-car garage offers the perfect blend of comfort, style, and convenience. Built in 2008, the home features 2,178 square feet of living space and 3,387 total square feet under roof. Freshly painted inside and out, this move-in ready residence showcases pride of ownership throughout. The spacious kitchen is equipped with newer appliances, ample cabinetry, and plenty of room for entertaining or casual dining. Elegant plantation shutters add charm and sophistication, while the open floor plan creates a warm and inviting atmosphere. A dedicated office provides the perfect work-from-home space and could easily be converted into a 4th bedroom [Murphy Bed included]. The spacious primary suite features a beautifully appointed bathroom and a large walk-in closet, creating a private retreat within the home. Enjoy peace of mind with a whole-house generator, ensuring comfort year-round. Step outside to the screened back patio overlooking the fully fenced backyard, ideal for relaxing, pets, or outdoor gatherings and plenty of room for a pool. Located just minutes from Interstate 95 and I4, shopping, dining, medical facilities, and the beaches, this home offers both privacy and accessibility. Breakaway Trails is known for its mature landscaping, walking trails, parks, tennis and pickleball courts, resort style pool, and 24 hour security, making it one of the area's most desirable neighborhoods. Don’t miss this exceptional opportunity to own a meticulously cared-for home in one of Central Florida’s premier gated communities.
Location

Details

Type:
Residential
Parking:
No Data
Year Built:
2008
Lot:
0.24 Acres
Heating:
Central
Price/sqft:
$230
Cooling:
Central Air
HOA:
$430

Valuation

Our model vs. what's actually selling nearby.
Estimate
$420,000
$288K – $542K
Confidence Low
List vs. estimate
$74K above estimate
List $494,900 · +17.8%
Our model says this listing is priced above recent comparable activity. Room to negotiate.
Price per sq ft
$230
-1.1% vs. city median $232
Based on
7 MLS comparables
Median of recent comparable listings. Sold comps use closing price, active listings use list price.

Highlights

Annual tax
$4,067
2025
HOA
$430/qtr
24-Hour Guard, Maintenance Grounds, Security
View
Trees/Woods
Garage
3 car garage
Pets
Allowed
All facts and features
  • Flooring

    • Ceramic Tile

    • Hardwood

    Heating

    • Central

    Cooling

    • Central Air

    Appliances

    • Dishwasher

    • Disposal

    • Ice Maker

    • Microwave

    • Range

    • Refrigerator

    Other interior features

    • Ceiling Fan(s)

    • Eating Space In Kitchen

    • Open Floorplan

    • Split Bedroom

    • Tray Ceiling(s)

    • Walk-In Closet(s)

    Bedrooms and bathrooms

    • Bedrooms: 3

    • Full bathrooms: 2

  • Property

    • Levels: One

    • Exterior Features: Hurricane Shutters / Irrigation System / Rain Gutters

    Lot

    • Lot: 0.24 Acres

    Other Property Information

    • Parcel Number: 412306000800

    • Zoning: RESI

  • Type and style

    • Property Type: Residential

    • Property Sub Type: Single Family Residence

  • Utility

    • Cable Connected

    • Electricity Connected

    • Public

    • Sewer Connected

    • Water Connected

  • Other financial information

    • HOA: $430

    • HOA Frequency: Quarterly

    • Annual tax amount: $4,068

  • Source details

    • MLS ID: FC318588

    Other facts

    • Construction Materials: Concrete / Stucco

    • Foundation Details: Slab

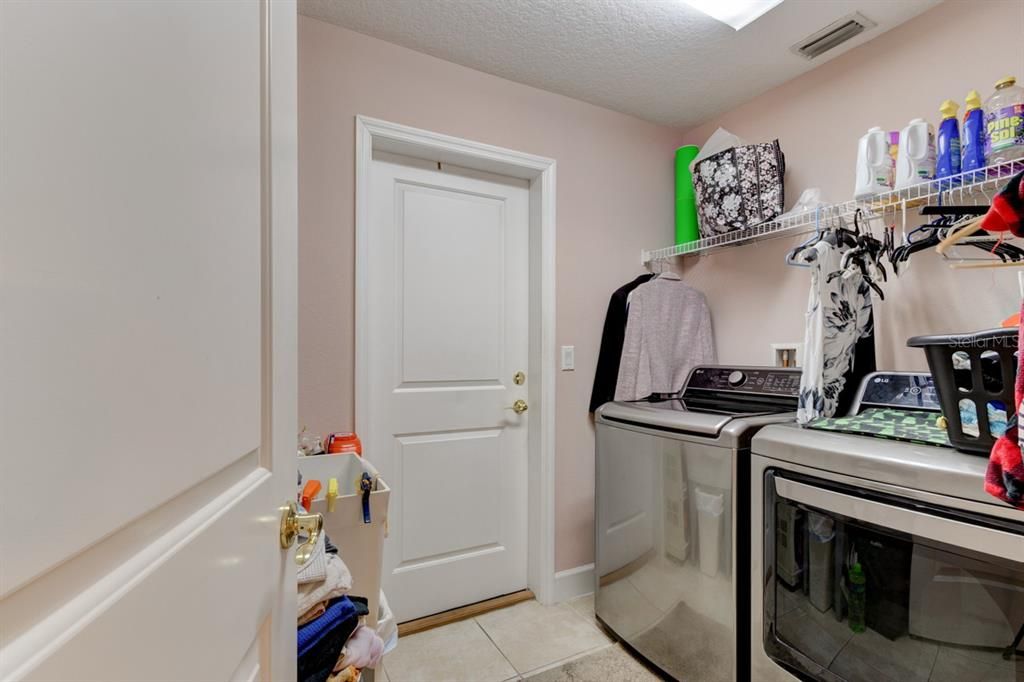
    • Laundry Features: Electric Dryer Hookup / Inside / Laundry Room / Washer Hookup

    • Patio And Porch Features: Covered / Rear Porch / Screened

    • Window Features: Shutters

    • Direction Faces: West

    • Architectural Style: Ranch

    • Garage Spaces: 3

    • Attached Garage: Yes

    • Garage: Yes

    • Living Area: 2149

    • Water Source: Public

    • Subdivision Name: BREAKAWAY TRAILS PHASE 3

Private inquiry
Talk to the advisor on this listing.
Floor plans, HOA docs, off-market comparables, scheduling a private showing — one message, direct to the local specialist.

More like this

New
Active With Contract
$359,990
House
4 bds · 2 ba · 1,828 sqft
GROVESIDE/ORMOND STATION, ORMOND BEACH
14 HONEYBELL WAY
Active With Contract
$461,000
House
3 bds · 2 ba · 2,364 sqft
TOMOKA OAKS, ORMOND BEACH
15 OAKMONT CIRCLE
Active With Contract
$389,900
House
4 bds · 2 ba · 1,974 sqft
HUNTINGTON WOODS HUNTERS RDG, ORMOND BEACH
55 HUNTINGTON PLACE
+$6K
Active With Contract
$425,000
House
3 bds · 2 ba · 1,713 sqft
TWIN RIVER ESTATES ADD 01, ORMOND BEACH
3 WATERBERRY CIRCLE
-$5K
Active With Contract
$594,999
House
5 bds · 3 ba · 3,430 sqft
CHELSEA PLACE PH 01, ORMOND BEACH
1204 DRAYCOTT STREET
Active With Contract
$499,900
House
3 bds · 2 ba · 2,584 sqft
RIVERBEND ACRES UNIT 02, ORMOND BEACH
279 RIVERBEND ROAD
-$24K
Active With Contract
$365,000
House
2 bds · 2 ba · 1,464 sqft
LATITUDE/DAYTONA BEACH PH 3A, DAYTONA BEACH
572 LANDSHARK BOULEVARD
-$70K
Active With Contract
$379,990
House
3 bds · 2 ba · 1,602 sqft
TOMOKA VIEW UNIT 02, ORMOND BEACH
376 NAVAJO AVENUE

Market around this address

Live counts in the same area.
View all

The multiple listing information is provided by the Stellar MLS from a copyrighted compilation of listings. The compilation of listings and each individual listing are ©2026-present Stellar MLS. All Rights Reserved. The information provided is for consumers' personal, noncommercial use and may not be used for any purpose other than to identify prospective properties consumers may be interested in purchasing. All properties are subject to prior sale or withdrawal. All information provided is deemed reliable but is not guaranteed accurate, and should be independently verified. Listing courtesy of: WATSON REALTY CORP