
Sell Your Home
Get a free home valuation
Contact
Tell us about your needs
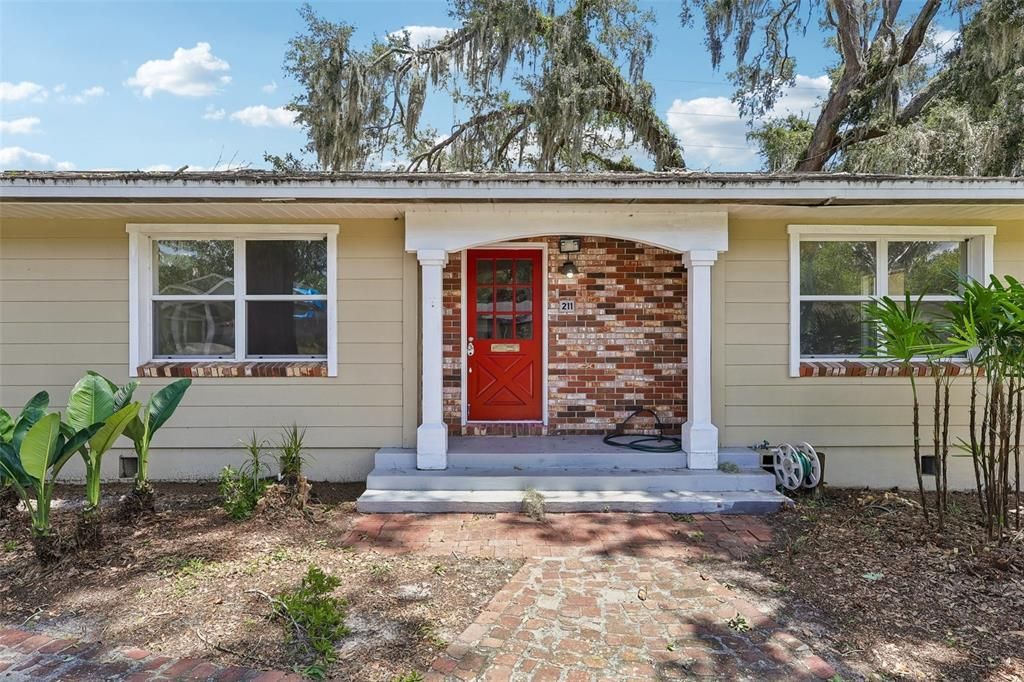
211 PRADO PLACE

House Recently Sold
$227,900

BTC: 3.49647131

ETH: 119.78093596

Sold on: 2026-07-24
2 days
2 bds
1 ba
1,284 sqft

Overview

ESTATE SALE!. Charming 2/1 on wide lot in prime central Lakeland location. Good size bedrooms and bathroom. Family room has big windows and bright light over looking back yard. Home ha an oversized one car garage and is a mechanics dream with workshop area, Wall unit AC, and recessed work bay for working on your car or doing oil changes while standing up. There is also a car port and octagon Shed/Detached garage that would make an awesome backyard tiki bar for entertaining. Yard is fenced and is pet friendly. Home needs some TLC and is listed over $32,000 below recent professional Appraisal. Home is being sold As-Is. Home Inspection and Four Point are available for your review. Seller has received a quote for removal of the big trees. While not included in the listing price the seller is open to negotiating and adding it into the contract if necessary. NO SELLER FINANCING OR ASSIGNABLE CONTRACTS. FOR OFFERS: Please submit highest and best with the following terms: Seller is only considering Cash, Hard Money or Conventional Finance Offers. Please allow 2-3 Days for Response. Do your due diligence before submitting offer. No sight unseen offers. 7-day inspection maximum. Please provide a preapproval letter for finance offers, verifiable POF for cash offers, or Letter of Credit if Hard Money. Minimum 1% Escrow Deposit for Conventional Finance offers and 5% Escrow Deposit for Cash or Hard Money Offers. Escrow Deposit is due within 48 hours of acceptance. Escrow deposits are non refundable after inspection period for Cash and Hard Money offers. No Hard Money finance contingencies. 30 days or sooner for closing. Proof of funds subject to verification. For showings: easiest to enter the property from the rear on the local traffic only alley on Edgewood coming from Lincoln Ave on the West.

Location

Details

Type:
Residential
Parking:
Alley Access / Covered / Off Street / Other / Oversized / Workshop in Garage
Year Built:
1962
Lot:
0.28 Acres
Heating:
Central / Electric
Price/sqft:
$179
Cooling:
Central Air
HOA:
No Data

Valuation

Our model vs. what's actually selling nearby.
Estimate
$239,900
$188K – $303K
Confidence Low
List vs. estimate
$10K below estimate
List $229,900 · -4.2%
Our model says this listing is priced below recent comparable activity. Expect competition.
Price per sq ft
$179
-10.6% vs. city median $200
Based on
17 MLS comparables
Median of recent comparable listings. Sold comps use closing price, active listings use list price.

Highlights

Annual tax
$408
2025
Garage
1 car garage
Pets
Allowed
All facts and features
  • Flooring

    • Ceramic Tile

    • Luxury Vinyl

    • Vinyl

    Heating

    • Central

    • Electric

    Cooling

    • Central Air

    Appliances

    • Dishwasher

    • Dryer

    • Electric Water Heater

    • Microwave

    • Range

    • Refrigerator

    • Washer

    Other interior features

    • Ceiling Fan(s)

    Bedrooms and bathrooms

    • Bedrooms: 2

    • Full bathrooms: 1

  • Parking

    • Alley Access

    • Covered

    • Off Street

    • Other

    • Oversized

    • Workshop in Garage

    Property

    • Levels: One

    • Exterior Features: Dog Run / Storage

    Lot

    • Lot: 0.28 Acres

    Other Property Information

    • Parcel Number: 232836138500001090

    • Zoning: RA-3

  • Type and style

    • Property Type: Residential

    • Property Sub Type: Single Family Residence

  • Utility

    • Cable Connected

    • Electricity Connected

    • Public

    • Sewer Connected

    • Water Connected

  • Other financial information

    • Annual tax amount: $409

  • Source details

    • MLS ID: L4963363

    Other facts

    • Construction Materials: Block / Cement Siding / Stucco

    • Foundation Details: Block / Crawlspace / Stem Wall

    • Laundry Features: Inside / Laundry Closet

    • Lot Features: City Lot / Street Dead-End

    • Patio And Porch Features: Front Porch

    • Direction Faces: South

    • Other Structures: Shed(s) / Storage

    • Architectural Style: Ranch

    • Garage Spaces: 1

    • Attached Garage: Yes

    • Garage: Yes

    • Living Area: 1284

    • Water Source: Public

    • Lot Size Dimensions: 100 x 121.68

    • Subdivision Name: PALMOREY SUB

Private inquiry
Talk to the advisor on this listing.
Floor plans, HOA docs, off-market comparables, scheduling a private showing — one message, direct to the local specialist.

More like this

Recently Sold
$0
House
3 bds · 2 ba · 1,605 sqft
GOLF MANOR, LAKELAND
1266 ALMA STREET
Recently Sold
$229,000
House
3 bds · 2 ba · 1,051 sqft
HARDINS SECOND ADD, LAKELAND
1243 DOROTHY ST STREET
Recently Sold
$265,000
Commercial
0 room(s) · 2,418 sqft
TAMPA HWY INDUST ADD, LAKELAND
1713 GEORGE JENKINS BOULEVARD
Recently Sold
$290,000
House
3 bds · 2 ba · 1,238 sqft
WILDWOOD PARK SUB, LAKELAND
1415 PINEWOOD AVENUE
Recently Sold
$285,000
Multi-family
0 room(s) · 2,461 sqft
MOODY AND ROBERTS ADD, LAKELAND
808 S CENTRAL AVENUE
Recently Sold
$190,000
House
3 bds · 1 ba · 1,247 sqft
SHORE ACRES, LAKELAND
1546 E FERN ROAD
Recently Sold
$230,000
House
2 bds · 2 ba · 1,310 sqft
SOUTH LAKELAND ADD, LAKELAND
126 E BELMAR STREET
Recently Sold
$245,000
Multi-family
4 bds · 1,650 sqft
CHESTNUT WOODS SUB, LAKELAND
2429 CHESTNUT WOODS DRIVE

Market around this address

Live counts in the same area.
View all

The multiple listing information is provided by the Stellar MLS from a copyrighted compilation of listings. The compilation of listings and each individual listing are ©2026-present Stellar MLS. All Rights Reserved. The information provided is for consumers' personal, noncommercial use and may not be used for any purpose other than to identify prospective properties consumers may be interested in purchasing. All properties are subject to prior sale or withdrawal. All information provided is deemed reliable but is not guaranteed accurate, and should be independently verified. Listing courtesy of: NUGGET REALTY