Sell Your Home
Get a free home valuation
Contact
Tell us about your needs

2110 NE 55TH Street, Fort Lauderdale FL 33308

House For Sale
$799,000

BTC: 10.43625914

ETH: 355.11111111

5 days
3 bds
2 ba
2,036 sqft

Overview

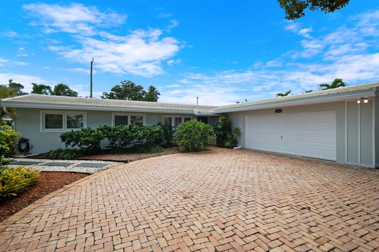
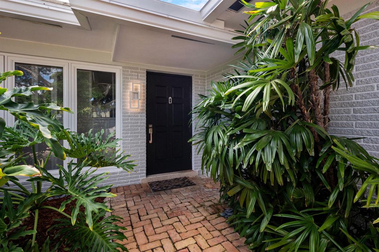
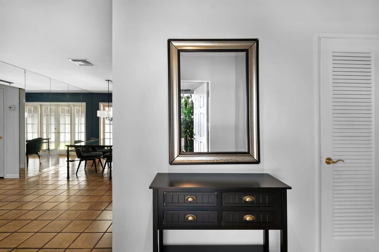
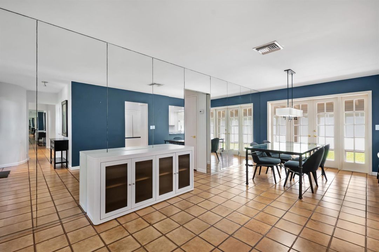
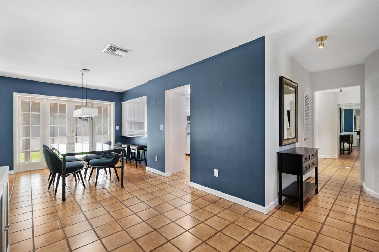
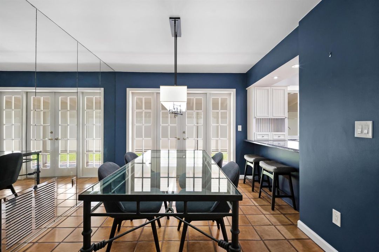
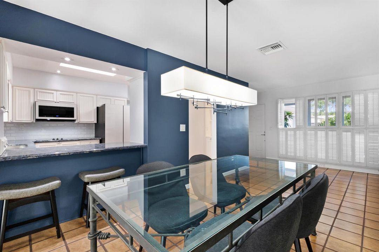
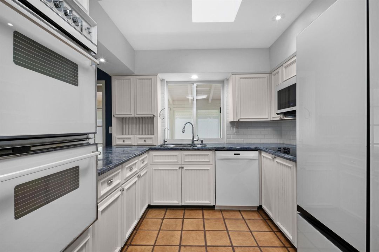
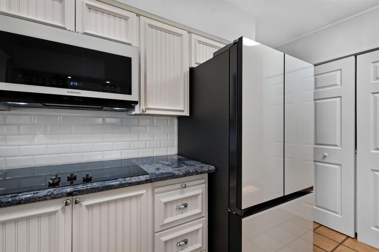
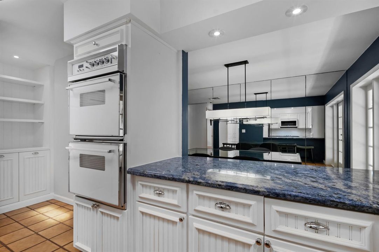
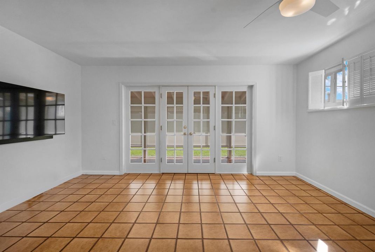
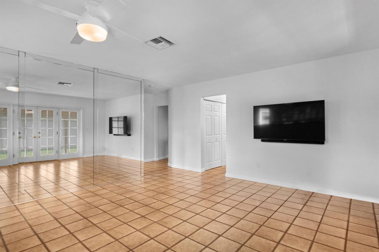
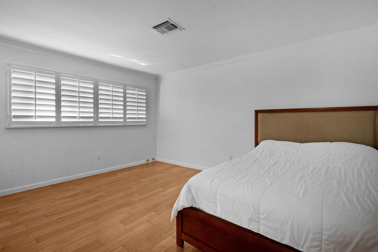
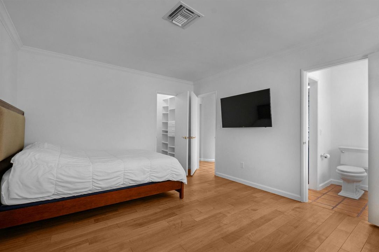
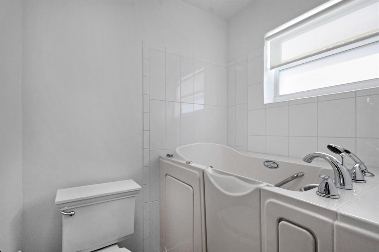
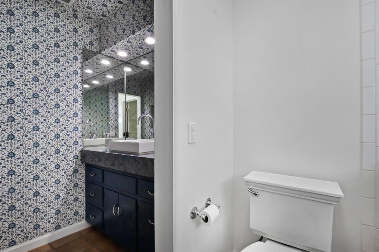
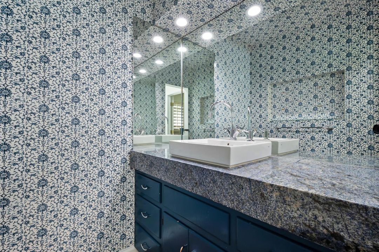
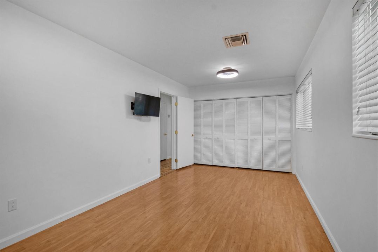
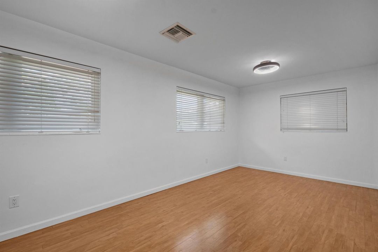
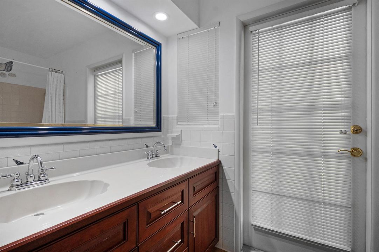
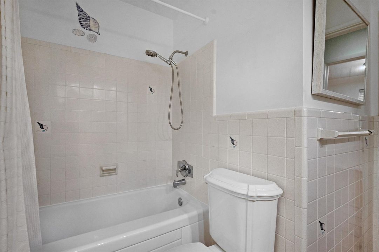
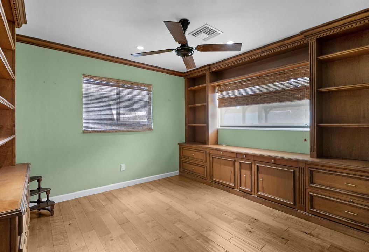
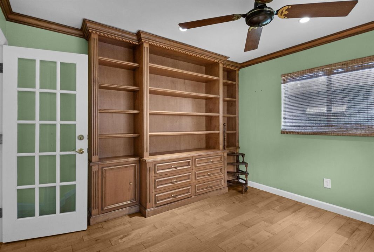
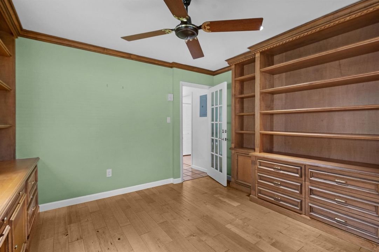
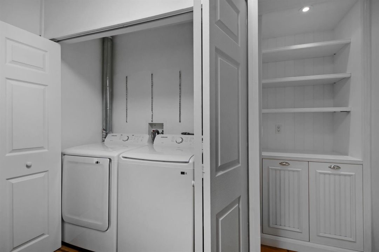
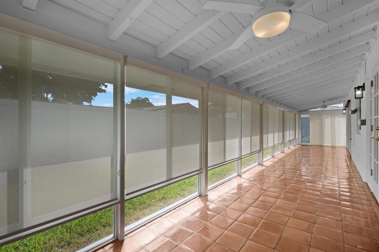
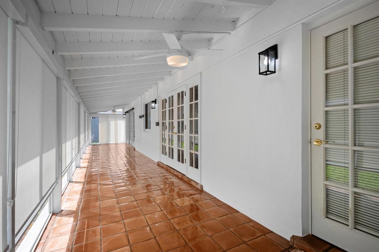
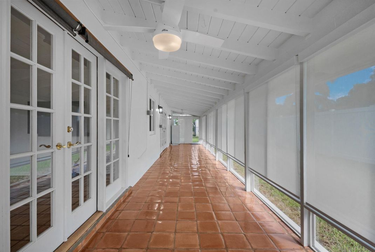
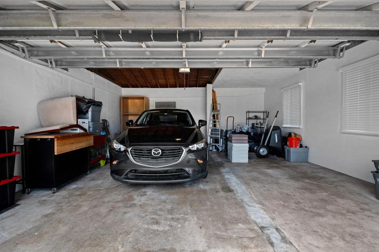
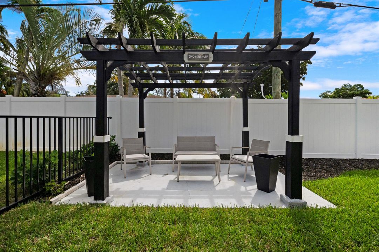
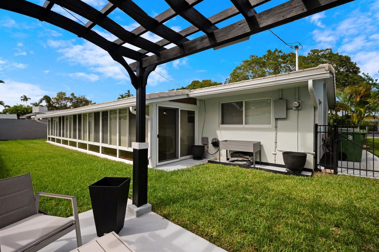
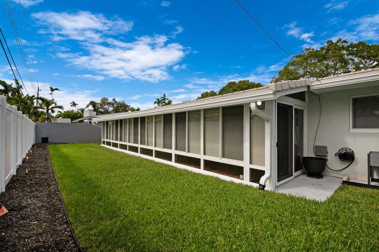
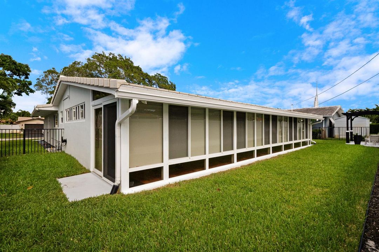
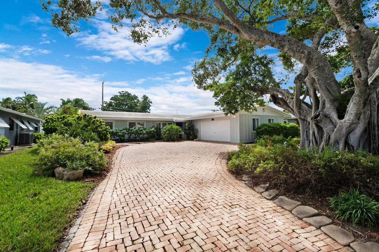
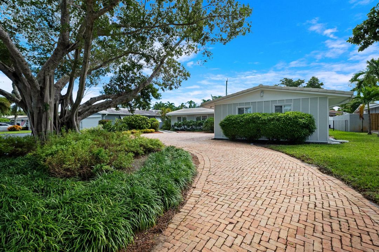
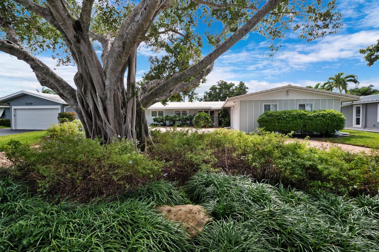
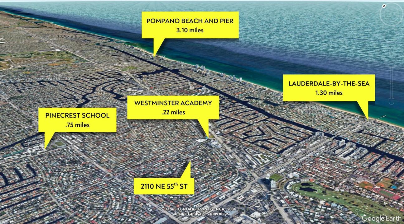
Updated 3-bedroom, 2-bath single-family home in Fort Lauderdale's Imperial Point, with 2,036 sq ft under air, 100% impact glass and a 2023 roof. The major updates are done: PGT impact windows throughout, $128,000 in impact windows and doors enclosing the sunroom, new electrical panels (2024), a new fence (2025), new attic insulation and A/C ductwork, and a replaced front water line. A large mature tree and lush landscaping frame the home, with a circular paver driveway and a rebuilt, finished 2-car garage. Inside are new smooth ceilings, wood floors in all 3 bedrooms, and multiple sets of French doors opening onto a long, light-filled sunroom. The kitchen has blue granite counters, a double wall oven, a breakfast bar, Waterlux water filtration and a new 3-door refrigerator, cooktop and microwave. The third bedroom is a professional office with maple built-ins, and the primary bath has a Safe Step walk-in tub. A new washer and dryer are included. The fenced backyard has a pergola patio and an upgraded sprinkler system. Imperial Point is a walkable neighborhood known for its sidewalks, street lights and mature trees. Publix is about 5 minutes away, Holy Cross Hospital is minutes away, and Lauderdale-by-the-Sea and the Pompano Beach Pier are about 7 and 12 minutes away. Nearby schools include Westminster Academy, Pine Crest, Cardinal Gibbons, Bayview Elementary (A-rated) and Floranada Elementary. US-1 and I-95 are close by, and FLL Airport is about 20 minutes away, Miami International about 40 and Palm Beach International about 45.

Location

Details

Type:
Residential
Parking:
2 Or More Spaces / Circular Driveway / Driveway / Parking Garage
Year Built:
1959
Lot:
0.17 Acres
Heating:
Central / Electric
Price/sqft:
$392
Cooling:
Ceiling Fan(s) / Central Air / Electric
HOA:
No Data

Valuation

Our model vs. what's actually selling nearby.
Estimate
$812,475
$492K – $1.3M
Confidence Low
List vs. estimate
At estimate
List $799,000 · -1.7%
List is in line with recent comparable activity.
Price per sq ft
$392
-28.0% vs. city median $544
Based on
76 MLS comparables
Median of recent comparable listings. Sold comps use closing price, active listings use list price.

Highlights

Annual tax
$5,429
2025
View
Garden
Garage
2 car garage
Furnished
Furniture For Sale,Furniture Negotiable
Pets
Allowed
All facts and features
  • Flooring

    • Tile

    • Wood

    Heating

    • Central

    • Electric

    Cooling

    • Ceiling Fan(s)

    • Central Air

    • Electric

    Appliances

    • Electric Water Heater

    • Dishwasher

    • Disposal

    • Dryer

    • Ice Maker

    • Microwave

    • Refrigerator

    • Self Cleaning Oven

    • Wall Oven

    • Washer

    Other interior features

    • Built-in Features

    • Custom Mirrors

    • French Doors

    • Pantry

    • Skylight

    • Split Bedroom

    • Walk-In Closet(s)

    Bedrooms and bathrooms

    • Bedrooms: 3

    • Full bathrooms: 2

  • Parking

    • 2 Or More Spaces

    • Circular Driveway

    • Driveway

    • Parking Garage

    Property

    • Levels: 1

    Lot

    • Lot: 0.17 Acres

    Other Property Information

    • Parcel Number: 494213061470

    • Zoning: RS-8

  • Type and style

    • Property Type: Residential

    • Property Sub Type: Single Family Residence

  • Utility

    • Cable Connected

    • Cable Available

    • Electricity Available

    • Sewer Available

    • Water Available

  • Other financial information

    • Annual tax amount: $5,429

  • Source details

    • MLS ID: B26094591

    Other facts

    • Construction Materials: Brick / CBS Construction / Stucco

    • Laundry Features: Washer Hookup

    • Lot Features: Less Than 1/4 Acre Lot / Less Than 1 Acre / Fenced

    • Patio And Porch Features: Patio

    • Window Features: Complete Impact Glass / Skylight(s) / Skylight

    • Direction Faces: North

    • Other Structures: Livable

    • Architectural Style: Ranch / One Story

    • Garage Spaces: 2

    • Attached Garage: Yes

    • Garage: Yes

    • Living Area: 2036

    • Water Source: Public

    • Subdivision Name: CORAL RIDGE ADD

Private inquiry
Talk to the advisor on this listing.
Floor plans, HOA docs, off-market comparables, scheduling a private showing — one message, direct to the local specialist.

More like this

For Sale
$860,000
Condo/Co-op
2 bds · 2 ba · 1,724 sqft
HAMPTON BEACH CLUB CONDO,HAMPTON BEACH CLUB C, Lauderdale By The Sea
1800 S OCEAN Boulevard # 301, Lauderdale By The Sea FL 33062
For Sale
$838,000
House
2 bds · 2 ba · 1,074 sqft
TROPICAL MANORS, Wilton Manors
424 NE 28th Dr, Wilton Manors FL 33334
For Sale
$999,700
House
2 bds · 2 ba · 1,770 sqft
GARDEN ISLES SEC 7,Garden Isles, Pompano Beach
341 SE 6th Avenue, Pompano Beach FL 33060
For Sale
$649,900
Condo/Co-op
3 bds · 2 ba · 1,800 sqft
TOWER PORTSMOUTH AT PORT, Fort Lauderdale
3200 PORT ROYALE N # 801, Fort Lauderdale FL 33308
New
For Sale
$799,000
Condo/Co-op
2 bds · 2 ba · 1,649 sqft
PLAYA DEL MAR CONDO, Fort Lauderdale
3900 GALT OCEAN Drive # 712, Fort Lauderdale FL 33308
New
For Sale
$749,000
House
2 bds · 2 ba · 1,140 sqft
IMPERIAL POINT 1 SEC, Fort Lauderdale
2172 NE 62nd Street, Fort Lauderdale FL 33308
New
For Sale
$975,000
House
3 bds · 2 ba · 1,937 sqft
Santa Barbara Estates,Santa Barbara Estate, Pompano Beach
2585 SE 6TH Street, Pompano Beach FL 33062
New
For Sale
$900,000
Commercial
0 room(s)
HIGHLAND ESTATES, Wilton Manors
611 NE 26TH Street, Wilton Manors FL 33305

Market around this address

Live counts in the same area.
View all

The multiple listing information is provided by the Miami Association of REALTORS® from a copyrighted compilation of listings. The compilation of listings and each individual listing are ©2026-present Miami Association of REALTORS®. All Rights Reserved. The information provided is for consumers' personal, noncommercial use and may not be used for any purpose other than to identify prospective properties consumers may be interested in purchasing. All properties are subject to prior sale or withdrawal. All information provided is deemed reliable but is not guaranteed accurate, and should be independently verified. Listing courtesy of: Ryan Critch Real Estate