Sell Your Home
Get a free home valuation
Contact
Tell us about your needs

2110 MICHELE DRIVE

House For Sale
$2,499,000

BTC: 30.05773394

ETH: 943.01886792

7 days
5 bds
5 ba
4,623 sqft

Overview

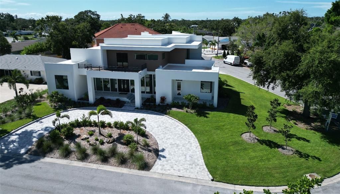
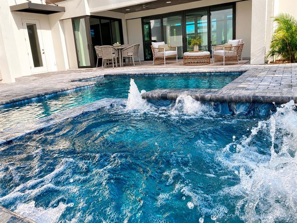
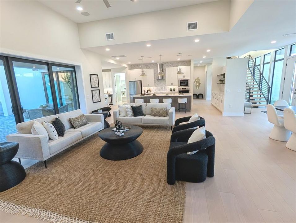
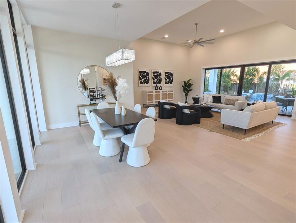
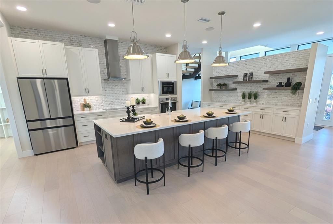
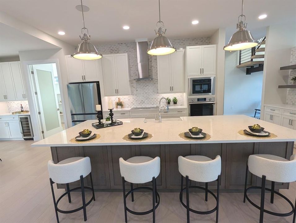
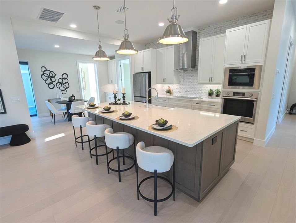
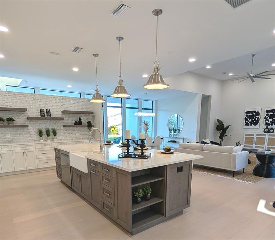
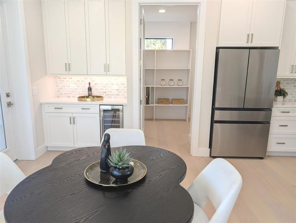
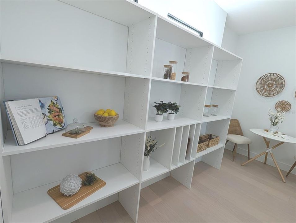
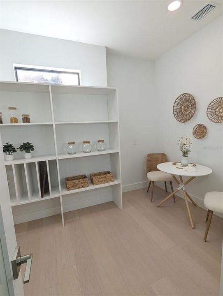
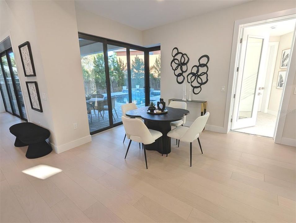
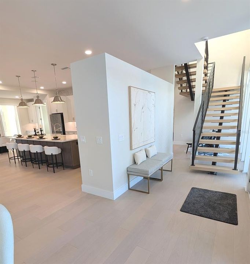
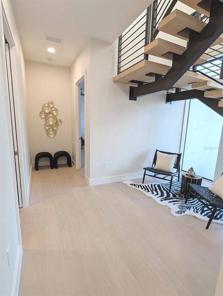
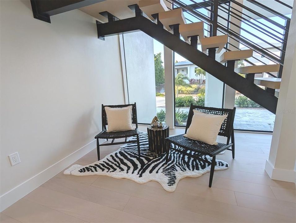
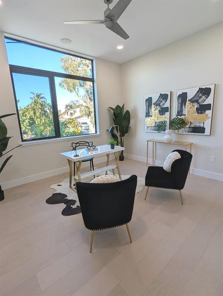
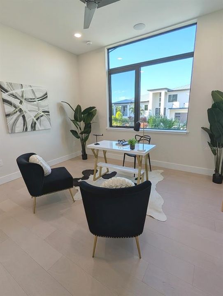
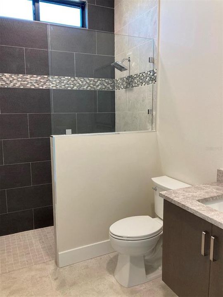
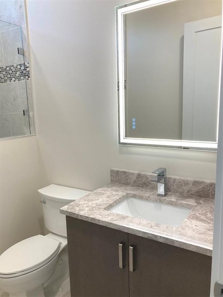
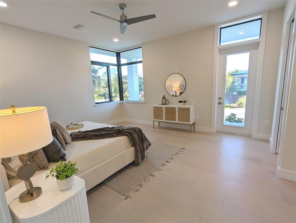
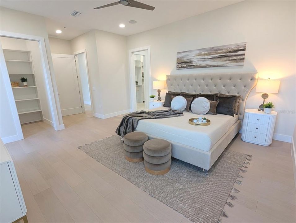
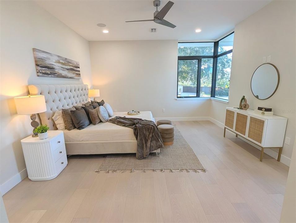
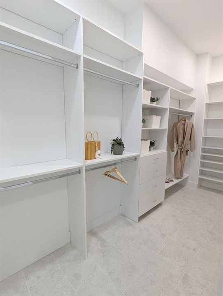
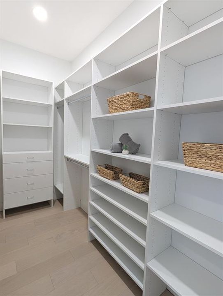
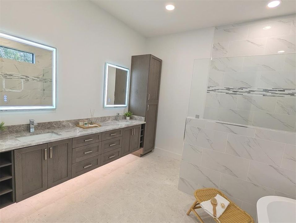
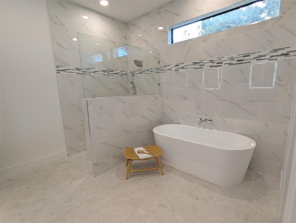
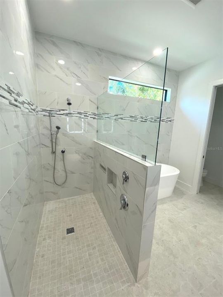
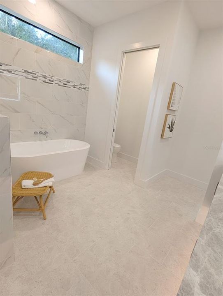
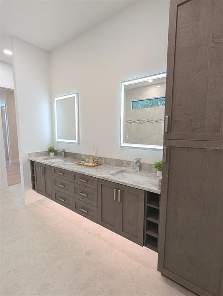
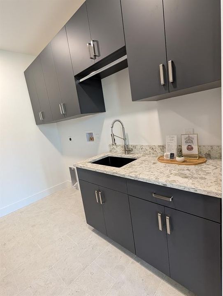
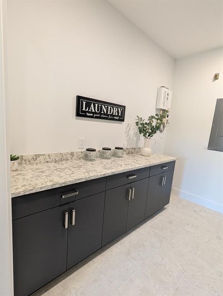
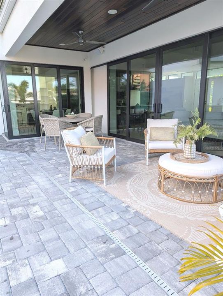
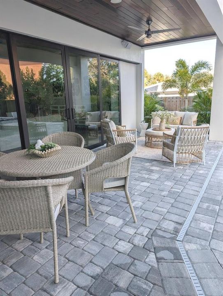
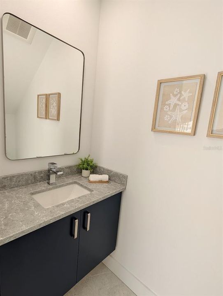
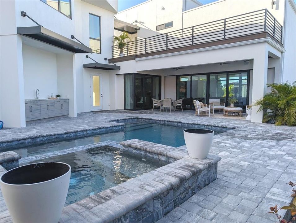
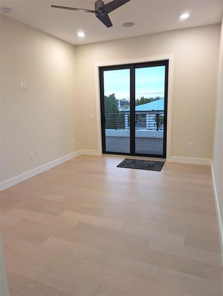
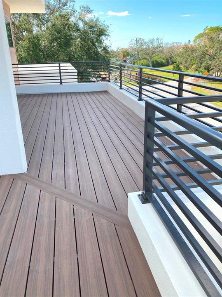
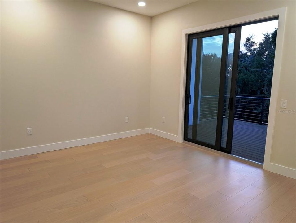
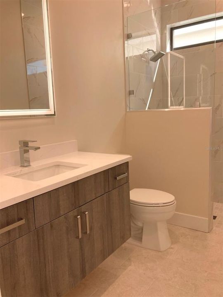
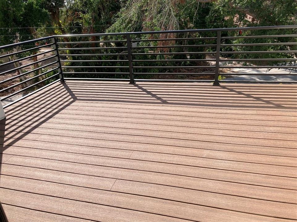
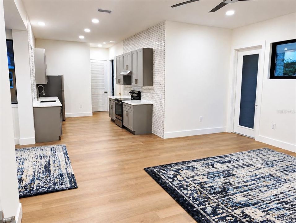
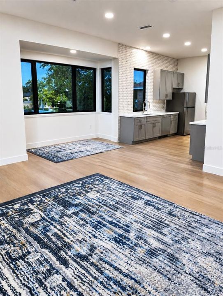
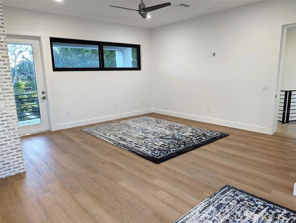
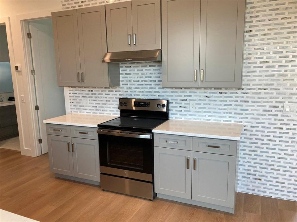
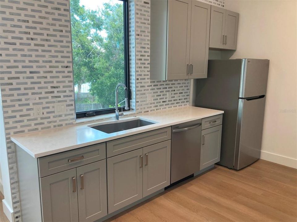
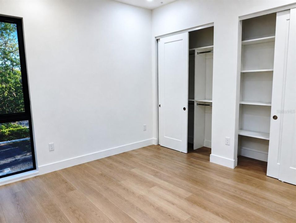
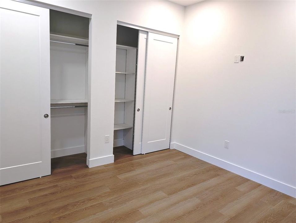
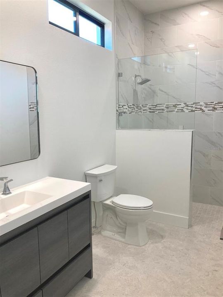
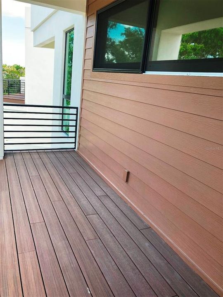
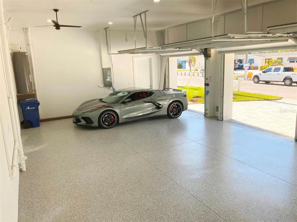
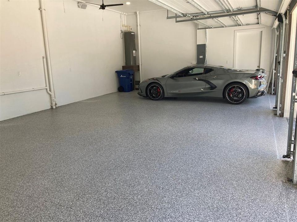
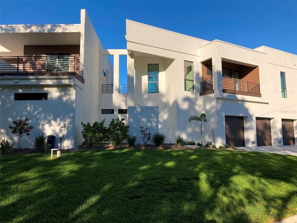
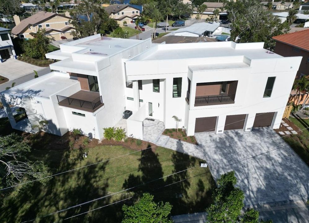
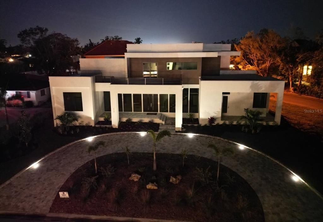
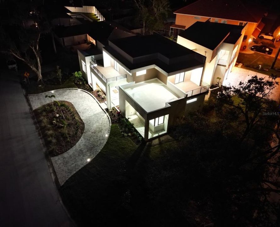
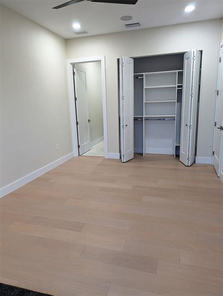
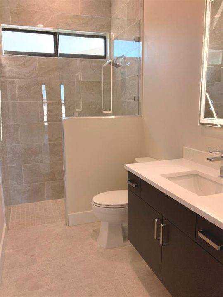
EXCEPTIONAL CUSTOM LUXURY HOME ON COQUINA ISLAND! One-of-a-kind 5BR/5.5BA custom residence offering 4,000+ SF of luxurious and enjoyable modern coastal living on an exceptional homesite. The open, flexible floor plan features a dramatic great room with 13' ceilings, floor-to-ceiling windows, custom open staircases, and beautiful wood and tile flooring. The gourmet chef's kitchen boasts premium appliances, oversized island, double wall ovens, coffee bar, and expansive walk-in pantry. Main-level primary suite features two custom walk-in closets and luxurious ensuite bath. Multiple private decks and a spacious paver lanai overlook the heated PebbleTec saltwater pool and spillover spa. Designed for effortless entertaining, the resort-style outdoor living area includes an outdoor kitchen with marine-grade cabinetry, tropical landscaping, and professionally designed hardscape. A separate living space with private entrance includes its own great room, full kitchen, bedroom, bathroom, laundry room, and private balcony—ideal for extended family, guests, a private retreat, or other lifestyle needs. Additional highlights include a 38' wide polyaspartic garage with lift potential, three HVAC systems/zones, sound insulation, extensive structured wiring, 19 speakers, eight security cameras, indoor/outdoor Wi-Fi mesh, custom storage, private irrigation well, and LED-lit circular paver driveway. Located on desirable Coquina Island, close to Siesta Key Beach, Phillippi Mansion Park, Sarasota Memorial Hospital, downtown Sarasota, Selby Gardens, shopping, and dining. Exceptional architectural design, luxury amenities, flexible living spaces, and outstanding indoor-outdoor living—all offered below estimated replacement cost.
Location

Details

Type:
Residential
Parking:
Circular Driveway / Garage Door Opener / Garage Faces Side / Oversized
Year Built:
2025
Lot:
0.32 Acres
Heating:
Heat Pump / Zoned
Price/sqft:
$541
Cooling:
Central Air / Zoned
HOA:
No Data

Highlights

Annual tax
$21,003
2025
Pool
Child Safety Fence
Garage
3 car garage
All facts and features
  • Flooring

    • Engineered Hardwood

    • Luxury Vinyl

    • Porcelain Tile

    Heating

    • Heat Pump

    • Zoned

    Cooling

    • Central Air

    • Zoned

    Appliances

    • Convection Oven

    • Cooktop

    • Dishwasher

    • Disposal

    • Electric Water Heater

    • Microwave

    • Refrigerator

    • Tankless Water Heater

    • Wine Refrigerator

    Other interior features

    • Ceiling Fan(s)

    • Dry Bar

    • High Ceilings

    • Open Floorplan

    • Primary Bedroom Main Floor

    • Smart Home

    • Solid Surface Counters

    • Stone Counters

    • Thermostat

    • Walk-In Closet(s)

    Bedrooms and bathrooms

    • Bedrooms: 5

    • Bathrooms: 1

    • Full bathrooms: 5

  • Parking

    • Circular Driveway

    • Garage Door Opener

    • Garage Faces Side

    • Oversized

    Property

    • Levels: Two

    • Pool Private: Yes

    • Exterior Features: Balcony / French Doors / Irrigation System / Lighting / Outdoor Kitchen / Permeable Paving / Private Entrance / Rain Gutters / Sliding Doors

    Lot

    • Lot: 0.32 Acres

    Other Property Information

    • Parcel Number: 0086120008

    • Zoning: RMF1

  • Type and style

    • Property Type: Residential

    • Property Sub Type: Single Family Residence

  • Utility

    • BB/HS Internet Available

    • Public

    • Sprinkler Well

    • Underground Utilities

  • Other financial information

    • Annual tax amount: $21,004

  • Source details

    • MLS ID: A4706713

    Other facts

    • Construction Materials: Block / Cement Siding / Stucco

    • Foundation Details: Block / Stem Wall

    • Laundry Features: Inside / Laundry Room

    • Lot Features: Landscaped / Oversized Lot

    • Patio And Porch Features: Deck / Front Porch / Side Porch / Wrap Around

    • Pool Features: Child Safety Fence / Heated / Outside Bath Access / Salt Water / Self Cleaning

    • Direction Faces: North

    • Other Structures: Outdoor Kitchen

    • Architectural Style: Contemporary / Custom

    • Garage Spaces: 3

    • Attached Garage: Yes

    • Garage: Yes

    • Living Area: 4623

    • Water Source: Public

    • Lot Size Dimensions: 108 x 130

    • Subdivision Name: MONTICELLO

Private inquiry
Talk to the advisor on this listing.
Floor plans, HOA docs, off-market comparables, scheduling a private showing — one message, direct to the local specialist.

More like this

For Sale
$2,550,000
House
3 bds · 4 ba · 3,743 sqft
BAY ISLAND SHORES, SARASOTA
732 SIESTA DRIVE
For Sale
$2,900,000
House
4 bds · 4 ba · 2,793 sqft
SIESTA REV OF, SARASOTA
3913 ROBERTS POINT ROAD
For Sale
$2,175,000
House
4 bds · 4 ba · 3,774 sqft
CORONAS PARK, SARASOTA
6900 BOCHI CIRCLE
For Sale
$2,275,000
House
4 bds · 3 ba · 2,450 sqft
SIESTA BEACH, SARASOTA
4879 COMMONWEALTH DRIVE
For Sale
$3,150,000
House
4 bds · 3 ba · 3,696 sqft
SIESTA ISLES, SARASOTA
829 IDLEWILD WAY
For Sale
$2,385,000
House
4 bds · 3 ba · 3,130 sqft
SHORELINE, SARASOTA
2462 MISSARA LANE
For Sale
$1,979,000
House
3 bds · 2 ba · 1,863 sqft
SOUTHPOINTE SHORES, SARASOTA
1761 SANDALWOOD DRIVE
-$40K
For Sale
$1,750,000
House
4 bds · 3 ba · 2,838 sqft
SARASOTA BEACH, SARASOTA
5334 CALLE FLORIDA

Market around this address

Live counts in the same area.
View all

The multiple listing information is provided by the Stellar MLS from a copyrighted compilation of listings. The compilation of listings and each individual listing are ©2026-present Stellar MLS. All Rights Reserved. The information provided is for consumers' personal, noncommercial use and may not be used for any purpose other than to identify prospective properties consumers may be interested in purchasing. All properties are subject to prior sale or withdrawal. All information provided is deemed reliable but is not guaranteed accurate, and should be independently verified. Listing courtesy of: FLORIDA HOME TEAM LLC