Sell Your Home
Get a free home valuation
Contact
Tell us about your needs
2111 EAGLEVIEW COURT

House For Sale
$470,000

BTC: 7.26205192

ETH: 247.02518606

5 days
4 bds
2 ba
2,109 sqft

Overview

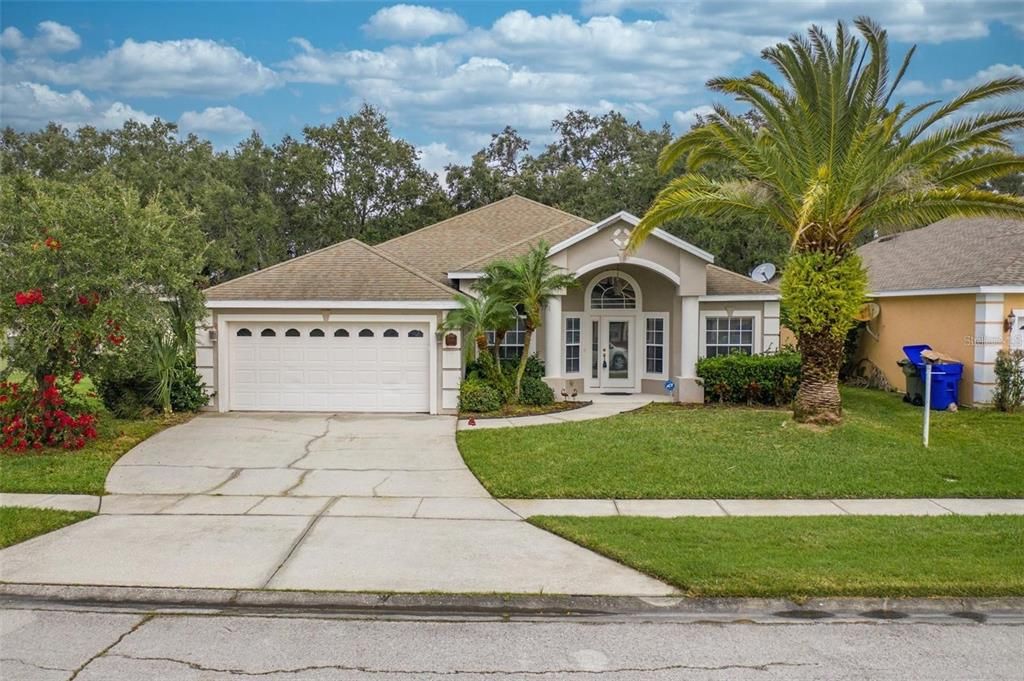
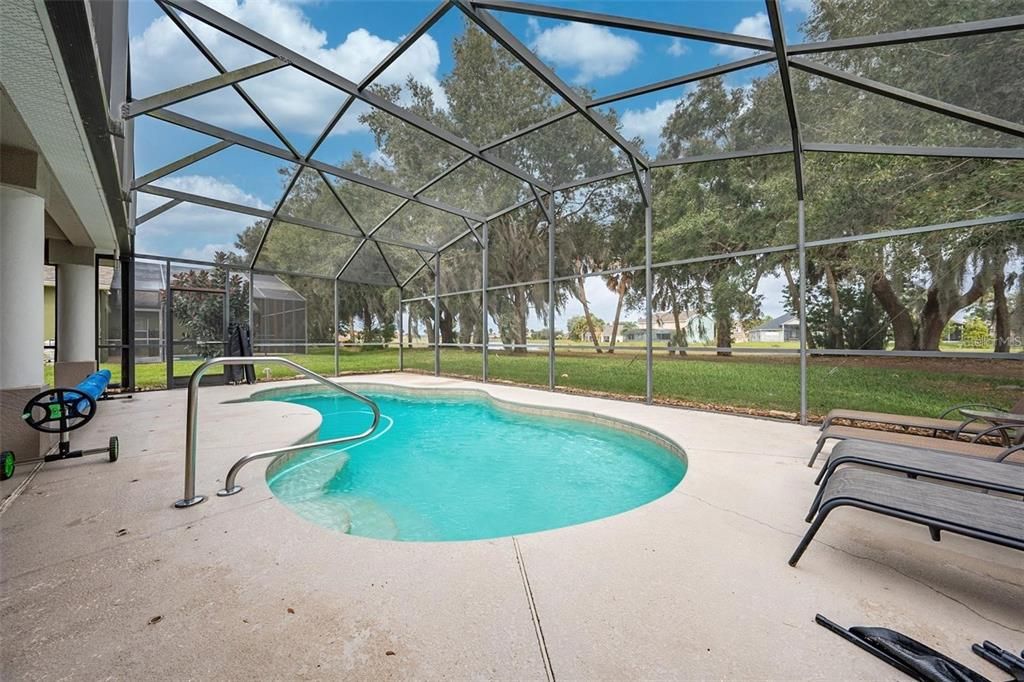
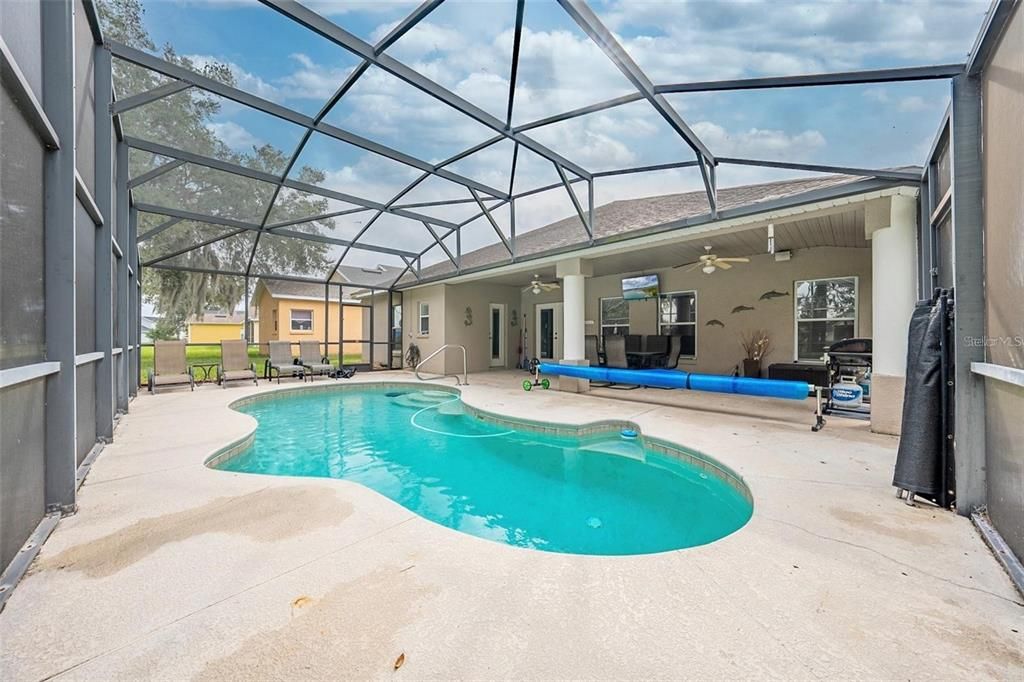
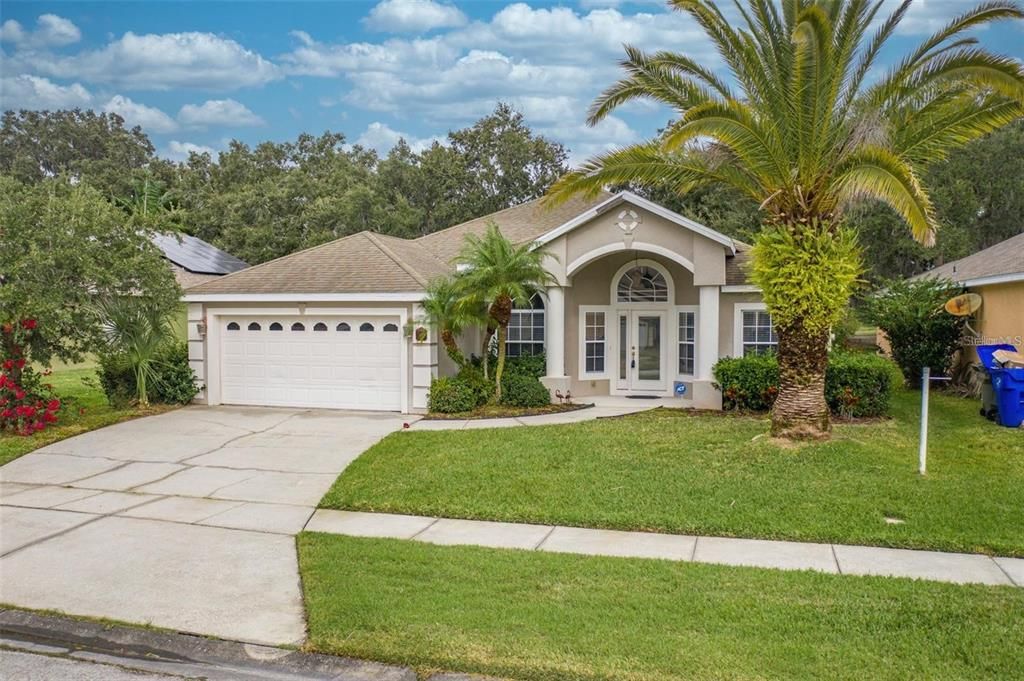
2111 Eagleview Ct, Kissimmee, FL 34746 The Oaks – Golf & Lake Community Welcome home to this beautifully maintained 4-bedroom, 2-bath pool home nestled on a quiet cul-de-sac in the sought-after Oaks golf community. Enjoy front-row views of the 9th tee box along with a peaceful water and nature backdrop right from your screened lanai. Inside, soaring 10'6" ceilings and 18x18 tile set the stage in the open kitchen/family room combo, while separate formal living and dining rooms add versatility for entertaining. The well-appointed kitchen features a closet pantry, breakfast bar, crown-molded cabinetry, and stainless steel appliances. The thoughtful 3-way split floor plan places all four bedrooms for maximum privacy, and the spacious primary suite offers a large walk-in closet, dual sinks, garden tub, and separate shower. Step outside to your private, heated in-ground pool with screen enclosure and child safety fence — the perfect spot to soak up the Florida sunshine. A 2-car garage with drop-down attic stairs adds extra storage. Additional highlights: NEW ROOF (2024), newer water heater, rounded corners, chair rail, decorative columns, and lighted display niche. The Oaks offers resort-style amenities including an 18-hole championship golf course winding through century-old oaks, tennis and basketball courts, a playground, and community lake access with a boat ramp and lift on Lake Toho — plus RV/boat storage available for a fee. Conveniently located near shopping, dining, top schools, medical facilities, theme parks, and the airport. Don't miss this rare opportunity to enjoy the Florida lifestyle in a premier golf and lake community! Beds: 4 | Baths: 2 | Heated SF: 2,109 | Total SF: 2,925 | Year Built: 2005 | Lot: 0.18 acres | Garage: 2-car attached | Pool: Private, heated, screened | HOA: $288/yr | CDD: $543/yr | Flood Zone: X

Location

Details

Type:
Residential
Parking:
No Data
Year Built:
2005
Lot:
0.18 Acres
Heating:
Electric / Heat Pump
Price/sqft:
$223
Cooling:
Central Air
HOA:
$288

Valuation

Our model vs. what's actually selling nearby.
Estimate
$374,900
$290K – $451K
Confidence Low
List vs. estimate
$95K above estimate
List $470,000 · +25.4%
Our model says this listing is priced above recent comparable activity. Room to negotiate.
Price per sq ft
$222
+9.5% vs. city median $203
Based on
15 MLS comparables
Median of recent comparable listings. Sold comps use closing price, active listings use list price.

Highlights

Annual tax
$7,013
2025
HOA
$288/yr
Pool
In Ground
Garage
2 car garage
Furnished
Furnished
Pets
Not allowed
All facts and features
  • Flooring

    • Carpet

    • Ceramic Tile

    Heating

    • Electric

    • Heat Pump

    Cooling

    • Central Air

    Appliances

    • Convection Oven

    • Dishwasher

    • Disposal

    • Dryer

    • Microwave

    • Range

    • Refrigerator

    • Washer

    Other interior features

    • Cathedral Ceiling(s)

    • Ceiling Fan(s)

    • Open Floorplan

    • Primary Bedroom Main Floor

    • Solid Wood Cabinets

    • Stone Counters

    • Thermostat

    • Vaulted Ceiling(s)

    • Walk-In Closet(s)

    • Window Treatments

    Bedrooms and bathrooms

    • Bedrooms: 4

    • Full bathrooms: 2

  • Property

    • Levels: One

    • Pool Private: Yes

    • Exterior Features: Rain Gutters / Sidewalk / Sliding Doors

    Lot

    • Lot: 0.18 Acres

    Other Property Information

    • Parcel Number: 322529183900016420

    • Zoning: OPUD

  • Type and style

    • Property Type: Residential

    • Property Sub Type: Single Family Residence

  • Utility

    • Cable Connected

    • Electricity Connected

    • Sewer Connected

  • Other financial information

    • HOA: $288

    • HOA Frequency: Annually

    • Annual tax amount: $7,013

  • Source details

    • MLS ID: O6432119

    Other facts

    • Construction Materials: Block / Stucco

    • Foundation Details: Block

    • Laundry Features: Common Area

    • Pool Features: In Ground

    • Direction Faces: East

    • Garage Spaces: 2

    • Attached Garage: Yes

    • Garage: Yes

    • Living Area: 2109

    • Water Source: Private

    • Lot Size Dimensions: 65 x 120

    • Subdivision Name: OAKS PH 1 B2

Private inquiry
Talk to the advisor on this listing.
Floor plans, HOA docs, off-market comparables, scheduling a private showing — one message, direct to the local specialist.

More like this

For Sale
$509,999
House
5 bds · 2 ba · 3,335 sqft
STOREY CREEK PH 1, KISSIMMEE
2009 MYRTLE PINE STREET
New
For Sale
$329,900
House
3 bds · 2 ba · 1,488 sqft
I M MABBETTS ADD, KISSIMMEE
725 MABBETTE STREET
New
For Sale
$435,000
House
3 bds · 3 ba · 2,226 sqft
OVEROAKS, Kissimmee
2609 Teeside Ct, Kissimmee FL 34746
New
For Sale
$345,990
Townhouse
3 bds · 2 ba · 1,764 sqft
HAM BROWN RESERVE-PH 1A 1B 1C, KISSIMMEE
2564 BROADWING STREET
New
For Sale
$430,000
Multi-family
6 bds · 1,120 sqft
EDEN, KISSIMMEE
1855 CLAY STREET
New
For Sale
$339,990
Townhouse
3 bds · 2 ba · 1,764 sqft
HAM BROWN RESERVE-PH 1A 1B 1C, KISSIMMEE
2568 BROADWING STREET
New
For Sale
$465,000
House
3 bds · 2 ba · 2,264 sqft
LIBERTY VILLAGE PH 02, KISSIMMEE
4563 PHILADELPHIA CIRCLE
New
For Sale
$419,995
House
4 bds · 2 ba · 2,045 sqft
OAKS PH 1 B2, KISSIMMEE
2106 THE OAKS BOULEVARD

Market around this address

Live counts in the same area.
View all

The multiple listing information is provided by the Stellar MLS from a copyrighted compilation of listings. The compilation of listings and each individual listing are ©2026-present Stellar MLS. All Rights Reserved. The information provided is for consumers' personal, noncommercial use and may not be used for any purpose other than to identify prospective properties consumers may be interested in purchasing. All properties are subject to prior sale or withdrawal. All information provided is deemed reliable but is not guaranteed accurate, and should be independently verified. Listing courtesy of: TURBO REAL ESTATE GROUP LLC