Sell Your Home
Get a free home valuation
Contact
Tell us about your needs

2111 SUN VALLEY LANE

House For Sale
$675,000

BTC: 10.64668770

ETH: 354.77021402

6 days
4 bds
3 ba
2,547 sqft

Overview

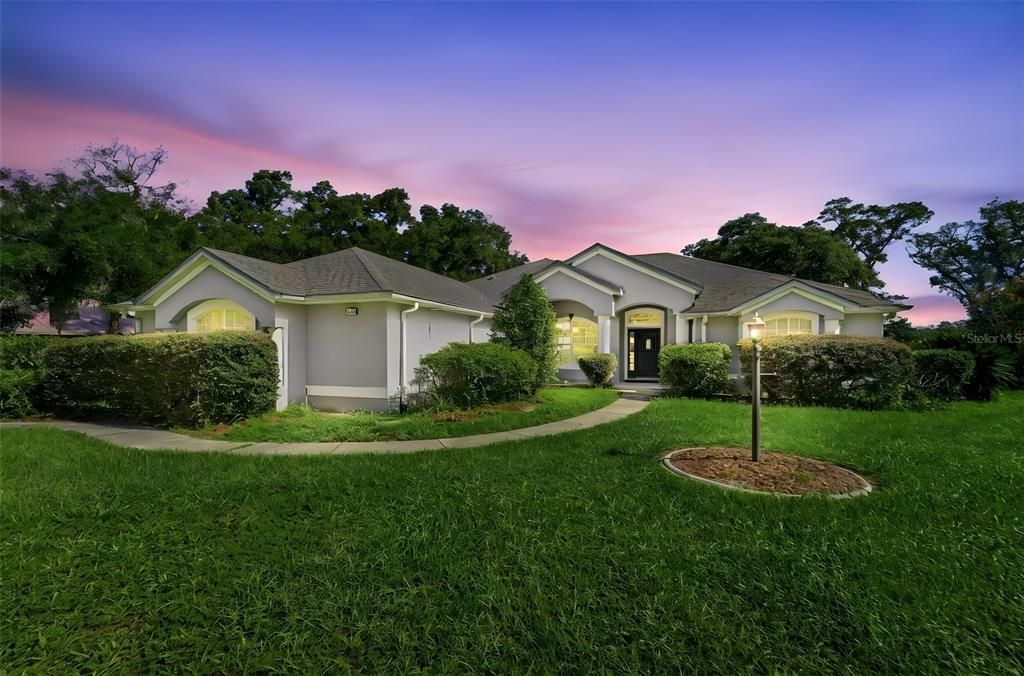
Enjoy the space and privacy of country living without giving up the convenience of being close to town. Located in the highly desirable Mercers Fernery Road area, this well-built home sits on 2.5 acres and is just a short drive to everyday shopping & dining. From the moment you walk through the front door, the open floor plan is easy to appreciate. To the left, the formal living and dining areas provide a comfortable space for spread out while continuing through the home leads you into the spacious kitchen and family room, the true gathering area of the home. The kitchen features beautiful hickory cabinetry with pull-out storage, a large center island, breakfast bar, built-in desk area, and a nice sized pantry. The primary suite is tucked away near the front of the home and offers privacy along with direct access to the screened patio. The en-suite bathroom includes a large vanity with storage, garden tub, separate walk-in shower, private water closet, and an oversized walk-in closet because closet space is never something anyone complains about having too much of. The split-bedroom layout provides three additional bedrooms and two more full bathrooms located off the kitchen area. Multiple sliding doors extend the living space outdoors to the oversized screened-in patio w-jacuzzi tub. An ideal spot for relaxing evenings, weekend gatherings, or enjoying the privacy that comes with having 2.5 acres. Whether you’re creating an outdoor lounge area, a place to entertain, or simply a quiet escape. The home also includes a three-car side-entry garage, interior laundry room with utility sink, built-in storage and shelving, water filtration and treatment system, irrigation system, gutters, hurricane-ready window preparation, and a detached utility building with a generator to help power essential items, lighting, and the mini-split AC system in the third bedroom. With a spacious layout, solid construction, and a great piece of property, this home offers the flexibility buyers are looking for today. Bring your style, your ideas, and a little imagination, this is a home with great potential waiting for its next chapter.

Location

Details

Type:
Residential
Parking:
Driveway / Garage Door Opener / Garage Faces Side / Oversized
Year Built:
2002
Lot:
2.50 Acres
Heating:
Central
Price/sqft:
$265
Cooling:
Central Air
HOA:
No Data

Valuation

Our model vs. what's actually selling nearby.
Estimate
$674,900
$467K – $710K
Confidence Low
List vs. estimate
At estimate
List $675,000 · +0.0%
List is in line with recent comparable activity.
Price per sq ft
$265
+24.4% vs. city median $213
Based on
10 MLS comparables
Median of recent comparable listings. Sold comps use closing price, active listings use list price.

Highlights

Annual tax
$8,790
2025
View
Trees/Woods
Garage
3 car garage
Pets
Allowed
All facts and features
  • Flooring

    • Carpet

    • Tile

    Heating

    • Central

    Cooling

    • Central Air

    Appliances

    • Dishwasher

    • Disposal

    • Electric Water Heater

    • Microwave

    • Range

    • Refrigerator

    • Water Softener

    Other interior features

    • Cathedral Ceiling(s)

    • Ceiling Fan(s)

    • Crown Molding

    • Eating Space In Kitchen

    • Open Floorplan

    • Primary Bedroom Main Floor

    • Solid Wood Cabinets

    • Split Bedroom

    • Thermostat

    • Vaulted Ceiling(s)

    • Walk-In Closet(s)

    • Window Treatments

    Bedrooms and bathrooms

    • Bedrooms: 4

    • Full bathrooms: 3

  • Parking

    • Driveway

    • Garage Door Opener

    • Garage Faces Side

    • Oversized

    Property

    • Levels: One

    • Exterior Features: Irrigation System / Sliding Doors

    Lot

    • Lot: 2.50 Acres

    Other Property Information

    • Parcel Number: 603200000181

    • Zoning: RES

  • Type and style

    • Property Type: Residential

    • Property Sub Type: Single Family Residence

  • Utility

    • Cable Available

  • Other financial information

    • Annual tax amount: $8,790

  • Source details

    • MLS ID: V4950184

    Other facts

    • Construction Materials: Block / Stucco

    • Foundation Details: Slab

    • Fireplace Features: Family Room / Gas

    • Laundry Features: Electric Dryer Hookup / Inside / Laundry Room / Washer Hookup

    • Lot Features: Corner Lot / Level / Oversized Lot / Unincorporated / Zoned for Horses

    • Patio And Porch Features: Porch

    • Direction Faces: Southeast

    • Architectural Style: Contemporary / Florida

    • Fireplace: Yes

    • Garage Spaces: 3

    • Attached Garage: Yes

    • Garage: Yes

    • Living Area: 2547

    • Water Source: Well

    • Subdivision Name: N/A

Private inquiry
Talk to the advisor on this listing.
Floor plans, HOA docs, off-market comparables, scheduling a private showing — one message, direct to the local specialist.

More like this

New
For Sale
$650,000
House
4 bds · 3 ba · 3,274 sqft
UNIVERSITY MANOR, DELAND
516 N MCDONALD AVENUE
For Sale
$679,900
Commercial
0 room(s) · 4,285 sqft
RICHS ADD DELAND, DELAND
331 W NEW YORK AVENUE
-$50K
For Sale
$645,000
House
3 bds · 2 ba · 2,304 sqft
N/A, DELAND
2287 N SPRING GARDEN AVENUE
For Sale
$500,000
House
5 bds · 3 ba · 3,056 sqft
ADDISON LNDG, DELAND
900 HONEY PETAL LANE
For Sale
$684,070
House
4 bds · 2 ba · 2,528 sqft
HEEBNER ACRES, DELAND
1704 MAGNOLIA BLUFF CIR
For Sale
$569,000
House
5 bds · 3 ba · 2,892 sqft
DUPON ESTATES, DELAND
1570 GLENWOOD ROAD
For Sale
$699,900
Commercial
0 room(s) · 1,662 sqft
ROGERS DELAND, DELAND
236 N AMELIA AVENUE
For Sale
$699,900
House
3 bds · 2 ba · 1,662 sqft
ROGERS DELAND, DELAND
236 N AMELIA AVENUE

Market around this address

Live counts in the same area.
View all

The multiple listing information is provided by the Stellar MLS from a copyrighted compilation of listings. The compilation of listings and each individual listing are ©2026-present Stellar MLS. All Rights Reserved. The information provided is for consumers' personal, noncommercial use and may not be used for any purpose other than to identify prospective properties consumers may be interested in purchasing. All properties are subject to prior sale or withdrawal. All information provided is deemed reliable but is not guaranteed accurate, and should be independently verified. Listing courtesy of: BEE REALTY CORP