Sell Your Home
Get a free home valuation
Contact
Tell us about your needs

2113 CLIMBING IVY DRIVE

House Active With Contract
$1,175,000

BTC: 18.02700215

ETH: 617.56296514

2 days
5 bds
3 ba
4,373 sqft

Overview

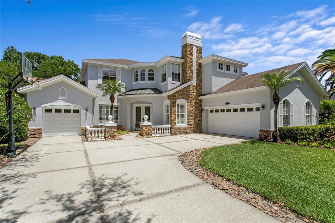
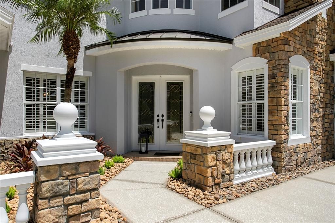
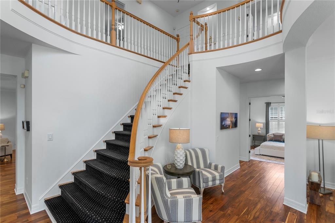
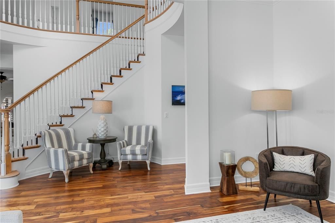
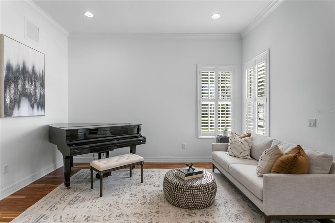
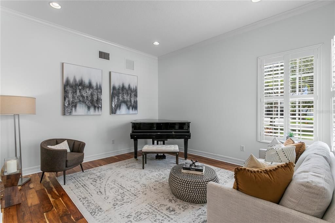
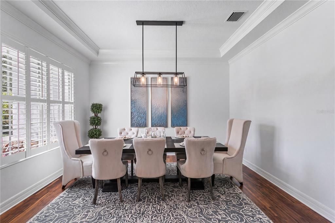
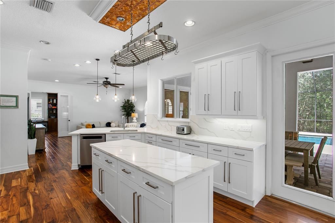
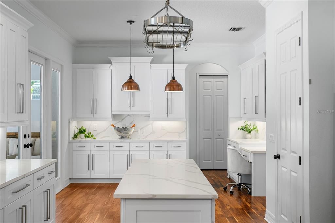
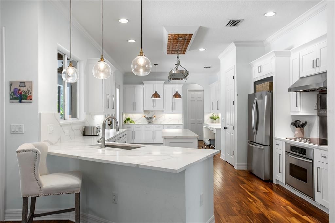
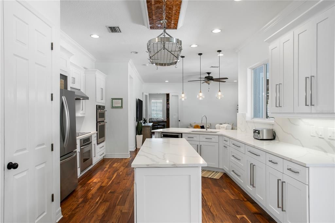
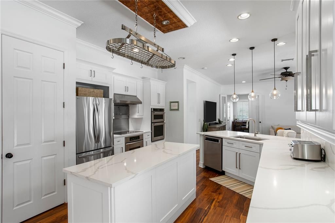
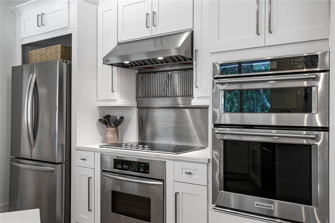
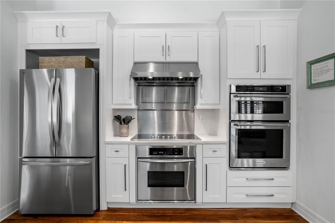
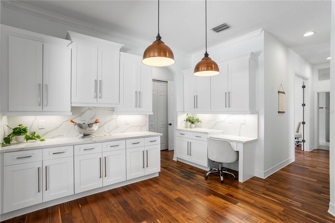
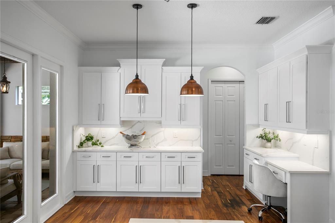
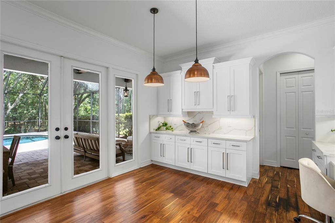
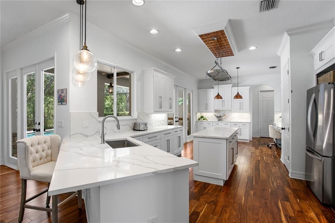
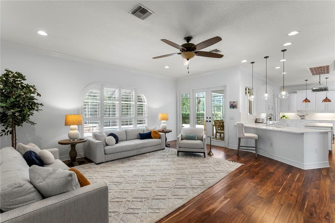
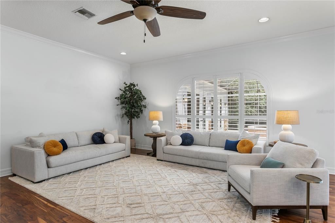
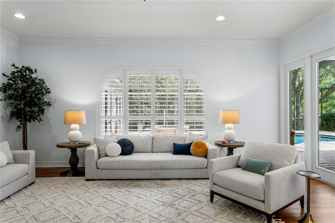
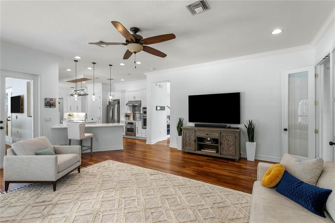
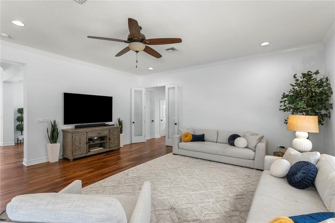
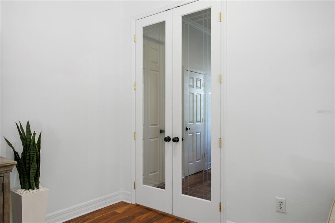
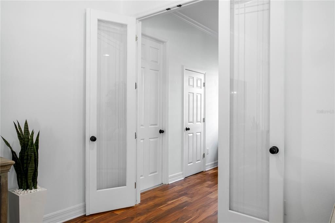
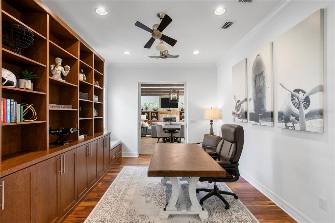
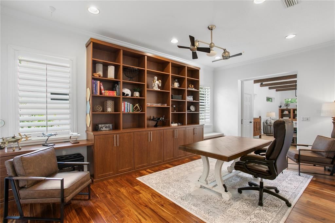
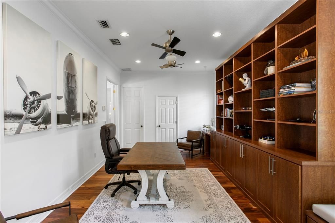
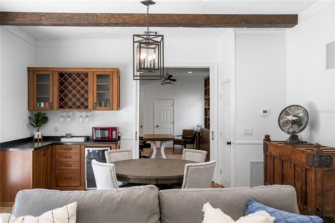
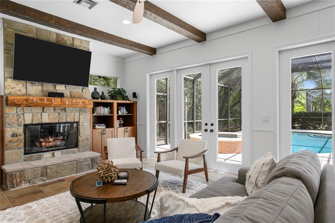
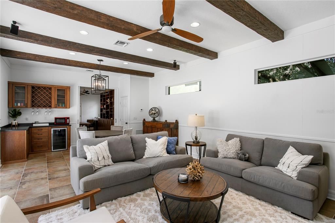
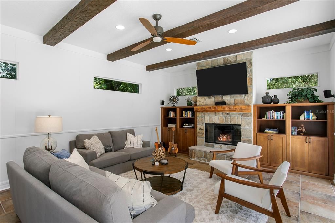
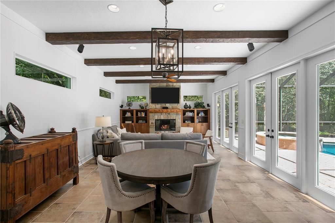
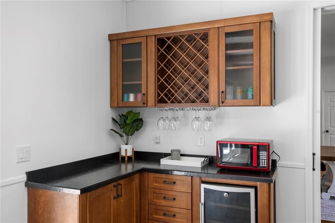
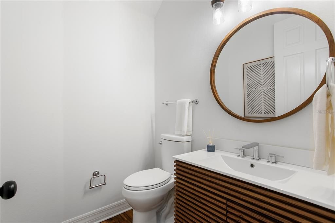
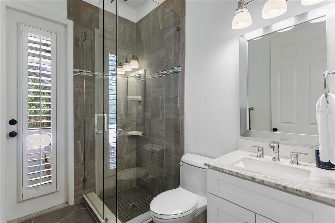
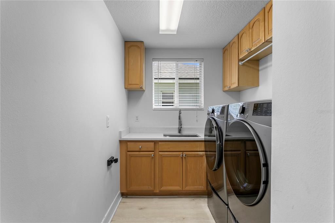
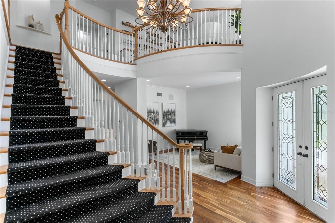
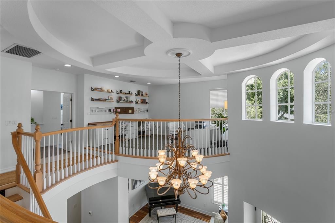
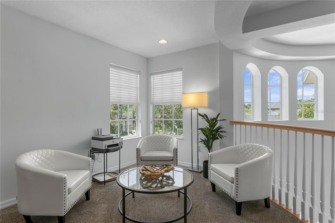
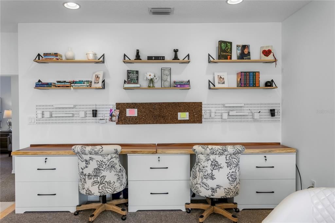
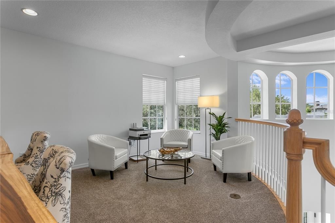
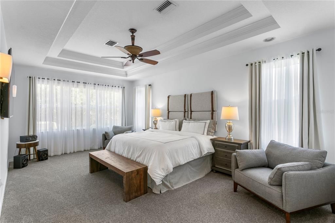
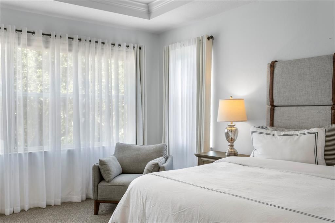
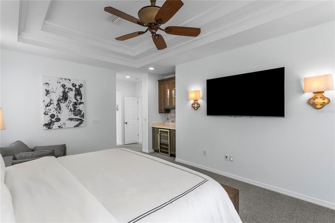
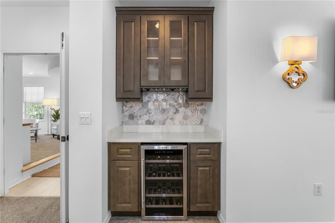
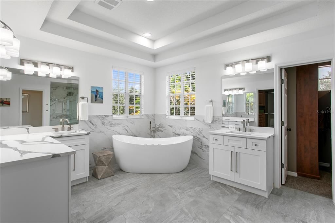
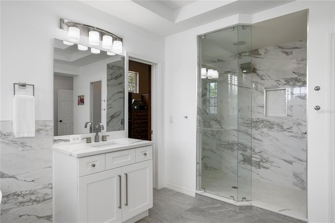
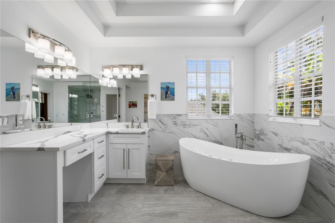
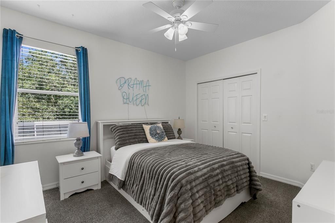
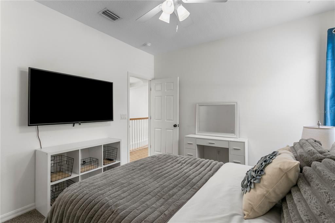
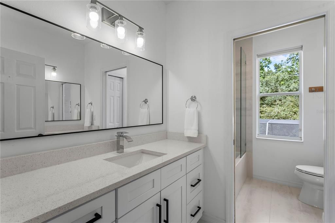
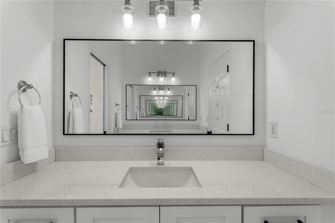
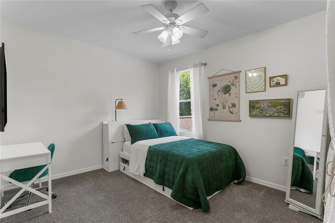
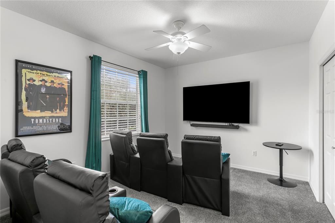
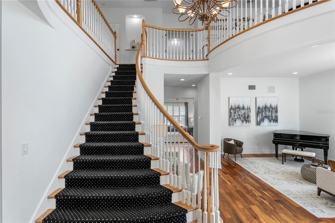
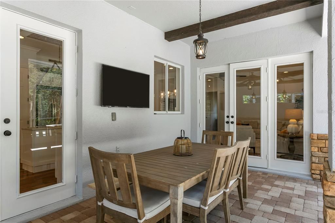
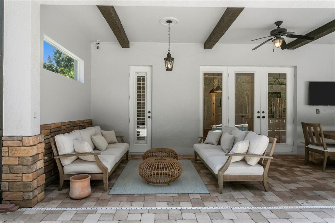
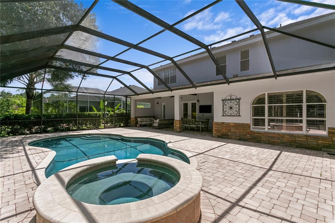
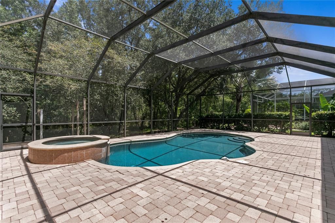
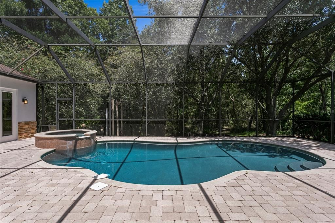
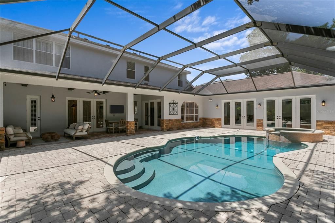
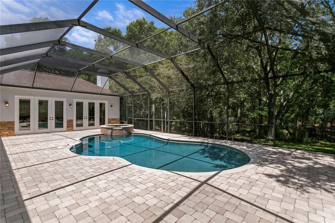
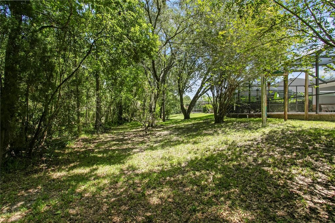
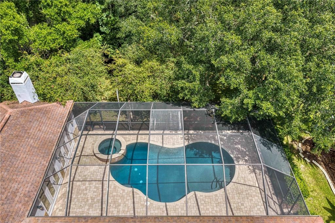
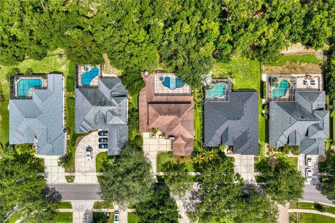
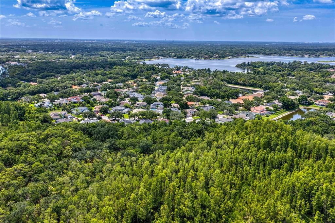
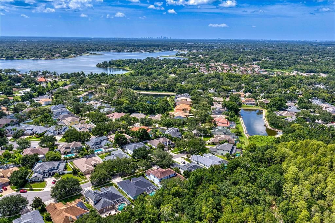
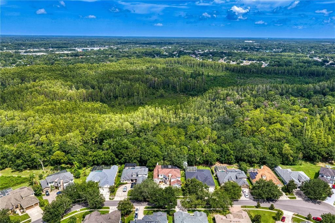
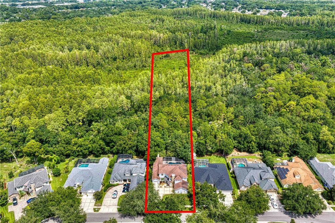
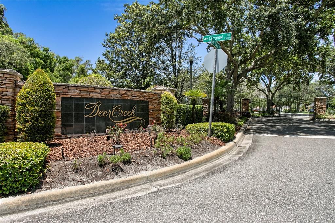
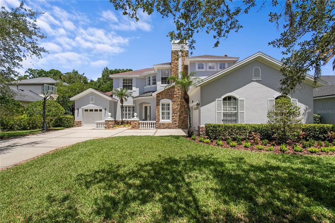
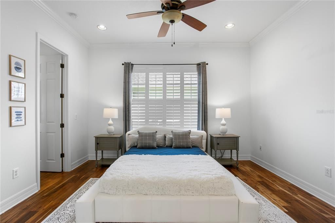
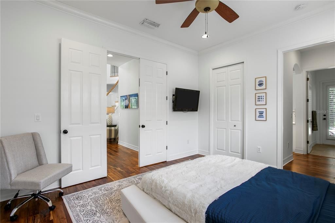
Under contract-accepting backup offers. Set on over 2-acres in the highly sought-after Deer Creek community, this recently renovated 5-bedroom, 3.5-bath home offers a rare combination of comfort and sophistication. Boasting 4,373 sf of thoughtfully designed living space, the property is surrounded by mature landscaping and serene conservation views, creating a private retreat while remaining just minutes from Carrollwood’s premier amenities and schools. Tastefully updated throughout, the home features crown molding, plantation shutters, and an exceptional floor plan designed for both everyday living and entertaining. The first floor offers formal living and dining rooms, along with an inviting family room that flows seamlessly into the kitchen. Designed to inspire both everyday meals and effortless entertaining, the kitchen showcases quartz countertops, stainless steel appliances, designer finishes, and a built-in workstation that balances style and functionality. Designed for today’s lifestyle, the main level also features a spacious office/library with custom built-ins and glass French doors, creating a private space for working from home or quiet study. In addition, an impressive 16' x 30' great room offers flexibility for entertaining and everyday living. Anchored by a wood-burning fireplace, this inviting space includes a dry bar with a beverage refrigerator and opens through multiple French doors to the expansive screened pool, covered patio, and lanai, creating a seamless indoor-outdoor living experience. A private first-floor guest bedroom offers flexibility for overnight visitors or multigenerational living. Upstairs, an open loft provides additional living space ideal as a study nook or secondary lounge. The primary suite features a tray ceiling, dual walk-in closets, a convenient morning bar with beverage refrigerator, and a beautifully renovated spa-inspired bath. Three additional secondary bedrooms share a well-appointed full bathroom with dual sinks, providing comfort and convenience for family and guests. The outdoor living spaces are designed for entertaining, featuring a screened pool area overlooking the conservation setting. Completing the property is a desirable three-car garage configuration featuring an attached two-car garage and a separate one-car garage. Combining extensive renovations, an exceptional floor plan, and one of Deer Creek’s most desirable 2-acre homesites, this remarkable property presents a rare opportunity to enjoy refined living in one of Carrollwood’s premier communities.

Location

Details

Type:
Residential
Parking:
Driveway / Garage Faces Side / Oversized
Year Built:
2001
Lot:
2.05 Acres
Heating:
Central / Zoned
Price/sqft:
$269
Cooling:
Central Air / Zoned
HOA:
$180

Valuation

Our model vs. what's actually selling nearby.
Estimate
$1,169,000
$947K – $1.4M
Confidence Low
List vs. estimate
At estimate
List $1,175,000 · +0.5%
List is in line with recent comparable activity.
Price per sq ft
$268
-9.0% vs. city median $295
Based on
5 MLS comparables
Median of recent comparable listings. Sold comps use closing price, active listings use list price.

Highlights

Annual tax
$15,725
2025
HOA
$180/mo
Pool
Deck
Garage
3 car garage
Pets
Allowed
All facts and features
  • Flooring

    • Carpet

    • Tile

    • Hardwood

    Heating

    • Central

    • Zoned

    Cooling

    • Central Air

    • Zoned

    Appliances

    • Built-In Oven

    • Convection Oven

    • Dishwasher

    • Disposal

    • Dryer

    • Exhaust Fan

    • Microwave

    • Range Hood

    • Refrigerator

    • Washer

    Other interior features

    • Built-in Features

    • Ceiling Fan(s)

    • Coffered Ceiling(s)

    • Crown Molding

    • Dry Bar

    • Eating Space In Kitchen

    • High Ceilings

    • Kitchen/Family Room Combo

    • Open Floorplan

    • PrimaryBedroom Upstairs

    • Stone Counters

    • Thermostat

    • Tray Ceiling(s)

    • Walk-In Closet(s)

    • Window Treatments

    Bedrooms and bathrooms

    • Bedrooms: 5

    • Bathrooms: 1

    • Full bathrooms: 3

  • Parking

    • Driveway

    • Garage Faces Side

    • Oversized

    Property

    • Levels: Two

    • Pool Private: Yes

    • Exterior Features: French Doors / Irrigation System / Rain Gutters / Sidewalk

    Lot

    • Lot: 2.05 Acres

    Other Property Information

    • Parcel Number: U3427185GO00000000058.0

    • Zoning: RSC-4

  • Type and style

    • Property Type: Residential

    • Property Sub Type: Single Family Residence

  • Utility

    • BB/HS Internet Available

    • Cable Connected

    • Electricity Connected

    • Natural Gas Connected

    • Public

    • Sewer Connected

    • Street Lights

    • Water Connected

  • Other financial information

    • HOA: $180

    • HOA Frequency: Monthly

    • Annual tax amount: $15,725

  • Source details

    • MLS ID: TB8528471

    Other facts

    • Construction Materials: Block / Stone / Stucco

    • Foundation Details: Slab

    • Fireplace Features: Other Room / Stone / Wood Burning

    • Laundry Features: Inside / Laundry Room

    • Lot Features: Conservation Area / Cul-De-Sac / Irregular Lot / Landscaped / Oversized Lot / Sidewalk

    • Patio And Porch Features: Covered / Deck / Patio / Screened

    • Pool Features: Deck / Gunite / Heated / In Ground / Lighting / Outside Bath Access / Screen Enclosure

    • Direction Faces: Southeast

    • Fireplace: Yes

    • Garage Spaces: 3

    • Attached Garage: Yes

    • Garage: Yes

    • Living Area: 4373

    • Water Source: Public

    • Lot Size Dimensions: 80 x 157

    • Subdivision Name: DEER CREEK

Private inquiry
Talk to the advisor on this listing.
Floor plans, HOA docs, off-market comparables, scheduling a private showing — one message, direct to the local specialist.

More like this

New
Active With Contract
$1,200,000
House
5 bds · 4 ba · 3,344 sqft
ANGELINA PINES, TAMPA
13118 N BOULEVARD
New
Active With Contract
$950,000
House
3 bds · 2 ba · 2,162 sqft
LAKE CARROLL, TAMPA
12002 WATERSIDE COURT
Active With Contract
$1,145,000
Commercial
0 room(s) · 3,945 sqft
UNPLATTED, TAMPA
3341 W BEARSS AVENUE
Active With Contract
$875,000
House
4 bds · 3 ba · 2,819 sqft
LAKE MAGDALENE ARMS ESTATES SECTION 1, TAMPA
13512 LAKE MAGDALENE DRIVE
-$25K
Active With Contract
$950,000
House
3 bds · 3 ba · 2,534 sqft
CYPRESS ESTATES OF CARROLLWOOD, TAMPA
12906 CYPRESS ESTATES PLACE
Active With Contract
$1,400,000
House
6 bds · 4 ba · 4,750 sqft
BELLA CASA, TAMPA
1823 BELLA CASA COURT
Active With Contract
$1,500,000
Commercial
0 room(s) · 7,160 sqft
UNPLATTED, TAMPA
104 E FOWLER AVENUE
-$125K
Active With Contract
$1,275,000
House
5 bds · 3 ba · 4,201 sqft
CRENSHAW LAKES, LUTZ
3812 LITTLE ROAD

Market around this address

Live counts in the same area.
View all

The multiple listing information is provided by the Stellar MLS from a copyrighted compilation of listings. The compilation of listings and each individual listing are ©2026-present Stellar MLS. All Rights Reserved. The information provided is for consumers' personal, noncommercial use and may not be used for any purpose other than to identify prospective properties consumers may be interested in purchasing. All properties are subject to prior sale or withdrawal. All information provided is deemed reliable but is not guaranteed accurate, and should be independently verified. Listing courtesy of: COMPASS FLORIDA LLC