Sell Your Home
Get a free home valuation
Contact
Tell us about your needs
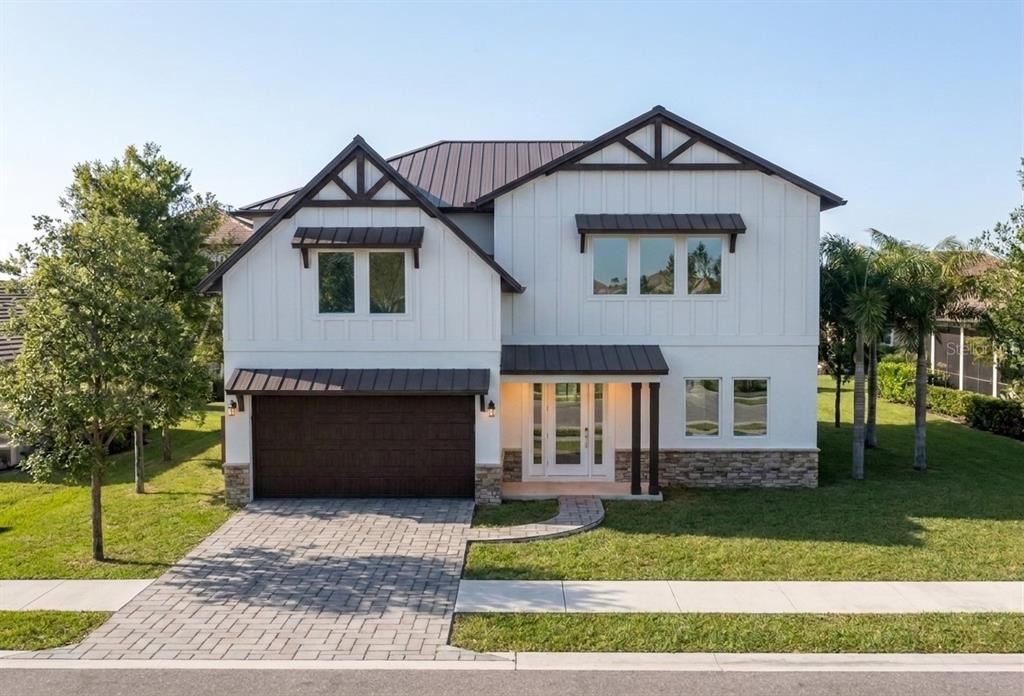
2114 FLOYD STREET

House For Sale
$2,150,000

BTC: 32.98557840

ETH: 1,130.00882984

17 days
4 bds
3 ba
3,105 sqft

Overview

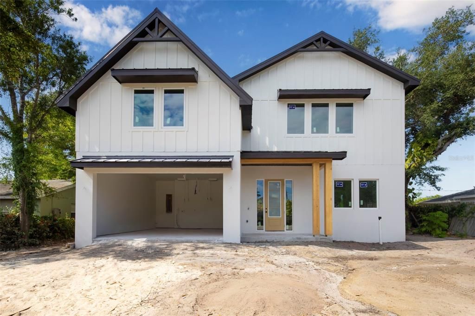
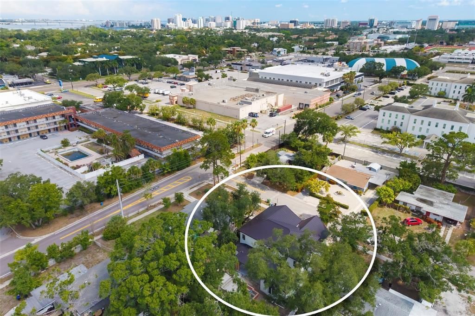
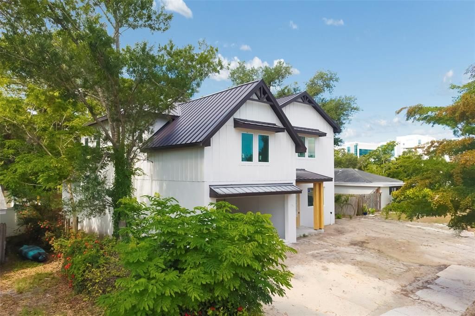
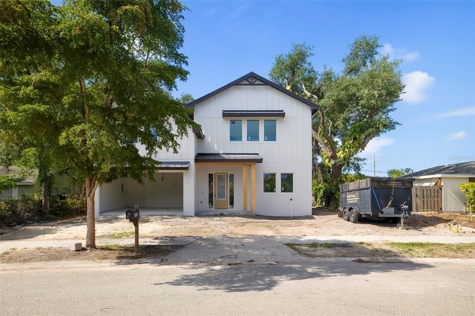
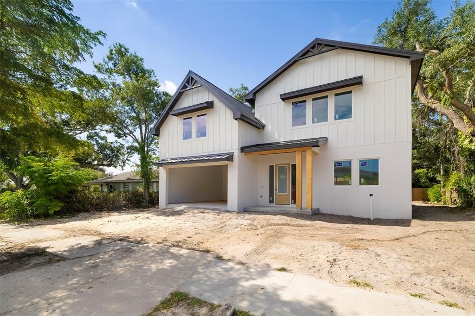
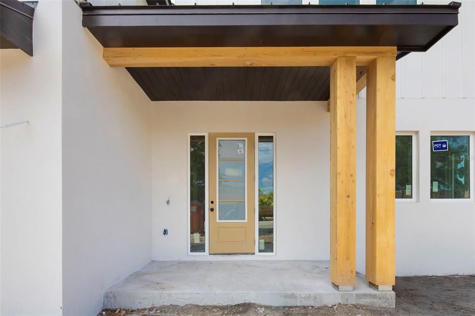
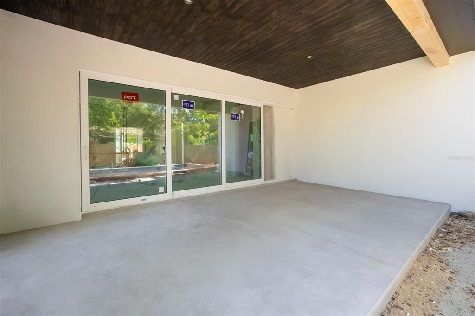
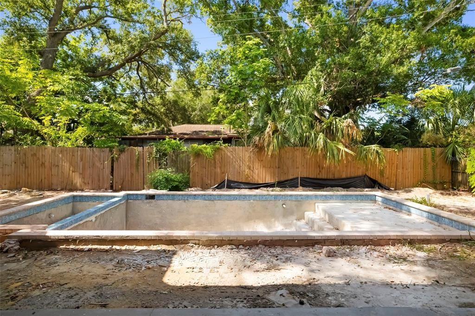
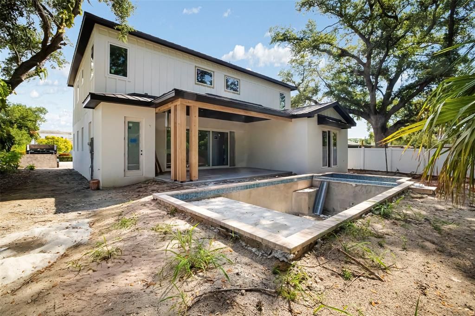
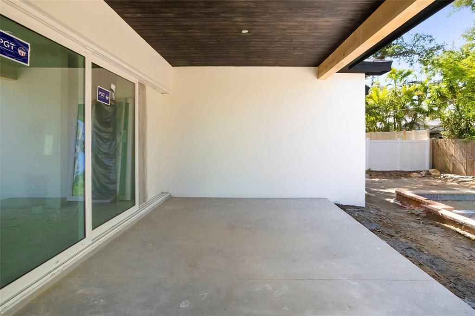
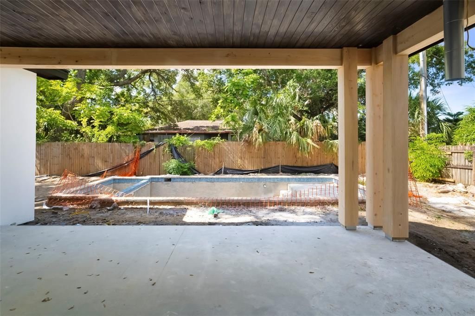
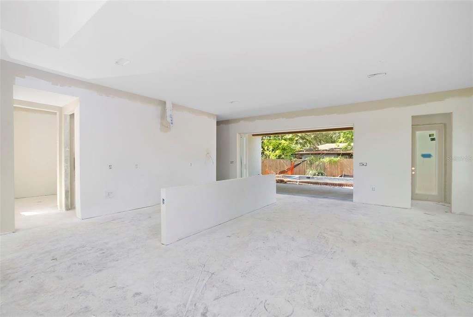
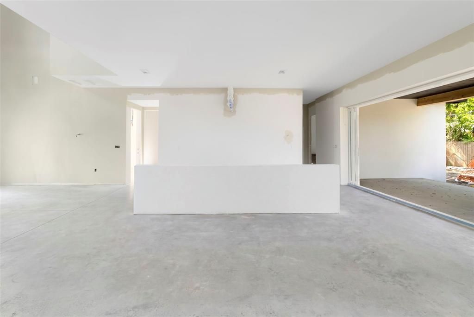
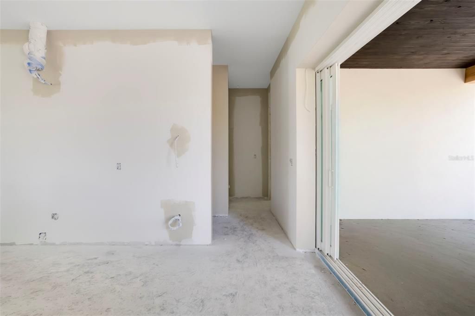
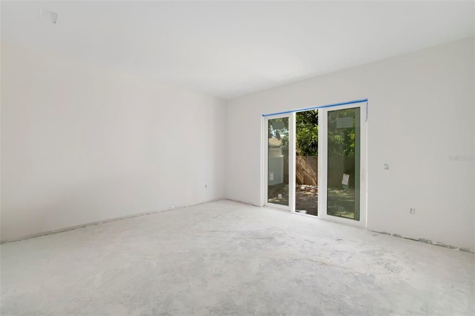
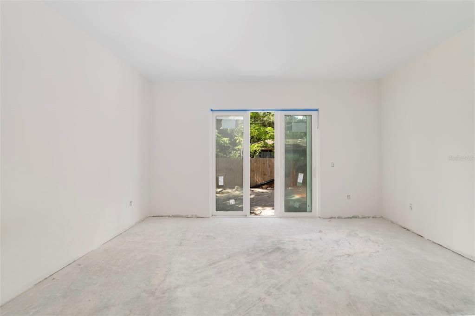
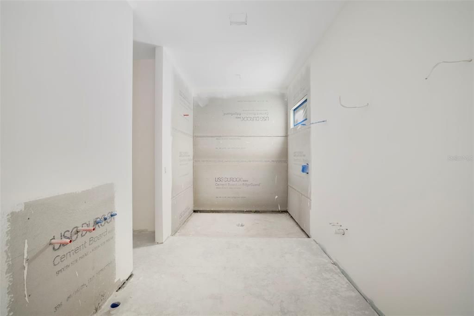
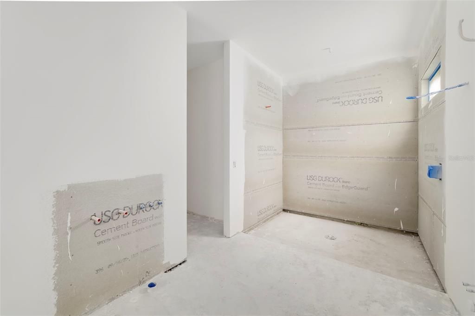
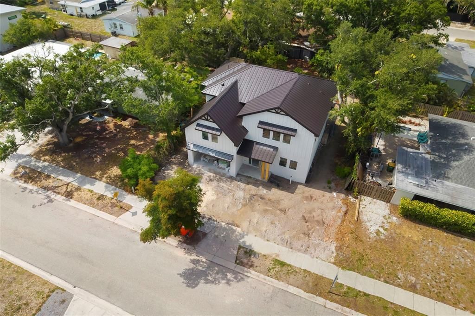
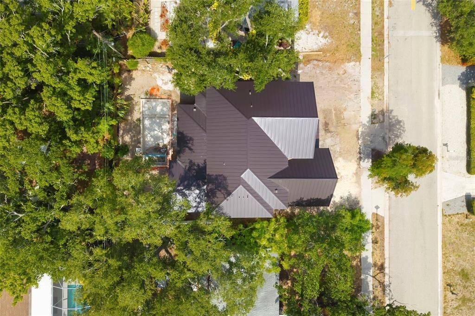
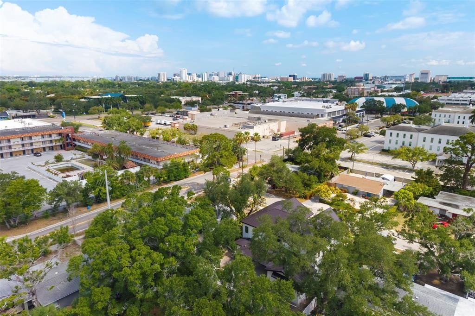
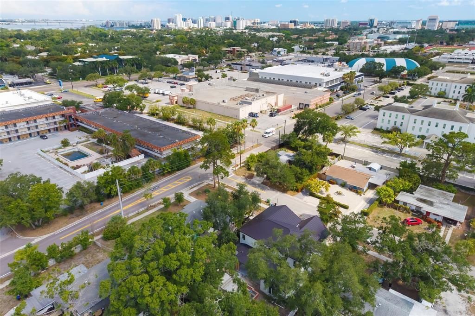
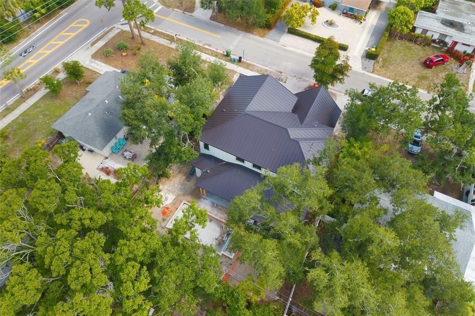
Under Construction. Welcome to this stunning custom-built residence by Divald Homes, where timeless Modern Farmhouse design meets sophisticated craftsmanship and effortless luxury. From the moment you go inside, a soaring two-story foyer sets the tone for the home's architectural elegance, complemented by custom built-ins and thoughtfully curated designer finishes throughout. The heart of the home is an impressive two-story living room anchored by a dramatic floor-to-ceiling gas fireplace, creating a breathtaking focal point that seamlessly blends warmth and grandeur. Designed for everyday living and exceptional entertaining, the chef's kitchen is as beautiful as it is functional. A statement oversized island with waterfall-edge quartz countertops takes center stage, offering abundant space for gathering with family and guests. Crisp white custom cabinetry adorned with elegant hardware provides timeless appeal, while designer lighting and top of the line appliances elevate the space. A striking oversized chandelier illuminates the living room, complemented by carefully selected light and ceiling fan fixtures that add character and refinement throughout the home. Retreat to the luxurious first-floor primary suite, thoughtfully designed as a private sanctuary with access to the outdoor living space and heated saltwater pool. Outside you’ll also find a sleek poolside culinary deck with a fully equipped outdoor kitchen within the covered patio, surrounded by lush tropical plantings. The spacious primary bedroom offers a serene escape, while the spa-inspired en-suite bath features a walk-through closet, dual vanities and an expansive walk-in shower adorned with designer floor-to-ceiling tile that creates a resort-like experience. The second level offers exceptional flexibility with another oversized bedroom that could also be used as an optional primary bedroom, featuring a walk-in closet and convenient bath access. You will find two additional generously sized bedrooms thoughtfully positioned to provide comfort and privacy with private bathroom access. In addition, an expansive open-concept loft area creates a gathering space for movie nights, game days, or simply relaxing with family and friends, making this home as functional as it is beautiful. Every detail of this custom residence has been carefully considered, from the bespoke built-ins and statement lighting to the seamless blend of open living spaces and private retreats. The Modern Farmhouse aesthetic offers timeless appeal while embracing today's desire for sophisticated yet comfortable living. This property is also ideally just minutes from the vibrant arts and cultural scene of downtown Sarasota, world-renowned Gulf Coast beaches, exceptional dining, shopping and entertainment, and a short distance to the Sarasota Memorial Hospital. This extraordinary home offers the ideal balance of luxury, lifestyle and location. Experience custom craftsmanship at its finest in a residence designed to elevate everyday living.

Location

Details

Type:
Residential
Parking:
Driveway / Garage Door Opener
Year Built:
1956
Lot:
0.17 Acres
Heating:
Central / Electric
Price/sqft:
$692
Cooling:
Central Air
HOA:
No Data

Valuation

Our model vs. what's actually selling nearby.
Estimate
$1,700,000
$807K – $3.4M
Confidence Low
List vs. estimate
$450K above estimate
List $2,150,000 · +26.5%
Our model says this listing is priced above recent comparable activity. Room to negotiate.
Price per sq ft
$692
+114.7% vs. city median $322
Based on
9 MLS comparables
Median of recent comparable listings. Sold comps use closing price, active listings use list price.

Highlights

Annual tax
$6,429
2025
Pool
Deck
View
City
Garage
2 car garage
Pets
Allowed
All facts and features
  • Flooring

    • Engineered Hardwood

    • Porcelain Tile

    Heating

    • Central

    • Electric

    Cooling

    • Central Air

    Appliances

    • Dishwasher

    • Disposal

    • Electric Water Heater

    • Microwave

    • Range

    • Refrigerator

    • Tankless Water Heater

    Other interior features

    • Ceiling Fan(s)

    • High Ceilings

    • Kitchen/Family Room Combo

    • Living Room/Dining Room Combo

    • Open Floorplan

    • Primary Bedroom Main Floor

    • Solid Surface Counters

    • Solid Wood Cabinets

    • Split Bedroom

    • Thermostat

    • Walk-In Closet(s)

    Bedrooms and bathrooms

    • Bedrooms: 4

    • Bathrooms: 1

    • Full bathrooms: 3

  • Parking

    • Driveway

    • Garage Door Opener

    Property

    • Levels: Two

    • Pool Private: Yes

    • Exterior Features: Irrigation System / Outdoor Grill / Outdoor Kitchen

    Lot

    • Lot: 0.17 Acres

    Other Property Information

    • Parcel Number: 2035050031

    • Zoning: RSF4

  • Type and style

    • Property Type: Residential

    • Property Sub Type: Single Family Residence

  • Utility

    • Cable Available

    • Electricity Connected

    • Fiber Optics

    • Public

    • Sewer Connected

    • Sprinkler Meter

    • Water Connected

  • Other financial information

    • Annual tax amount: $6,429

  • Source details

    • MLS ID: A4699956

    Other facts

    • Construction Materials: Block / Stucco / Wood Siding

    • Foundation Details: Slab

    • Fireplace Features: Decorative / Electric

    • Laundry Features: Inside / Laundry Room

    • Lot Features: Cleared / City Lot

    • Patio And Porch Features: Covered / Patio / Rear Porch

    • Pool Features: Deck / Gunite / In Ground / Lighting / Pool Alarm / Tile

    • Window Features: Storm Window(s)

    • Direction Faces: North

    • Architectural Style: Coastal

    • Fireplace: Yes

    • Garage Spaces: 2

    • Attached Garage: Yes

    • Garage: Yes

    • Living Area: 3105

    • Water Source: Public

    • Lot Size Dimensions: 70 x 107

    • Subdivision Name: LOMA LINDA PARK RESUB

Private inquiry
Talk to the advisor on this listing.
Floor plans, HOA docs, off-market comparables, scheduling a private showing — one message, direct to the local specialist.

More like this

New
For Sale
$1,550,000
Lots/Land
0.28 acres
BIRD KEY SUB, SARASOTA
338 BIRD KEY DRIVE
New
For Sale
$2,600,000
House
4 bds · 3 ba · 2,689 sqft
HARMONY SUB, SARASOTA
339 TREASURE BOAT WAY
New
For Sale
$2,100,000
Condo/Co-op
4 bds · 3 ba · 3,043 sqft
MARINA VIEW, SARASOTA
660 GOLDEN GATE POINT UNIT 51 & 52
New
For Sale
$2,450,000
Condo/Co-op
3 bds · 3 ba · 2,088 sqft
SIX88 SARASOTA, SARASOTA
688 GOLDEN GATE POINT UNIT 201
New
For Sale
$1,849,000
House
4 bds · 4 ba · 3,338 sqft
SCHINDLER SUB, SARASOTA
1719 7TH STREET
New
For Sale
$1,850,000
Condo/Co-op
2 bds · 2 ba · 1,729 sqft
CONDO ON THE BAY TOWER I, SARASOTA
888 BOULEVARD OF THE ARTS UNIT 1705
For Sale
$1,749,990
House
3 bds · 3 ba · 2,335 sqft
WASHINGTON PARK, SARASOTA
543 COLUMBIA COURT
For Sale
$2,700,000
House
4 bds · 4 ba · 4,288 sqft
GROVE LAWN REP, SARASOTA
2082 DATURA STREET

Market around this address

Live counts in the same area.
View all

The multiple listing information is provided by the Stellar MLS from a copyrighted compilation of listings. The compilation of listings and each individual listing are ©2026-present Stellar MLS. All Rights Reserved. The information provided is for consumers' personal, noncommercial use and may not be used for any purpose other than to identify prospective properties consumers may be interested in purchasing. All properties are subject to prior sale or withdrawal. All information provided is deemed reliable but is not guaranteed accurate, and should be independently verified. Listing courtesy of: PREMIER SOTHEBY'S INTERNATIONAL REALTY