Sell Your Home
Get a free home valuation
Contact
Tell us about your needs
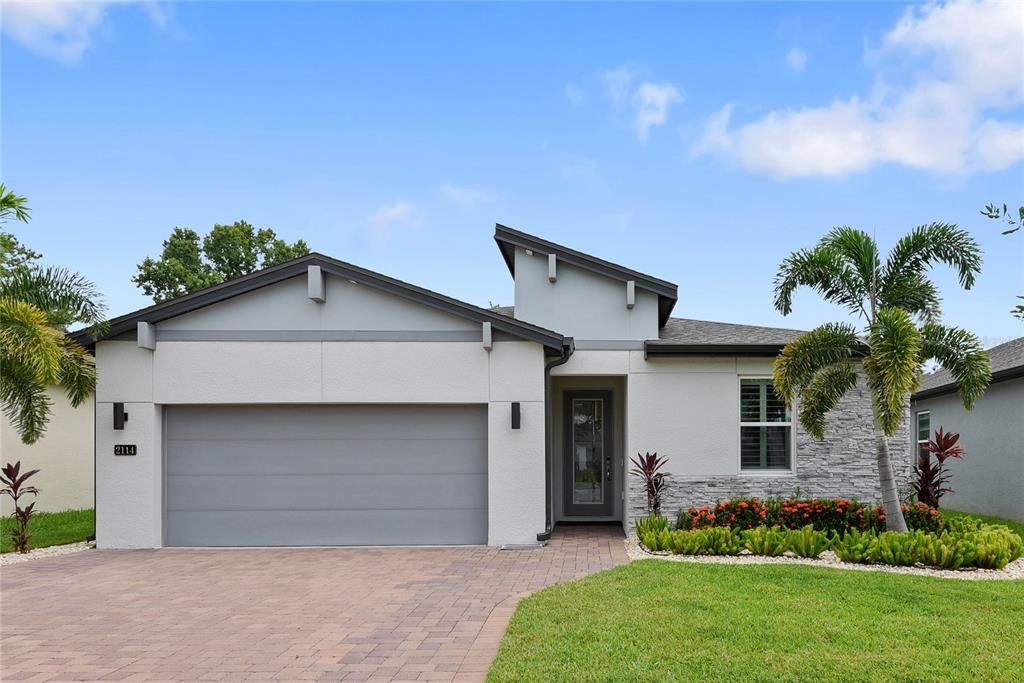
2114 LAURELWOOD WAY

House Recently Sold
$820,000

BTC: 9.90936556

ETH: 337.17105263

Sold on: 2023-09-08
1 days
4 bds
3 ba
2,192 sqft

Overview

Just Listed – 2114 Laurelwood Way, Winter Park – Offered at $825,000! Stunning single-story Hawks Crest pool home – completely upgraded and customized – a must see! Located on a pristine lot with private wooded views, this 4 bedroom, 3 full-bath home features a highly-desirable 3-way split floorplan with high ceilings and open-concept living spaces. Gorgeous all white kitchen opens up to the home’s great room and offers soft closing cabinets, Quartz countertops, stainless steel appliances, a large island with bar top seating, and a walk-in pantry. The great room is bright and open has been customized with built-in shelving and a shiplap feature wall with fireplace. The primary suite sits at the back of the home and has greenspace views, an oversized walk-in closet, and a spa inspired en suite with two sinks and walk-in shower. Each of the three guest bedrooms have access to a full bath and are generously sized. Built in 2020, this home has been meticulously cared for and shows better than new. Recent improvements and upgrades include a screened patio with heated saltwater pool and spa, an upgraded HVAC system with infrared lighting, custom shutters throughout the home, electric fireplace, and more. Bonus highlights include a Massey Termite Bond, new gutters with downspouts, and a fully owned propane tank (for future gas appliances and pool heater). Located in Winter Park’s gated Hawks Crest community residents enjoy exclusive access to a community pool, fitness center, fishing pier, and non-motorized access to Lake Howell. Nearby shops and dining like Kelly’s Ice Cream, Foxtail Coffee, and Donut King, along with Park Maitland’s Preschool Campus are literally right outside the neighborhood gates. This spectacular home will not last long – schedule your showing today.

Location

Details

Type:
Residential
Parking:
No Data
Year Built:
2020
Lot:
0.19 Acres
Heating:
Central / Electric
Price/sqft:
$376
Cooling:
Central Air
HOA:
$230

Valuation

Our model vs. what's actually selling nearby.
Estimate
$604,000
$551K – $736K
Confidence Low
List vs. estimate
$221K above estimate
List $825,000 · +36.6%
Our model says this listing is priced above recent comparable activity. Room to negotiate.
Price per sq ft
$376
-8.4% vs. city median $410
Based on
8 MLS comparables
Median of recent comparable listings. Sold comps use closing price, active listings use list price.

Highlights

Annual tax
$5,818
2022
HOA
$230/mo
Manager, Recreational Facilities
Pool
Heated
View
Trees/Woods
Garage
2 car garage
Pets
Allowed
All facts and features
  • Flooring

    • Carpet

    • Tile

    Heating

    • Central

    • Electric

    Cooling

    • Central Air

    Appliances

    • Dishwasher

    • Disposal

    • Microwave

    • Range

    • Refrigerator

    Other interior features

    • Open Floorplan

    • Split Bedroom

    • Stone Counters

    • Thermostat

    • Walk-In Closet(s)

    Bedrooms and bathrooms

    • Bedrooms: 4

    • Full bathrooms: 3

  • Property

    • Levels: One

    • Pool Private: Yes

    • Exterior Features: Irrigation System / Sidewalk / Sliding Doors

    Lot

    • Lot: 0.19 Acres

    Other Property Information

    • Parcel Number: 2721305VG00004110

    • Zoning: PD

  • Type and style

    • Property Type: Residential

    • Property Sub Type: Single Family Residence

  • Utility

    • BB/HS Internet Available

    • Cable Available

    • Propane

  • Other financial information

    • HOA: $230

    • HOA Frequency: Monthly

    • Annual tax amount: $5,818

  • Source details

    • MLS ID: O6130910

    Other facts

    • Construction Materials: Block / Stucco

    • Foundation Details: Block

    • Fireplace Features: Electric / Family Room

    • Laundry Features: Laundry Room

    • Lot Features: In County

    • Pool Features: Heated / In Ground / Salt Water / Screen Enclosure

    • Window Features: Blinds

    • Direction Faces: South

    • Fireplace: Yes

    • Garage Spaces: 2

    • Attached Garage: Yes

    • Garage: Yes

    • Living Area: 2192

    • Water Source: Public

    • Subdivision Name: PRESERVE AT HAWKS CREST

Private inquiry
Talk to the advisor on this listing.
Floor plans, HOA docs, off-market comparables, scheduling a private showing — one message, direct to the local specialist.

More like this

Recently Sold
$625,000
House
4 bds · 3 ba · 2,400 sqft
WINTER PARK PINES, WINTER PARK
341 CORNWALL ROAD
Recently Sold
$890,000
Condo/Co-op
2 bds · 2 ba · 1,467 sqft
ALABAMA CONDO, WINTER PARK
1600 ALABAMA DRIVE UNIT 101
Recently Sold
$624,900
House
4 bds · 2 ba · 2,156 sqft
DOMMERICH ESTS 4TH ADD, MAITLAND
1100 MOJAVE TRAIL
Recently Sold
$915,000
House
4 bds · 3 ba · 2,299 sqft
DOMMERICH HILLS, MAITLAND
2021 CHIPPEWA TRAIL
Recently Sold
$925,000
House
3 bds · 2 ba · 2,672 sqft
MAITLAND SHORES, WINTER PARK
1048 HOWELL BRANCH ROAD
Recently Sold
$800,000
House
4 bds · 2 ba · 2,213 sqft
MAITLAND HIGHLANDS, MAITLAND
2031 DYAN WAY
Recently Sold
$899,000
House
4 bds · 3 ba · 2,843 sqft
COVE COLONY, MAITLAND
1903 OLD CLUB POINT
Recently Sold
$850,000
House
2 bds · 2 ba · 1,320 sqft
POINT MIZELL REP, WINTER PARK
801 AUDUBON LANE

Market around this address

Live counts in the same area.
View all

The multiple listing information is provided by the Stellar MLS from a copyrighted compilation of listings. The compilation of listings and each individual listing are ©2026-present Stellar MLS. All Rights Reserved. The information provided is for consumers' personal, noncommercial use and may not be used for any purpose other than to identify prospective properties consumers may be interested in purchasing. All properties are subject to prior sale or withdrawal. All information provided is deemed reliable but is not guaranteed accurate, and should be independently verified. Listing courtesy of: KELLY PRICE & COMPANY LLC