Sell Your Home
Get a free home valuation
Contact
Tell us about your needs
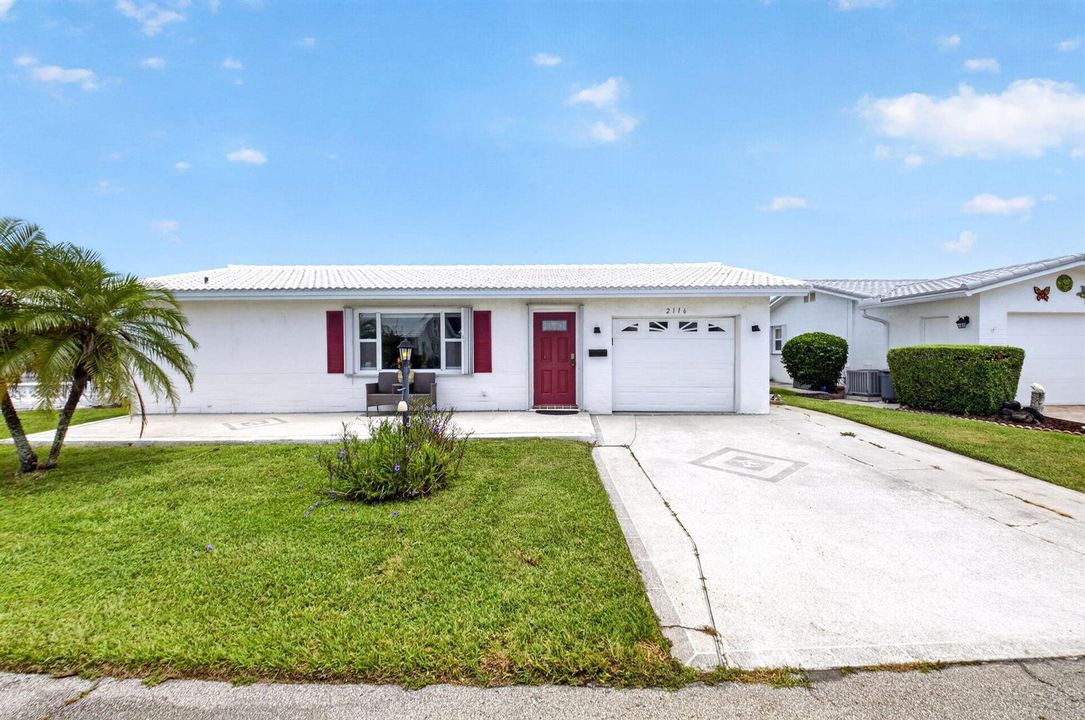
2116 SW 22ND Court, Boynton Beach FL 33426

House For Sale
$334,900

BTC: 4.14993804

ETH: 139.54166667

New
2 bds
2 ba
1,624 sqft

Overview

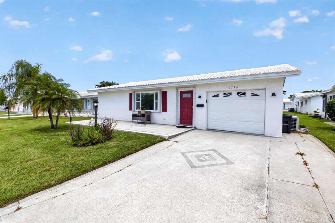
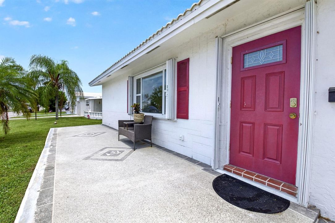
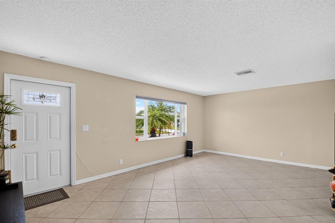
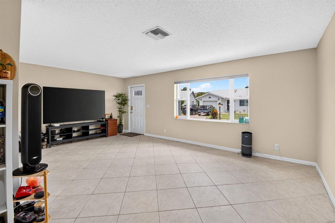
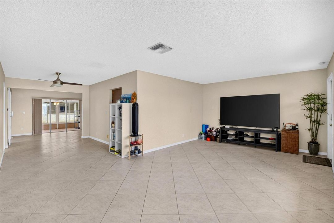
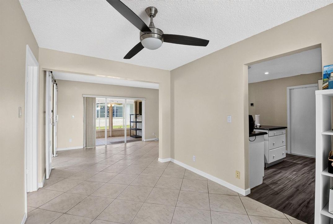
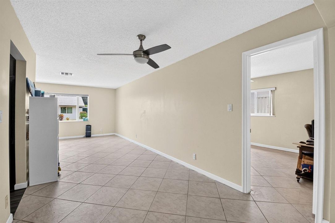
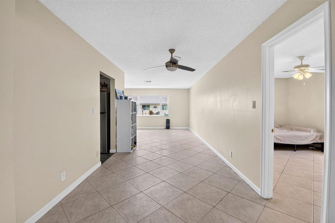
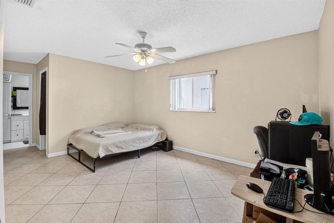
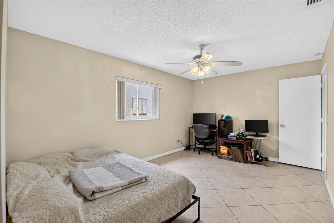
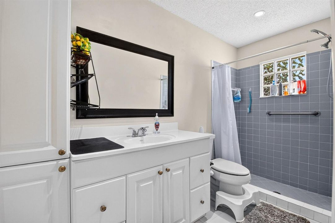
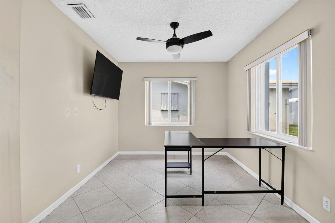
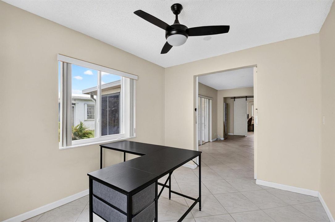
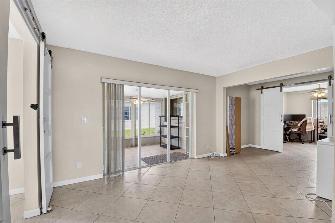
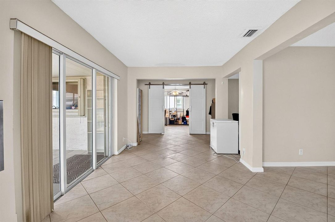
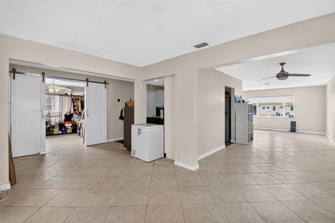
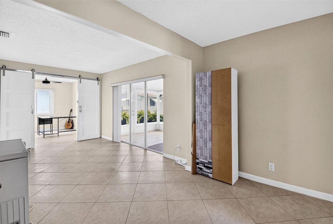
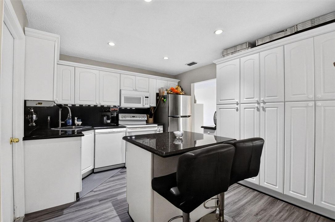
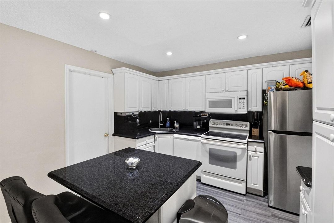
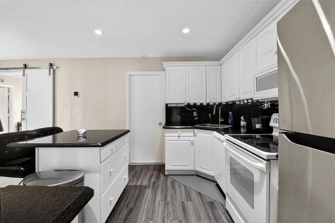
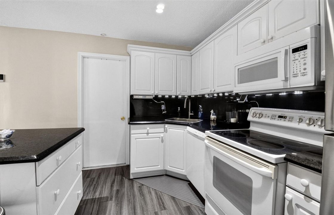
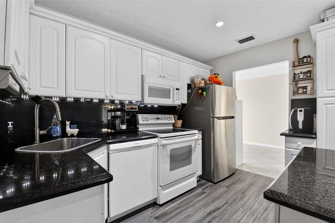
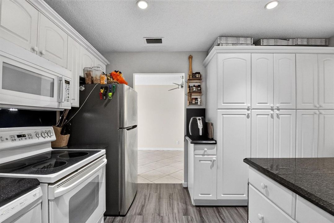
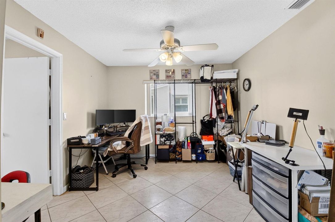
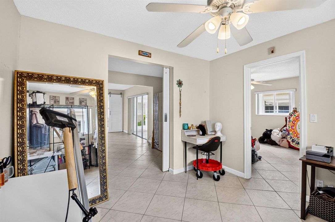
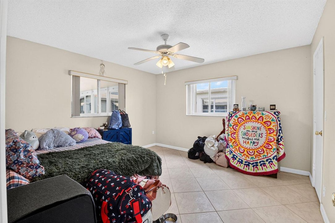
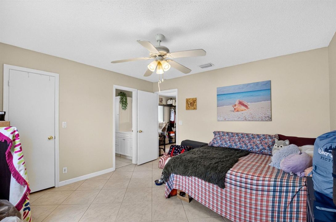
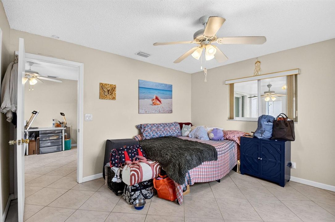
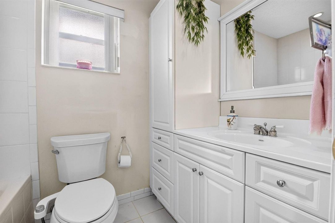
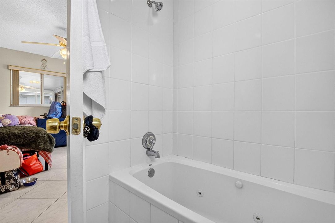
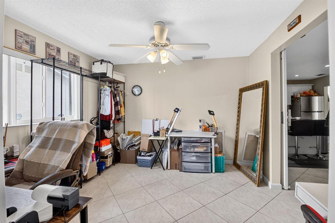
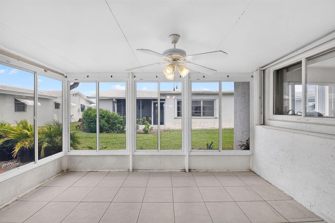
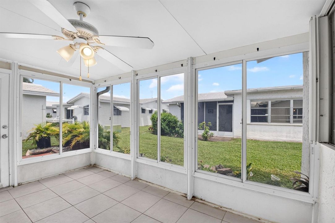
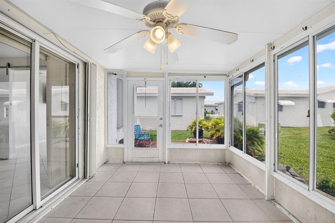
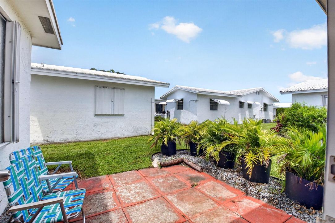
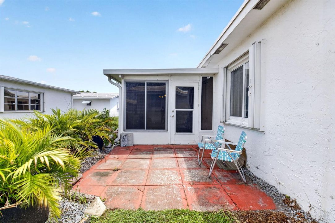
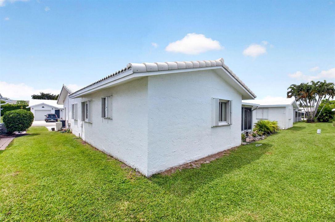
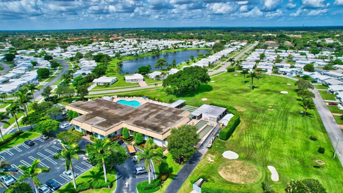
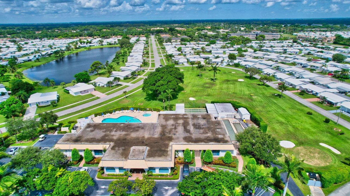
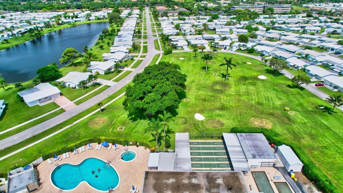
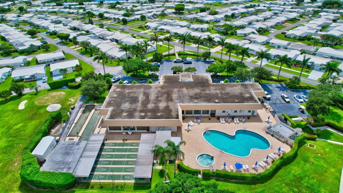
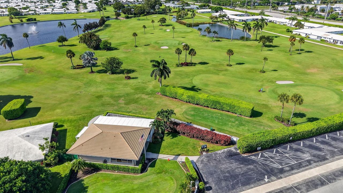
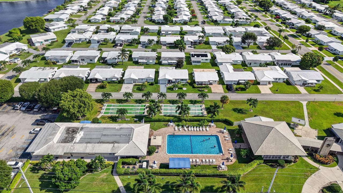
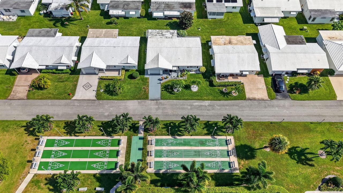
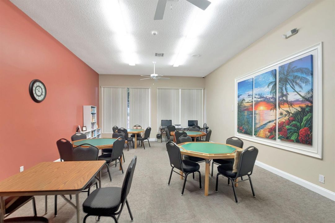
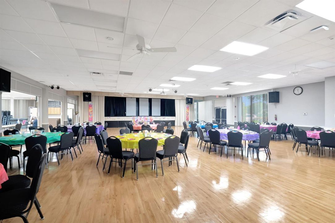
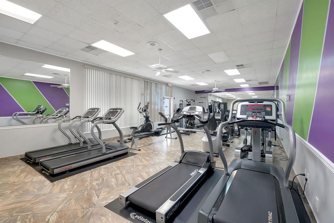
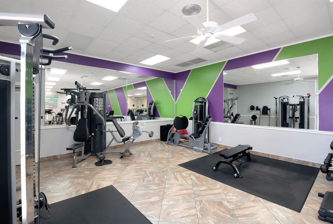
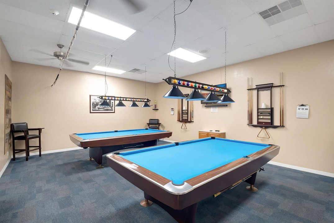
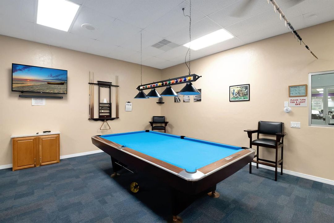
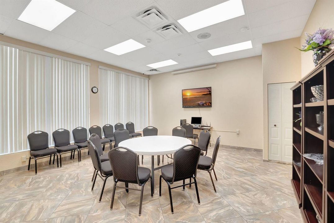
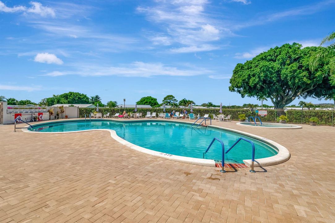
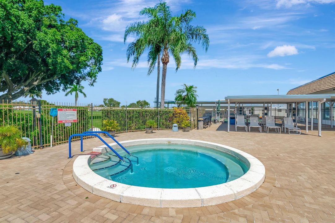
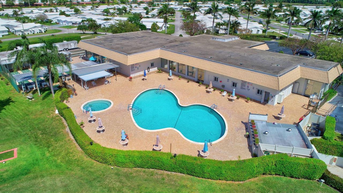
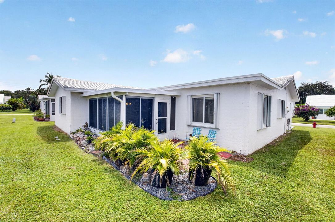
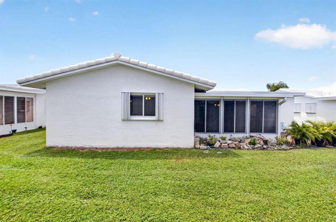
Retirement living at its best in this beautifully maintained 2-bedroom, 2-bath home located in a desirable and active 55+ community in Boynton Beach. Thoughtfully updated and designed for comfortable Florida living, this home offers an inviting layout with plenty of versatility and privacy. The spacious kitchen features white cabinetry, granite countertops, coordinating appliances, under-cabinet lighting, and a convenient island with seating for two. Decorative ceramic tile flows throughout the main living areas, creating an easy-care and welcoming environment. The split-bedroom floor plan provides privacy, with each bedroom offering its own ensuite bath and generous walk-in closet. Beyond the bedrooms, an office and additional flex room provide valuable space for a home office, hobby room den, or guest accommodations. The enclosed back patio extends the living space and offers a wonderful area to relax and enjoy the Florida weather year-round. Major improvements include a 2020 roof, 2023 A/C and ductwork, 2022 attic insulation, and 2021 water heater. Accordion shutters provide added storm protection and peace of mind. The one-car garage includes the washer and dryer and offers additional storage. Residents enjoy an active lifestyle with a clubhouse, swimming pool, 9-hole golf course, putting green, shuffleboard, spa/hot tub, and numerous opportunities for recreation and socializing. This is a wonderful opportunity to enjoy low-maintenance living, thoughtful updates, and all the amenities of an active Florida community.
Location

Details

Type:
Residential
Parking:
1 Space / Driveway / Parking Garage / No Rv/Boats
Year Built:
1979
Lot:
0.12 Acres
Heating:
Central / Electric
Price/sqft:
$206
Cooling:
Ceiling Fan(s) / Central Air / Electric
HOA:
$245

Valuation

Our model vs. what's actually selling nearby.
Estimate
$334,900
$259K – $447K
Confidence Low
List vs. estimate
At estimate
List $334,900 · +0.0%
List is in line with recent comparable activity.
Price per sq ft
$206
-30.5% vs. city median $296
Based on
35 MLS comparables
+ 30 public-records sales within 0.5 mi
Median actual sale: $341K
Median of recent comparable listings. Sold comps use closing price, active listings use list price.

Highlights

Annual tax
$3,860
2025
HOA
$245/mo
Pool
Community
View
Garden
Garage
1 car garage
Pets
Allowed
All facts and features
  • Flooring

    • Tile

    Heating

    • Central

    • Electric

    Cooling

    • Ceiling Fan(s)

    • Central Air

    • Electric

    Appliances

    • Dishwasher

    • Dryer

    • Microwave

    • Electric Range

    • Refrigerator

    • Self Cleaning Oven

    • Wall Oven

    • Washer

    Other interior features

    • Cooking Island

    • Pantry

    • Split Bedroom

    • Walk-In Closet(s)

    • Storage

    • Utility/Laundry In Garage

    Bedrooms and bathrooms

    • Bedrooms: 2

    • Full bathrooms: 2

  • Parking

    • 1 Space

    • Driveway

    • Parking Garage

    • No Rv/Boats

    Property

    • Levels: 1

    • Pool Private: Yes

    Lot

    • Lot: 0.12 Acres

    Other Property Information

    • Parcel Number: 08434532041050100

    • Zoning: R-1-AA (city)

  • Type and style

    • Property Type: Residential

    • Property Sub Type: Single Family Residence

  • Utility

    • Sewer Available

    • Water Available

  • Other financial information

    • HOA: $245

    • HOA Frequency: Monthly

    • Annual tax amount: $3,860

  • Source details

    • MLS ID: B26068210

    Other facts

    • Construction Materials: CBS Construction

    • Laundry Features: In Garage

    • Lot Features: Less Than 1/4 Acre Lot / Less Than 1 Acre

    • Patio And Porch Features: Patio

    • Pool Features: Community

    • Window Features: Complete Accordian Shutters / Blinds / Sliding / Verticals

    • Direction Faces: West

    • Other Structures: Livable

    • Architectural Style: One Story

    • Garage Spaces: 1

    • Attached Garage: Yes

    • Garage: Yes

    • Living Area: 1624

    • Water Source: Public

    • Subdivision Name: PALM BEACH LEISUREVILLE SE,Boynton Beach Leisur

Private inquiry
Talk to the advisor on this listing.
Floor plans, HOA docs, off-market comparables, scheduling a private showing — one message, direct to the local specialist.

More like this

For Sale
$370,000
Townhouse
3 bds · 2 ba · 1,810 sqft
GOLFVIEW HARBOUR TOWNHOUSE, Boynton Beach
1437 PRINCETON Lane, Boynton Beach FL 33426
For Sale
$280,000
Condo/Co-op
3 bds · 2 ba · 1,657 sqft
DIAMANTE VILLAGE CONDS A-D, BOYNTON BEACH
5196 EUROPA DRIVE UNIT F
For Sale
$275,000
2 bds · 2 ba · 1,400 sqft
GREENTREE VILLAS CONDO, Boynton Beach
4903 EQUESTRIAN Circle # A, Boynton Beach FL 33436
New
For Sale
$265,000
Condo/Co-op
2 bds · 2 ba · 1,238 sqft
LIMETREE ,Limetree, Boynton Beach
10164 S 45th Way S, Boynton Beach FL 33436
New
For Sale
$319,000
2 bds · 2 ba · 1,589 sqft
RAINBERRY BAY SEC 6, Delray Beach
1320 NW 29TH Avenue # C, Delray Beach FL 33445
New
For Sale
$249,000
Condo/Co-op
2 bds · 2 ba · 1,404 sqft
BENT TREE VILLAS EAST COND, Boynton Beach
9965 PAPAYA TREE Trail # A, Boynton Beach FL 33436
New
For Sale
$250,000
Condo/Co-op
1 bds · 1 ba · 793 sqft
VILLA DEL SOL CONDO,Mirabella Villas, Boynton Beach
106 VILLA Circle # 106, Boynton Beach FL 33435
-$10K
For Sale
$399,900
Townhouse
3 bds · 2 ba · 1,355 sqft
PINE TRAIL SEC 1, Delray Beach
4660 NW 6TH Court, Delray Beach FL 33445

Market around this address

Live counts in the same area.
View all

The multiple listing information is provided by the Miami Association of REALTORS® from a copyrighted compilation of listings. The compilation of listings and each individual listing are ©2026-present Miami Association of REALTORS®. All Rights Reserved. The information provided is for consumers' personal, noncommercial use and may not be used for any purpose other than to identify prospective properties consumers may be interested in purchasing. All properties are subject to prior sale or withdrawal. All information provided is deemed reliable but is not guaranteed accurate, and should be independently verified. Listing courtesy of: RE/MAX Services