Sell Your Home
Get a free home valuation
Contact
Tell us about your needs
212 KENWITH ROAD

House For Sale
$639,900

BTC: 9.88720643

ETH: 336.32216289

6 days
3 bds
3 ba
1,990 sqft

Overview

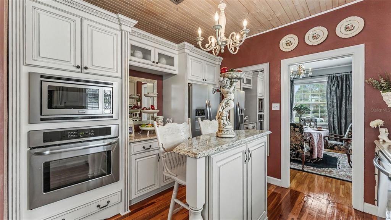
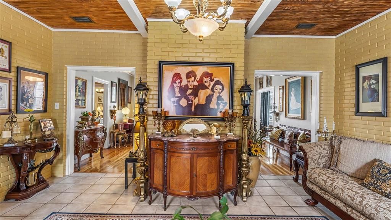
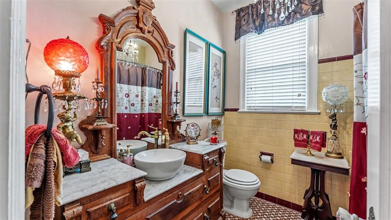
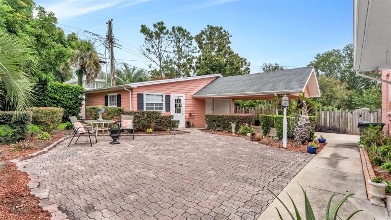
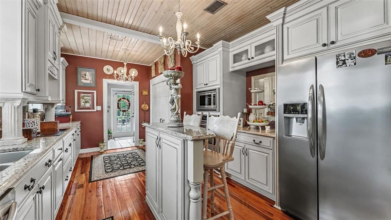
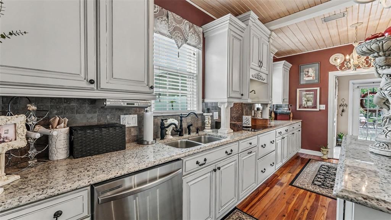
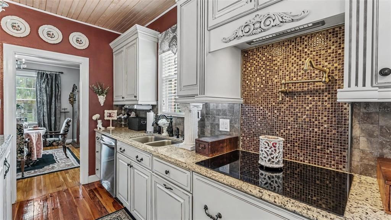
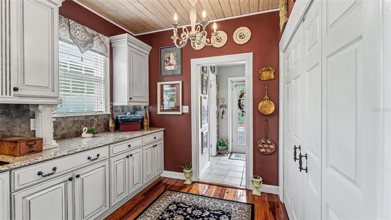
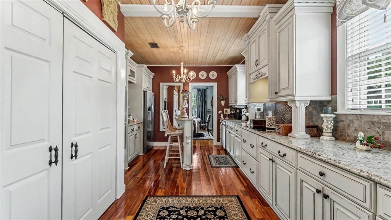
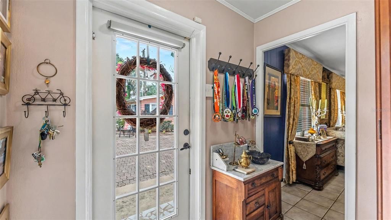
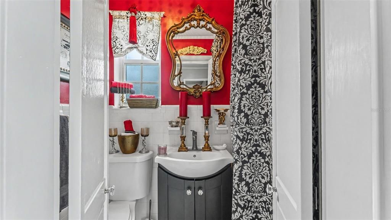
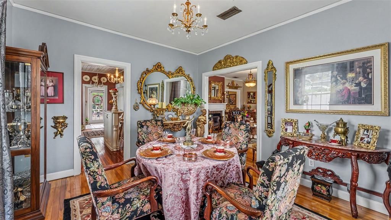
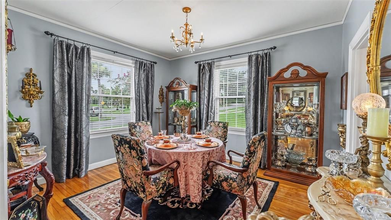
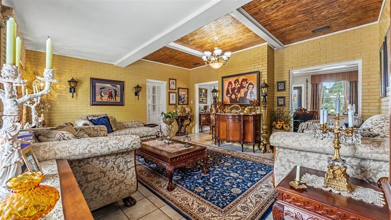
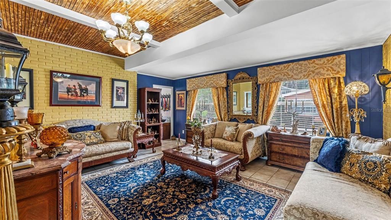
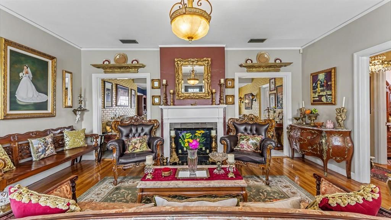
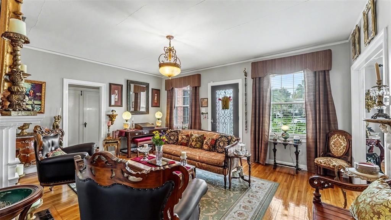
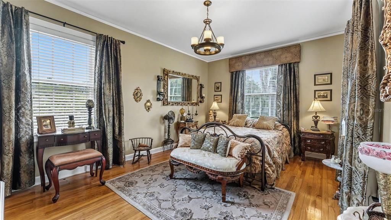
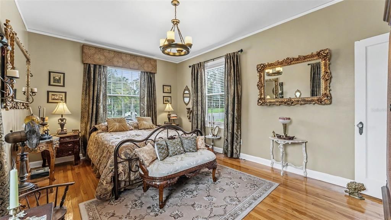
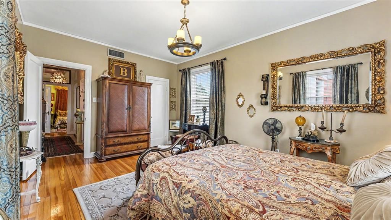
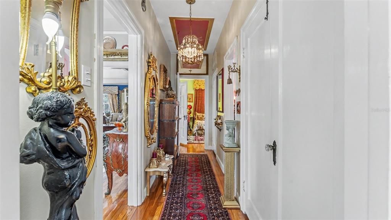
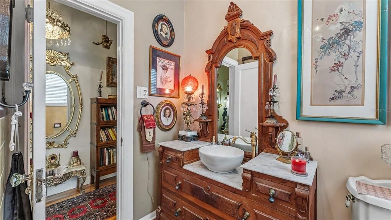
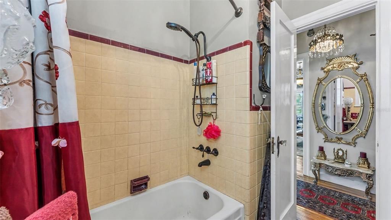
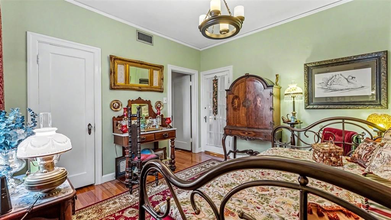
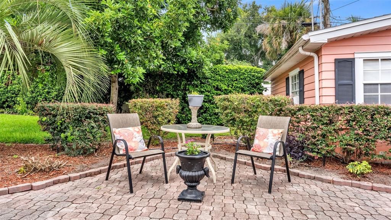
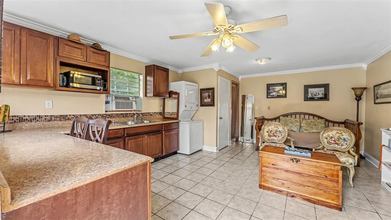
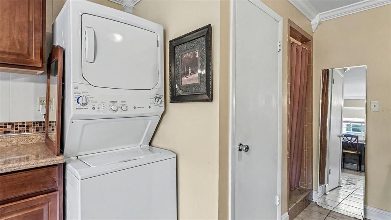
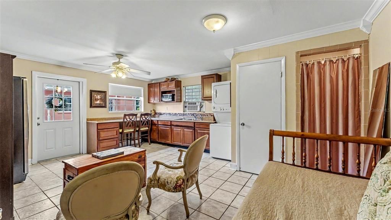
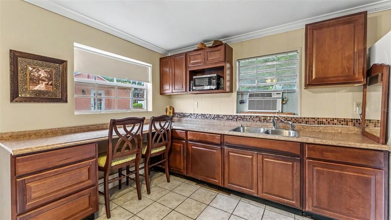
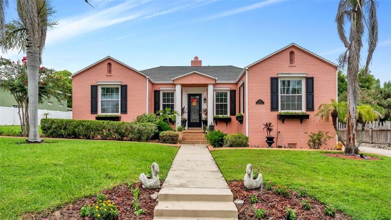
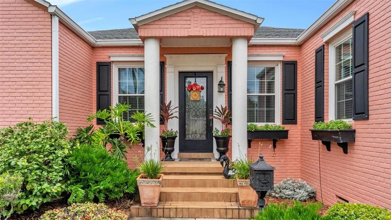
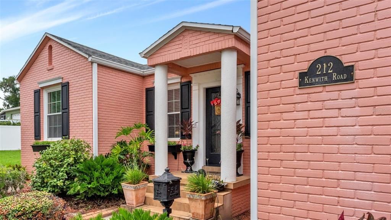
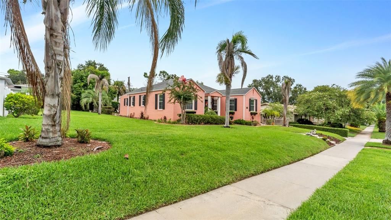
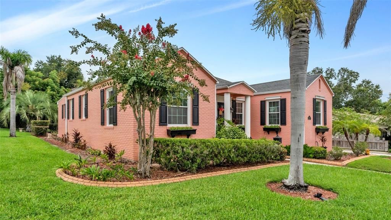
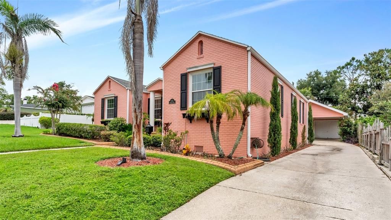
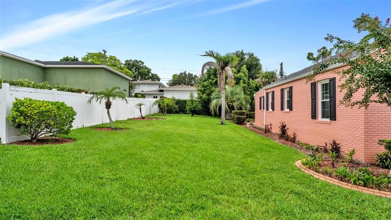
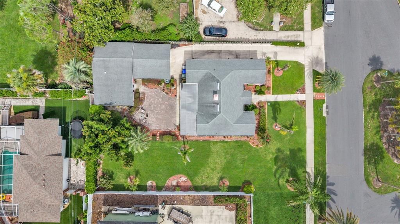
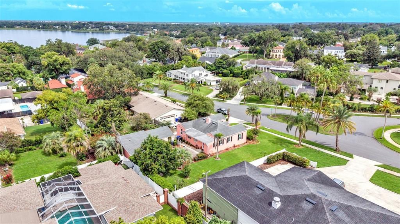
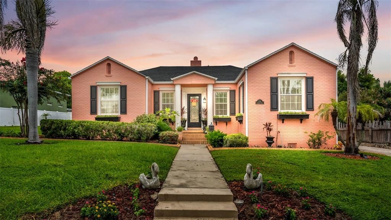
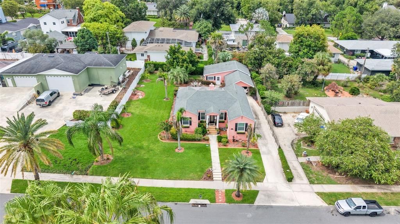
Just two blocks from Lake Hollingsworth, this beautifully restored 1937 historic craftsman bungalow blends timeless historic character with modern updates on an oversized 1½-lot homesite. Main residence offers 2 bedrooms and 2 bathrooms; the third bedroom and bathroom are located in a detached guest suite/ADU. New architectural details—including a pitched-roof front porch with solid columns and handcrafted window boxes—enhance the home's classic curb appeal while remaining true to its original design. Inside, much of the home's original hardwood flooring has been lovingly restored, while the completely renovated kitchen showcases salvaged heart-of-pine floors that were carefully refinished and reinstalled. A whitewashed beadboard ceiling, exposed wood beams, custom cabinetry with crown molding, granite countertops, new appliances, a pot filler, and a distinctive half-moon island create a space that is as functional as it is beautiful and livable. The home's historic charm continues throughout with original solid wood doors fitted with brass and crystal hardware, high ceilings, elegant crown molding, and two beautifully restored bathrooms featuring original tilework. The original fireplace is capped, but still functional. The primary bath includes a cast-iron soaking tub and an original marble-topped Eastlake vanity paired with a vessel sink. Behind the home, a detached, fully equipped efficiency provides exceptional flexibility as guest quarters, an art studio, home office, home theatre, multigenerational living space, or private retreat. The suite boasts a third bath with toilet and shower. It also contains a kitchenette with refrigerator, sink and cabinetry. Adjacent to the bonus room is a sprawling patio surrounded by fig, avocado and other garden landscaping. Rich in craftsmanship, history, and character, this is a rare opportunity to own one of Lakeland's beautifully restored historic homes just moments from one of the city's most treasured lakes.
Location

Details

Type:
Residential
Parking:
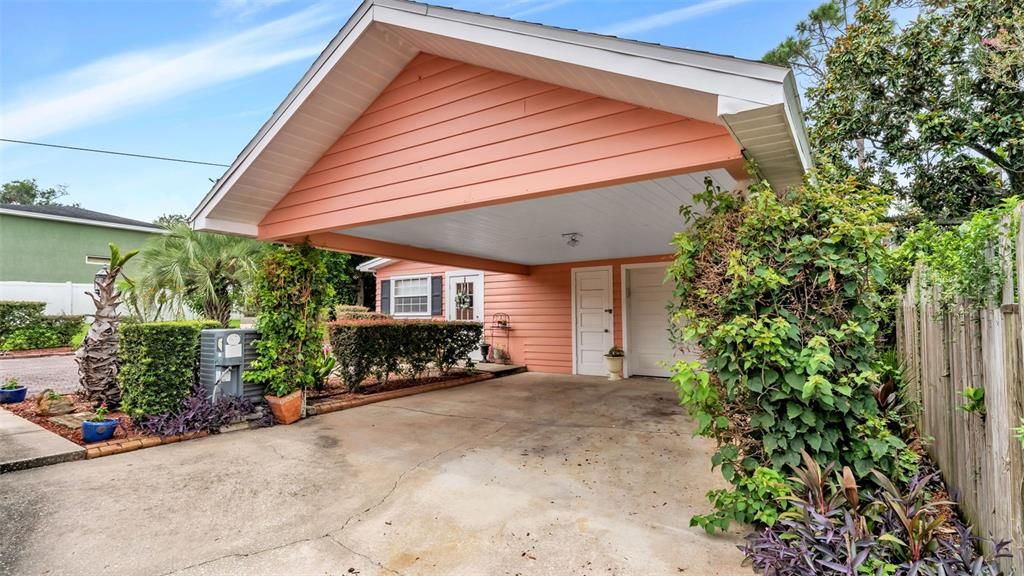
Covered / Driveway / Workshop in Garage
Year Built:
1937
Lot:
0.27 Acres
Heating:
Electric / Heat Pump
Price/sqft:
$322
Cooling:
Central Air
HOA:
No Data

Valuation

Our model vs. what's actually selling nearby.
Estimate
$325,000
$226K – $609K
Confidence Low
List vs. estimate
$314K above estimate
List $639,900 · +96.9%
Our model says this listing is priced above recent comparable activity. Room to negotiate.
Price per sq ft
$321
+62.0% vs. city median $198
Based on
13 MLS comparables
Median of recent comparable listings. Sold comps use closing price, active listings use list price.

Highlights

Annual tax
$3,246
2025
View
Garden
Garage
1 car garage
All facts and features
  • Flooring

    • Ceramic Tile

    • Reclaimed Wood

    • Tile

    • Hardwood

    Heating

    • Electric

    • Heat Pump

    Cooling

    • Central Air

    Appliances

    • Dishwasher

    • Disposal

    • Dryer

    • Electric Water Heater

    • Exhaust Fan

    • Freezer

    • Microwave

    • Other

    • Range

    • Range Hood

    • Refrigerator

    • Washer

    Other interior features

    • Ceiling Fan(s)

    • Crown Molding

    • Eating Space In Kitchen

    • High Ceilings

    • Primary Bedroom Main Floor

    • Solid Surface Counters

    • Solid Wood Cabinets

    • Stone Counters

    • Thermostat

    Bedrooms and bathrooms

    • Bedrooms: 3

    • Full bathrooms: 3

  • Parking

    • Covered

    • Driveway

    • Workshop in Garage

    Property

    • Levels: One

    • Exterior Features: Garden

    Lot

    • Lot: 0.27 Acres

    Other Property Information

    • Parcel Number: 242830259000001090

    • Zoning: RA-1

  • Type and style

    • Property Type: Residential

    • Property Sub Type: Single Family Residence

  • Utility

    • BB/HS Internet Available

    • Cable Available

    • Electricity Connected

    • Sewer Connected

    • Street Lights

    • Water Connected

  • Other financial information

    • Annual tax amount: $3,246

  • Source details

    • MLS ID: L4964086

    Other facts

    • Construction Materials: Brick

    • Foundation Details: Slab

    • Fireplace Features: Living Room / Masonry / Wood Burning

    • Laundry Features: Electric Dryer Hookup / In Kitchen / Inside / Washer Hookup

    • Lot Features: Historic District / Oversized Lot

    • Patio And Porch Features: Patio

    • Window Features: Wood Frames

    • Direction Faces: South

    • Other Structures: Guest House

    • Architectural Style: Bungalow / Craftsman / Historical

    • Fireplace: Yes

    • Garage Spaces: 1

    • Attached Garage: Yes

    • Garage: Yes

    • Living Area: 1990

    • Water Source: Public

    • Lot Size Dimensions: 90' x 130'

    • Subdivision Name: KENWITH COURT

Private inquiry
Talk to the advisor on this listing.
Floor plans, HOA docs, off-market comparables, scheduling a private showing — one message, direct to the local specialist.

More like this

New
For Sale
$448,500
House
3 bds · 2 ba · 1,928 sqft
HARDINS SECOND ADD PB 7, LAKELAND
1137 DOROTHY STREET
New
For Sale
$670,000
Multi-family
16 bds · 3,272 sqft
SCOTTS LAKELAND HEIGHTS, LAKELAND
901 PENNSYLVANIA AVENUE
New
For Sale
$479,000
House
5 bds · 3 ba · 2,640 sqft
LAKESIDE PRESERVE PH I, LAKELAND
4129 TIMBER VALLEY WAY
New
For Sale
$570,000
House
3 bds · 3 ba · 2,503 sqft
SHOAL CREEK VILLAGE, LAKELAND
3050 SHOAL CREEK VILLAGE DRIVE
New
For Sale
$695,000
Commercial
0 room(s) · 2,975 sqft
LAKELAND
214 N CHESTNUT ROAD UNIT 6
For Sale
$795,000
Commercial
0 room(s) · 736 sqft
PATTERSON & COX SUB, LAKELAND
214 W MEMORIAL BOULEVARD
For Sale
$599,000
House
5 bds · 2 ba · 2,400 sqft
HA STAHL FLORIDA PROPERTIES COS CLEVELAND HEIGHTS, LAKELAND
617 KERNEYWOOD STREET
For Sale
$550,000
House
6 bds · 6 ba · 2,045 sqft
PALMOREY SUB, LAKELAND
503 PRADO PLACE

Market around this address

Live counts in the same area.
View all

The multiple listing information is provided by the Stellar MLS from a copyrighted compilation of listings. The compilation of listings and each individual listing are ©2026-present Stellar MLS. All Rights Reserved. The information provided is for consumers' personal, noncommercial use and may not be used for any purpose other than to identify prospective properties consumers may be interested in purchasing. All properties are subject to prior sale or withdrawal. All information provided is deemed reliable but is not guaranteed accurate, and should be independently verified. Listing courtesy of: EXP REALTY LLC