
Sell Your Home
Get a free home valuation
Contact
Tell us about your needs
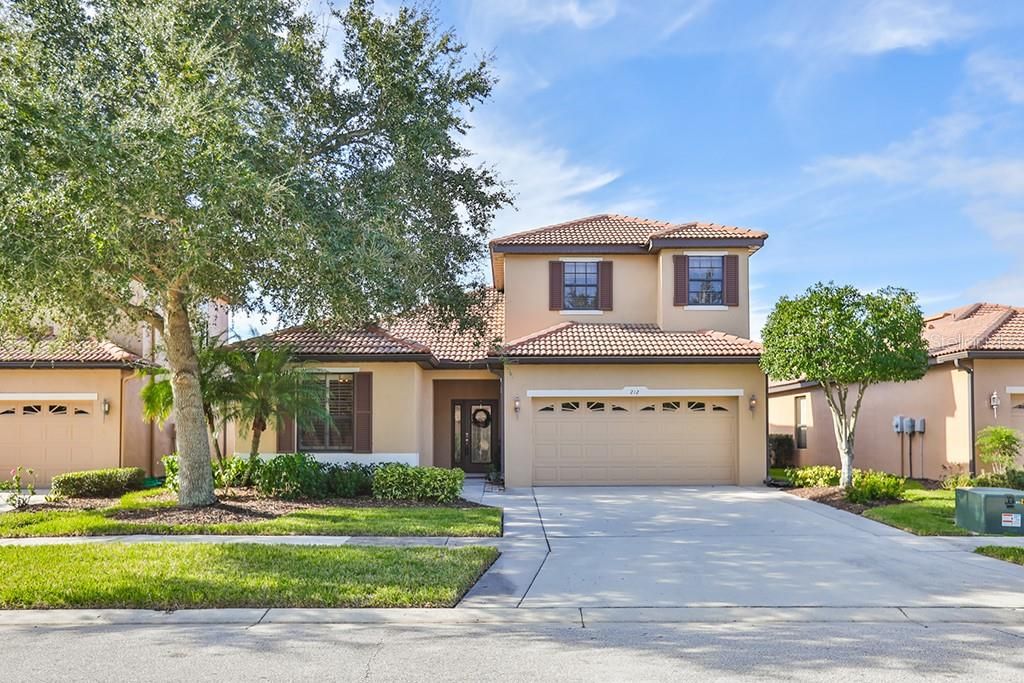
212 SILVER FALLS DRIVE

House Recently Sold
$322,500

BTC: 3.87899928

ETH: 121.69811321

Sold on: 2020-02-07
139 days
Waterfront
3 bds
3 ba
2,583 sqft

Overview

This beautiful 2006 Centex Oxford model sits on an amazing waterfront lot offering 2583 sqft of living space, tile roof, large 18x18 ceramic tile with master bedroom & 2 full bathrooms conveniently located on bottom level so leave that 2nd story for your family visits & friends who stop in to enjoy our lovely Apollo beach area. Custom wrought iron rail staircase will take you up to the 3rd bedroom with its own full bath, small kitchenette, wet bar & small refrigerator. 2019 water softener, new AC installed in 2018 for downstairs, 2016 hot water heater, triple sliders to your outdoor kitchen offering exquisite brick pavers with extended lanai. Plantation shutters throughout home, crown molding, 5 ¼ baseboards, granite counters with 42-in custom cabinets with roll out shelving for kitchen gadget storage. Stainless steel appliances, double oven & ample space for entertaining. Custom Valance & black out shades in master bedroom offer comfort to rest easily along with your easy walk in shower & spacious master bath with dual sinks. New paint inside & out in 2017. Over-sized driveway gives you ample space for parking & plenty of room between you & the neighbors. Walking distance to resort style pool, fitness center & clubhouse to enjoy all the activities Southshore Falls has to offer. Active 55+ community has so much to offer from swimming, tennis, pickle ball & newly added shuffleboard. What are you waiting for? Add this to your list today of must see properties located in our beautiful Apollo beach area.

Location

Details

Type:
Residential
Parking:
No Data
Year Built:
2006
Lot:
0.13 Acres
Heating:
Central
Price/sqft:
$133
Cooling:
Central Air
HOA:
$306

Valuation

Our model vs. what's actually selling nearby.
Estimate
$236,999
$219K – $295K
Confidence Low
List vs. estimate
$105K above estimate
List $342,500 · +44.5%
Our model says this listing is priced above recent comparable activity. Room to negotiate.
Price per sq ft
$132
Based on
8 MLS comparables
Median of recent comparable listings. Sold comps use closing price, active listings use list price.

Highlights

Annual tax
$3,211
2018
HOA
$306/mo
24-Hour Guard, Community Pool, Maintenance Grounds
View
Water
Waterfront
Pond
Garage
2 car garage
Pets
Allowed
All facts and features
  • Flooring

    • Carpet

    • Ceramic Tile

    Heating

    • Central

    Cooling

    • Central Air

    Appliances

    • Dishwasher

    • Disposal

    • Electric Water Heater

    • Microwave

    • Range

    • Refrigerator

    • Water Softener

    Other interior features

    • Ceiling Fan(s)

    • Crown Molding

    • Eating Space In Kitchen

    • Kitchen/Family Room Combo

    • Primary Bedroom Main Floor

    • Open Floorplan

    • Solid Surface Counters

    • Solid Wood Cabinets

    • Split Bedroom

    • Walk-In Closet(s)

    • Wet Bar

    • Window Treatments

    Bedrooms and bathrooms

    • Bedrooms: 3

    • Full bathrooms: 3

  • Property

    • Levels: One

    • Exterior Features: Other

    Lot

    • Lot: 0.13 Acres

    Other Property Information

    • Parcel Number: U28311973O00000200033.0

    • Zoning: PD

  • Type and style

    • Property Type: Residential

    • Property Sub Type: Single Family Residence

  • Utility

    • BB/HS Internet Available

    • Electricity Connected

    • Public

    • Sewer Connected

    • Sprinkler Meter

    • Sprinkler Recycled

  • Other financial information

    • HOA: $306

    • HOA Frequency: Monthly

    • Annual tax amount: $3,211

  • Source details

    • MLS ID: T3189717

    Other facts

    • Construction Materials: Block / Stucco

    • Foundation Details: Slab

    • Laundry Features: Laundry Room

    • Lot Features: Conservation Area / In County / Sidewalk

    • Patio And Porch Features: Covered / Enclosed / Patio / Screened

    • Window Features: Blinds / Drapes / Shades / Shutters / Window Treatments

    • Direction Faces: North

    • Other Structures: Outdoor Kitchen

    • Waterfront: Yes

    • Garage Spaces: 2

    • Attached Garage: Yes

    • Garage: Yes

    • Living Area: 2583

    • Water Source: Public

    • Lot Size Dimensions: 50 x 116

    • Subdivision Name: SOUTHSHORE FALLS PH 1

Private inquiry
Talk to the advisor on this listing.
Floor plans, HOA docs, off-market comparables, scheduling a private showing — one message, direct to the local specialist.

More like this

Recently Sold
$240,000
Townhouse
4 bds · 3 ba · 1,576 sqft
KINGS LAKE TOWNHOMES, GIBSONTON
12901 KINGS CROSSING DRIVE
Recently Sold
$286,590
House
4 bds · 3 ba · 2,529 sqft
CYPRESS MILL, SUN CITY CENTER
7316 WASH ISLAND DRIVE
Recently Sold
$278,230
3 bds · 2 ba · 1,267 sqft
CYPRESS MILL, SUN CITY CENTER
15613 SPICE KEY STREET
New
Recently Sold
$325,700
House
3 bds · 2 ba · 1,808 sqft
CYPRESS CREEK PH 3, RUSKIN
15406 QUAIL WOODS PLACE
New
Recently Sold
$395,000
House
4 bds · 2 ba · 2,341 sqft
HAWKS POINT PH 1D-2, RUSKIN
1824 HAWKS VIEW DRIVE
New
Recently Sold
$326,000
House
3 bds · 2 ba · 1,804 sqft
HAWKS POINT PH 1D-2, RUSKIN
1814 HAWKS VIEW DRIVE
New
Recently Sold
$300,000
House
3 bds · 2 ba · 1,581 sqft
COVINGTON PARK PH 5A, APOLLO BEACH
7524 SURREY PINES DRIVE
New
Recently Sold
$351,000
House
4 bds · 2 ba · 1,841 sqft
CYPRESS CREEK PH 4A, SUN CITY CENTER
15511 BAWTREE GATE LANE

Market around this address

Live counts in the same area.
View all

The multiple listing information is provided by the Stellar MLS from a copyrighted compilation of listings. The compilation of listings and each individual listing are ©2026-present Stellar MLS. All Rights Reserved. The information provided is for consumers' personal, noncommercial use and may not be used for any purpose other than to identify prospective properties consumers may be interested in purchasing. All properties are subject to prior sale or withdrawal. All information provided is deemed reliable but is not guaranteed accurate, and should be independently verified. Listing courtesy of: CENTURY 21 BEGGINS ENTERPRISES