
Sell Your Home
Get a free home valuation
Contact
Tell us about your needs
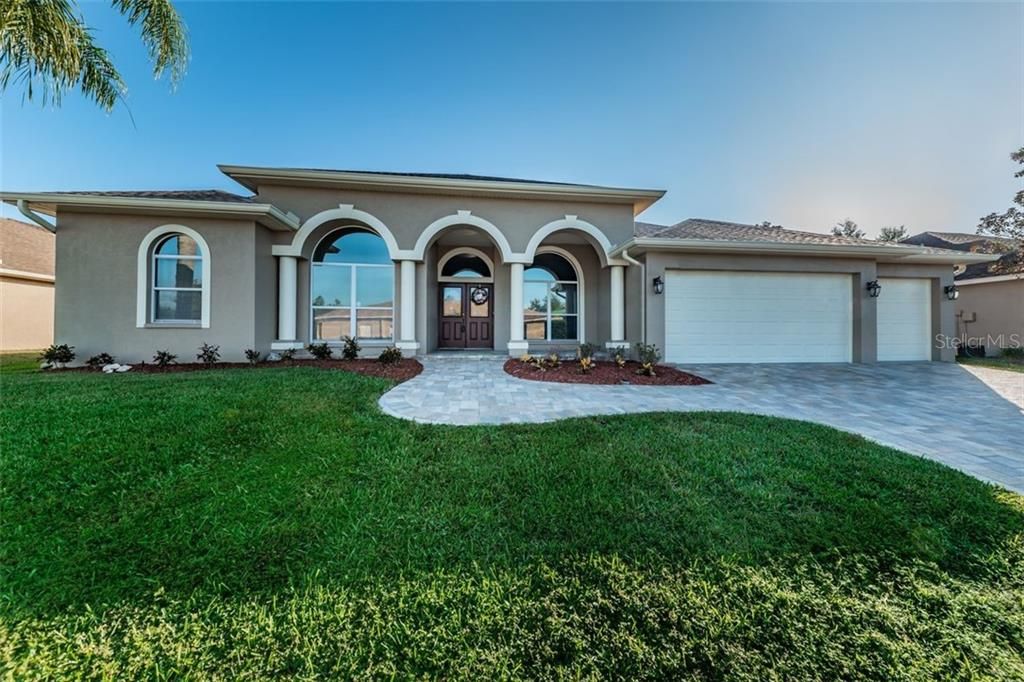
2120 FLAMEFLOWER COURT

House Recently Sold
$449,000

BTC: 5.40052923

ETH: 169.43396226

Sold on: 2020-01-30
78 days
4 bds
3 ba
3,031 sqft

Overview

FULLY REMODELED 4Br, 3 Ba + Den + Bonus home on private cul-de-sac street. A paver drive, walkway and columned porch welcome you to this extraordinary residence. The owners spared no expense in remodeling the home including roof, flooring, baseboards, fans/lighting, fixtures, appliances, counters, vanities, toilets and more! Large Living & Dining Rooms with gorgeous crown molding are spacious & perfect for entertaining. The Den provides nice work or private space. Gourmet Kitchen with granite counters, crowned cabinets, pendant lighting, stainless appliances, convection oven, island, desk & Eating Area. Well sized Family Room adjoins Kitchen. Generous Master Bedroom with 2 walk-in closets (custom closet systems) & room for a Sitting Area. Luxurious Master Bath has large soaking tub, separate walk-in shower & dual vanities with “make up” Sitting Area. Secondary bedrooms are well sized (2 have window seats & walk-ins). Upstairs is large Bonus Room with gorgeous built-ins. Large screened Lanai with Sitting Area under roof provides nice space to enjoy the in-ground heated pool with salt water chlorination system (new pool cage structure & screening). Fresh paint in/out. New garage doors & openers. All furnishings available for sale. Gated Fox Wood community has lovely private parks with gazebo, playground, walking path, soccer, basketball, skateboard & picnic areas. Close to top-notch schools, restaurants, shopping & amenities.

Location

Details

Type:
Residential
Parking:
Driveway / Garage Door Opener
Year Built:
2002
Lot:
0.23 Acres
Heating:
Central / Electric / Zoned
Price/sqft:
$153
Cooling:
Central Air / Zoned
HOA:
$364

Valuation

Our model vs. what's actually selling nearby.
Estimate
$465,000
$310K – $775K
Confidence Low
List vs. estimate
At estimate
List $465,000 · +0.0%
List is in line with recent comparable activity.
Price per sq ft
$153
Based on
9 MLS comparables
Median of recent comparable listings. Sold comps use closing price, active listings use list price.

Highlights

Annual tax
$4,479
2018
HOA
$364/qtr
Manager, Recreational Facilities, Security
Pool
Gunite
Garage
3 car garage
Pets
Allowed
All facts and features
  • Flooring

    • Carpet

    • Ceramic Tile

    Heating

    • Central

    • Electric

    • Zoned

    Cooling

    • Central Air

    • Zoned

    Appliances

    • Convection Oven

    • Dishwasher

    • Disposal

    • Dryer

    • Gas Water Heater

    • Ice Maker

    • Microwave

    • Range

    • Refrigerator

    • Washer

    Other interior features

    • Built-in Features

    • Ceiling Fan(s)

    • Crown Molding

    • High Ceilings

    • Kitchen/Family Room Combo

    • Living Room/Dining Room Combo

    • Primary Bedroom Main Floor

    • Open Floorplan

    • Split Bedroom

    • Stone Counters

    • Walk-In Closet(s)

    • Window Treatments

    Bedrooms and bathrooms

    • Bedrooms: 4

    • Full bathrooms: 3

  • Parking

    • Driveway

    • Garage Door Opener

    Property

    • Levels: Two

    • Pool Private: Yes

    • Exterior Features: Irrigation System / Rain Gutters / Sidewalk / Sliding Doors / Sprinkler Metered

    Lot

    • Lot: 0.23 Acres

    Other Property Information

    • Parcel Number: 3026170040000008150

    • Zoning: MPUD

  • Type and style

    • Property Type: Residential

    • Property Sub Type: Single Family Residence

  • Utility

    • BB/HS Internet Available

    • Cable Connected

    • Electricity Connected

    • Fiber Optics

    • Natural Gas Connected

    • Public

    • Sewer Connected

    • Sprinkler Meter

    • Street Lights

    • Underground Utilities

    • Water Available

  • Other financial information

    • HOA: $364

    • HOA Frequency: Quarterly

    • Annual tax amount: $4,479

  • Source details

    • MLS ID: U8062142

    Other facts

    • Construction Materials: Block / Stucco / Wood Frame

    • Foundation Details: Slab

    • Laundry Features: Inside / Laundry Room

    • Lot Features: In County / Level / Sidewalk / Street Dead-End

    • Patio And Porch Features: Covered / Deck / Front Porch / Screened

    • Pool Features: Gunite / Heated / In Ground / Salt Water / Screen Enclosure

    • Window Features: Blinds

    • Direction Faces: Southwest

    • Architectural Style: Florida

    • Garage Spaces: 3

    • Attached Garage: Yes

    • Garage: Yes

    • Living Area: 3031

    • Water Source: Public

    • Lot Size Dimensions: 83 x 121

    • Subdivision Name: FOX WOOD PH 6

Private inquiry
Talk to the advisor on this listing.
Floor plans, HOA docs, off-market comparables, scheduling a private showing — one message, direct to the local specialist.

More like this

Recently Sold
$381,995
3 bds · 2 ba · 1,844 sqft
MITCHELL RANCH, NEW PORT RICHEY
8394 CAPSTONE RANCH DRIVE
Recently Sold
$349,990
House
4 bds · 2 ba · 2,414 sqft
STARKEY RANCH VLG 2 PH 1B-2, ODESSA
12922 BURNS DRIVE
Recently Sold
$550,632
House
4 bds · 4 ba · 3,307 sqft
STARKEY RANCH PCL A, ODESSA
4180 WOODS RIDER LOOP
Recently Sold
$400,000
House
3 bds · 2 ba · 2,286 sqft
HERITAGE SPGS VILLAGE 09, TRINITY
11432 STRATHAVEN COURT
New
Recently Sold
$480,000
House
4 bds · 2 ba · 2,003 sqft
VILLAGES/TRINITY LAKES, TRINITY
12332 MOSS LAKE LOOP
New
Recently Sold
$347,000
House
3 bds · 2 ba · 1,641 sqft
GREENBROOK ESTATES, NEW PORT RICHEY
3740 THORNBUSH LANE
Recently Sold
$348,260
House
4 bds · 3 ba · 2,143 sqft
STARKEY RANCH, ODESSA
3844 VILLAMORE LANE
Recently Sold
$334,500
House
4 bds · 3 ba · 2,630 sqft
THOUSAND OAKS PH 02 03 04 05, TRINITY
8711 TORCHWOOD DRIVE

Market around this address

Live counts in the same area.
View all

The multiple listing information is provided by the Stellar MLS from a copyrighted compilation of listings. The compilation of listings and each individual listing are ©2026-present Stellar MLS. All Rights Reserved. The information provided is for consumers' personal, noncommercial use and may not be used for any purpose other than to identify prospective properties consumers may be interested in purchasing. All properties are subject to prior sale or withdrawal. All information provided is deemed reliable but is not guaranteed accurate, and should be independently verified. Listing courtesy of: COLDWELL BANKER RESIDENTIAL