
Sell Your Home
Get a free home valuation
Contact
Tell us about your needs
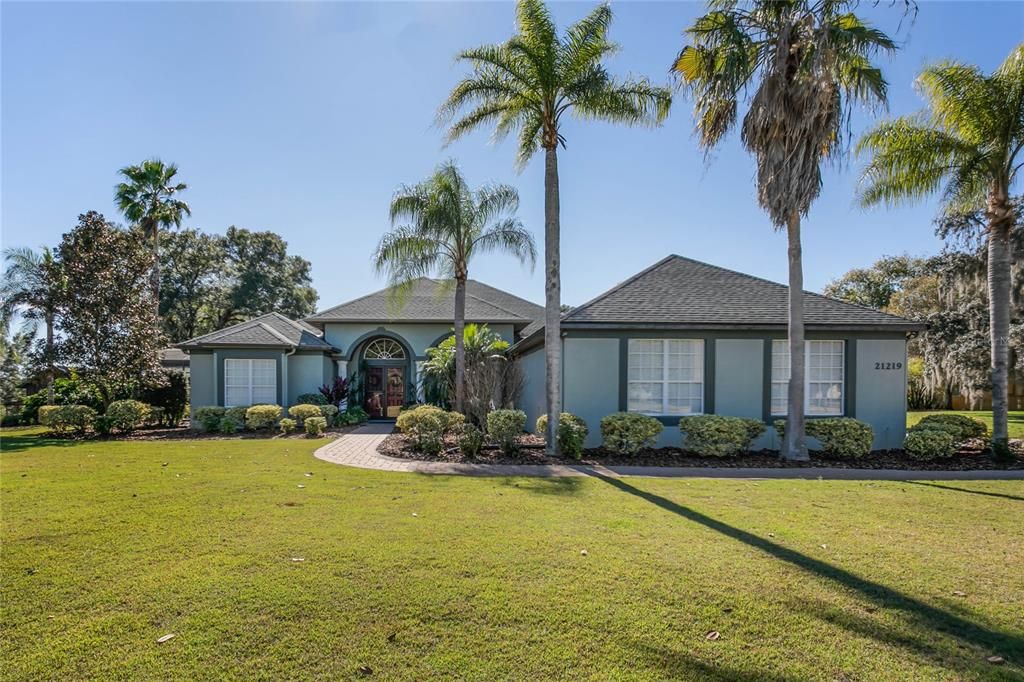
21219 CANOE PASS STREET

House Recently Sold
$783,000

BTC: 12.01288739

ETH: 411.53344826

Sold on: 2022-02-23
4 days
4 bds
3 ba
3,124 sqft

Overview

Beautiful four-bedroom, three-bath pool home on acreage. No rear neighbors, just peaceful water views. Phenomenal floor plan in this home with formal and family rooms. The center of the home is where the entertaining and daily living happens. Gorgeous kitchen with tons of quality cabinetry with crown molding, even a wine storage rack, and has both cabinets and drawers for plenty of storage. There is a walk-in pantry with plenty of shelving for extra storage. The granite countertops are gorgeous as is the accent stone on the island. Stainless steel appliances include built-in ovens, a gas cooktop with hood, dual sinks and a large refrigerator. The tiled backsplash brings all the colors together. Enjoy casual morning coffee or evening beverages at the breakfast bar or nearby at the nook, with a seamless window overlooking the pool area and rear yard. All this time, you are connected to the family room and the screened-in lanai through the triple, pocketing sliding glass doors. The family room has a built-in gas fireplace to take that chill out of the home on those cool evenings. There is a large dining room for the more formal meals, as well as a formal living room that looks out to the rear of the home. The master bedroom has French doors leading outside, dual walk-in closets and a large bath. There are opposing vanities plus a huge walk-around shower, complete with tiled walls with Listello accents, tiled floor, huge sitting space, as well as dual showerheads. Bedrooms two and three share a full bath with a tub and shower. Both bedrooms have excellent storage space. The fourth bedroom is huge, has a walk-in closet, windows overlooking the side yard and sliding glass doors to access the rear yard. This is currently set up as a home office area but is a true bedroom. The adjoining bath has pretty tile work in the shower area and is perfectly placed to serve as the pool bath. Inside utility room with laundry tub and cabinetry. Crown molding throughout the home, nice engineered hardwood and bamboo flooring, plus tile in wet areas and family room. Long driveway with brick pavers leads you up to the side-entry three-car garage that is extra deep for larger vehicles. The lanai! Massive outdoor living area complete with a tiki bar. Yes, your very own tiki bar poolside. Large pool with heated spa area is a desired saltwater system pool with auto cleaner. Open areas for tanning, or step outside the screen onto the rear yard and enjoy the peace and quiet. There is an area perfect for a fire pit and seating, plus a working pond — bring your koi fish or just use it for the water sounds. Bring the garden areas back into season. Perfect garden spot for raised beds as well. Artists, woodworkers and crafters alert! There is a detached workshop complete with electricity ready for your hobbies. Enjoy time away from the main home and run away to this private spot. The home is well maintained, well landscaped and even has a new roof in 2018. HOA fees include cable and internet through Spectrum. Fantastic location in a community with similar acreage parcels and custom homes. Easy access to all major roads, especially Highways 19, 27 and the Florida Turnpike. Please make sure to view the interior/drone video attached and make your appointment to come see this gorgeous home.

Location

Details

Type:
Residential
Parking:
Driveway / Garage Door Opener / Garage Faces Side
Year Built:
2005
Lot:
2.30 Acres
Heating:
Central / Heat Pump
Price/sqft:
$248
Cooling:
Central Air
HOA:
$259

Highlights

Annual tax
$6,022
2021
HOA
$258/qtr
Cable TV, Internet
Pool
Gunite
View
Park/Greenbelt, Trees/Woods
Garage
3 car garage
Pets
Allowed
All facts and features
  • Flooring

    • Bamboo

    • Carpet

    • Tile

    Heating

    • Central

    • Heat Pump

    Cooling

    • Central Air

    Appliances

    • Cooktop

    • Dishwasher

    • Disposal

    • Freezer

    • Gas Water Heater

    • Microwave

    • Refrigerator

    Other interior features

    • Ceiling Fan(s)

    • Crown Molding

    • Eating Space In Kitchen

    • High Ceilings

    • Kitchen/Family Room Combo

    • Primary Bedroom Main Floor

    • Solid Wood Cabinets

    • Split Bedroom

    • Stone Counters

    • Walk-In Closet(s)

    Bedrooms and bathrooms

    • Bedrooms: 4

    • Full bathrooms: 3

  • Parking

    • Driveway

    • Garage Door Opener

    • Garage Faces Side

    Property

    • Levels: One

    • Pool Private: Yes

    • Exterior Features: French Doors / Storage

    Lot

    • Lot: 2.30 Acres

    Other Property Information

    • Parcel Number: 142125010100011600

    • Zoning: PUD

  • Type and style

    • Property Type: Residential

    • Property Sub Type: Single Family Residence

  • Utility

    • BB/HS Internet Available

    • Cable Connected

    • Electricity Connected

    • Propane

  • Other financial information

    • HOA: $259

    • HOA Frequency: Quarterly

    • Annual tax amount: $6,022

  • Source details

    • MLS ID: G5050320

    Other facts

    • Construction Materials: Block / Stucco

    • Foundation Details: Slab

    • Fireplace Features: Gas / Family Room

    • Laundry Features: Inside / Laundry Room

    • Lot Features: Conservation Area / In County / Level / Oversized Lot

    • Patio And Porch Features: Front Porch / Patio / Porch / Rear Porch / Screened

    • Pool Features: Gunite / In Ground / Salt Water / Screen Enclosure / Self Cleaning

    • Window Features: Blinds

    • Direction Faces: Northeast

    • Other Structures: Workshop

    • Architectural Style: Ranch

    • Fireplace: Yes

    • Garage Spaces: 3

    • Attached Garage: Yes

    • Garage: Yes

    • Living Area: 3124

    • Water Source: Well

    • Subdivision Name: ARROWTREE RESERVE

Private inquiry
Talk to the advisor on this listing.
Floor plans, HOA docs, off-market comparables, scheduling a private showing — one message, direct to the local specialist.

More like this

Recently Sold
$875,000
House
3 bds · 2 ba · 2,047 sqft
ACREAGE & UNREC, CLERMONT
11545 SKYVIEW LANE
Recently Sold
$670,734
House
4 bds · 3 ba · 2,688 sqft
HILLS OF MINNEOLA, MINNEOLA
2396 JUNIPER BERRY DRIVE
Recently Sold
$609,838
House
4 bds · 3 ba · 3,067 sqft
RAINWOOD, GROVELAND
362 FREE RANGE DRIVE
Recently Sold
$700,000
House
4 bds · 3 ba · 3,386 sqft
BLUE SPRING RESERVE, GROVELAND
506 YELLOW SUBMARINE COURT
Recently Sold
$599,900
House
3 bds · 2 ba · 1,522 sqft
N/A, MINNEOLA
11246 GUILFORD ROAD
Recently Sold
$657,477
House
4 bds · 4 ba · 3,117 sqft
BLUE SPRING RESERVE, GROVELAND
Recently Sold
$629,000
House
5 bds · 3 ba · 3,888 sqft
HIGHLAND PINES SUB, CLERMONT
20802 S BUCKHILL ROAD
Recently Sold
$761,410
House
5 bds · 4 ba · 3,357 sqft
VINTNER RESERVE, CLERMONT
430 VENETO CIRCLE

Market around this address

Live counts in the same area.
View all

The multiple listing information is provided by the Stellar MLS from a copyrighted compilation of listings. The compilation of listings and each individual listing are ©2026-present Stellar MLS. All Rights Reserved. The information provided is for consumers' personal, noncommercial use and may not be used for any purpose other than to identify prospective properties consumers may be interested in purchasing. All properties are subject to prior sale or withdrawal. All information provided is deemed reliable but is not guaranteed accurate, and should be independently verified. Listing courtesy of: PREMIER SOTHEBY'S INT'L REALTY