Sell Your Home
Get a free home valuation
Contact
Tell us about your needs
213 SW BELLFLOWER DRIVE

House For Sale
$417,100

BTC: 4.89553991

ETH: 157.39622642

3 days
4 bds
3 ba
2,200 sqft

Overview

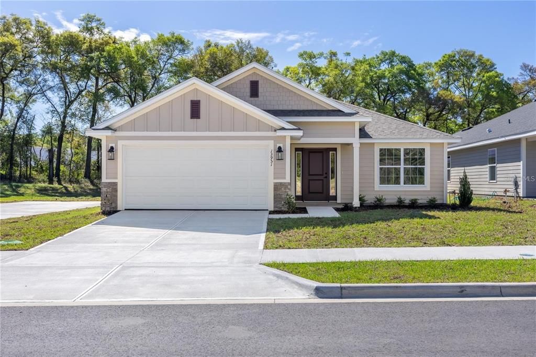
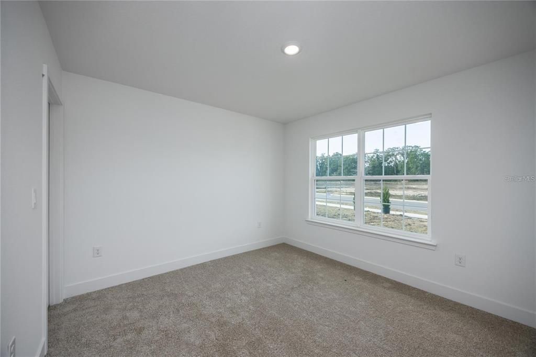
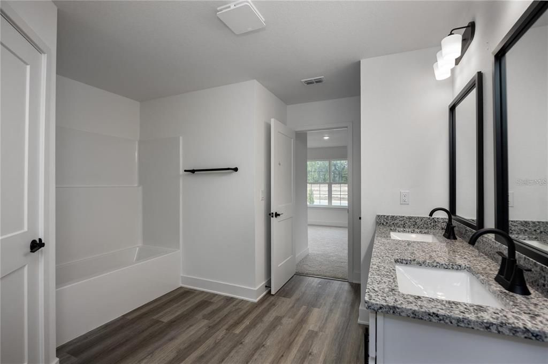
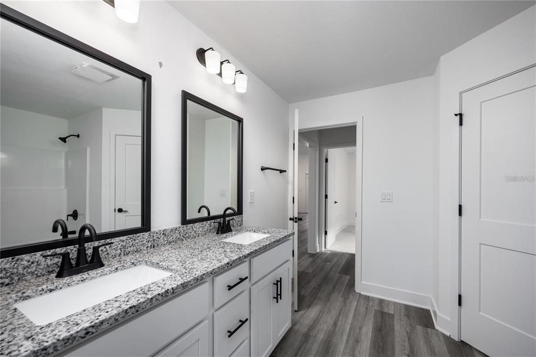
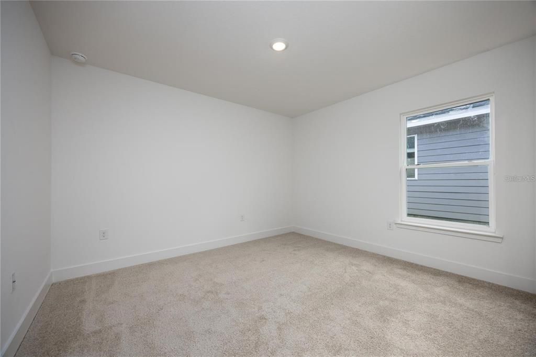
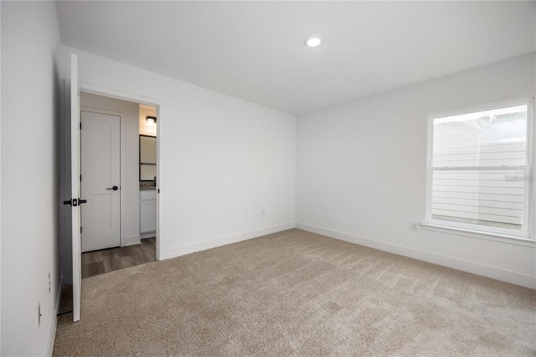
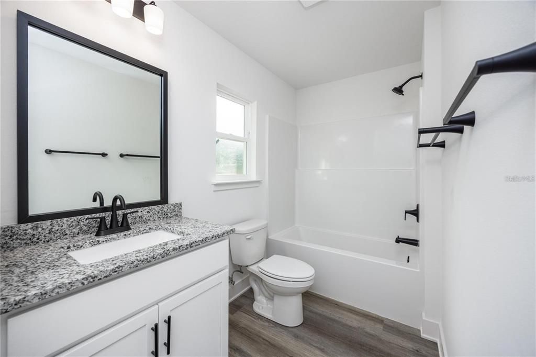
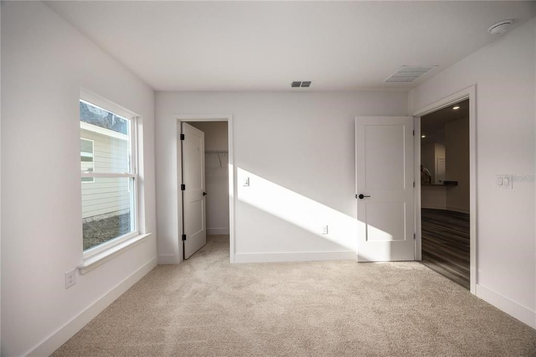
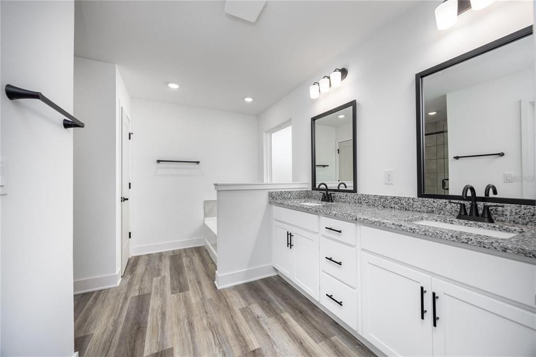
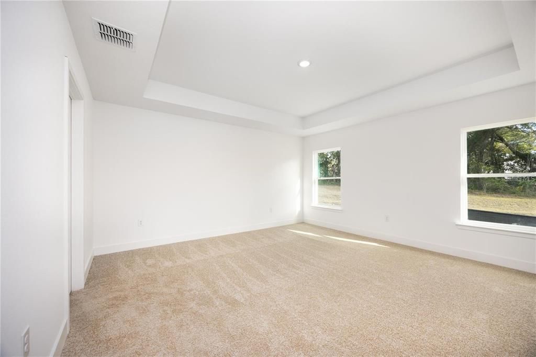
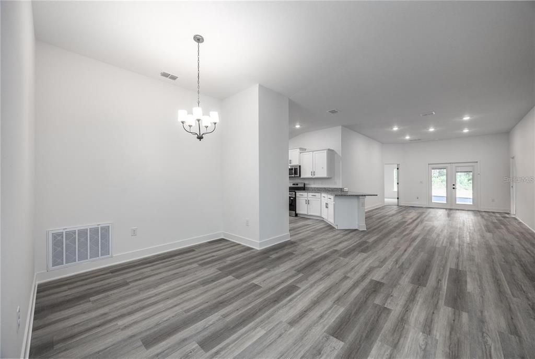
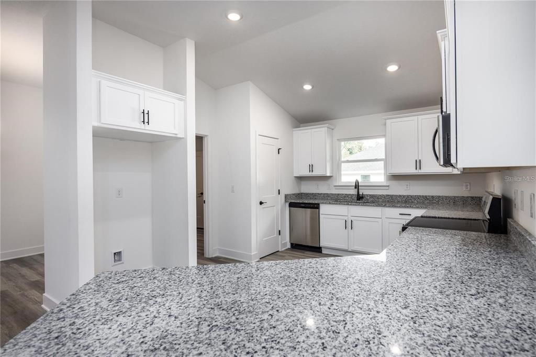
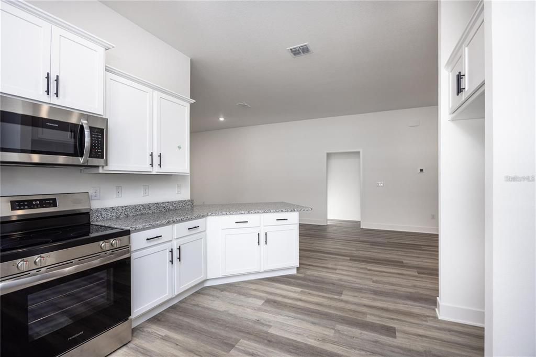
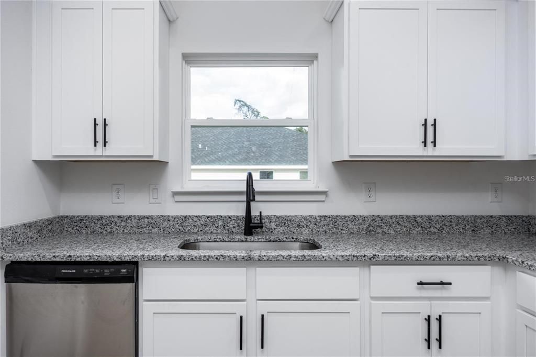
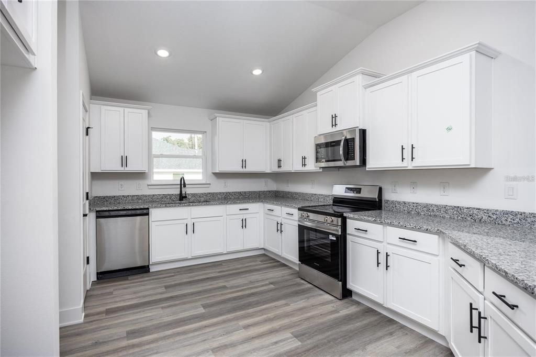
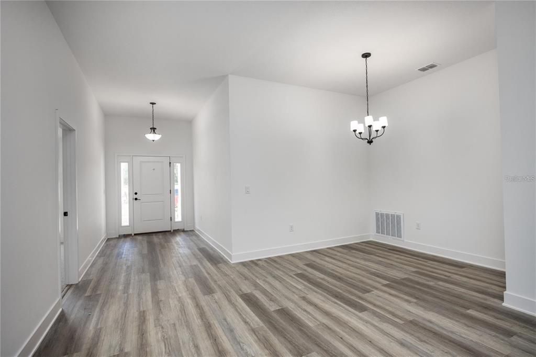
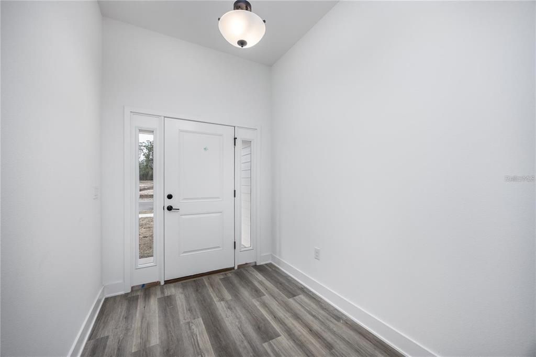
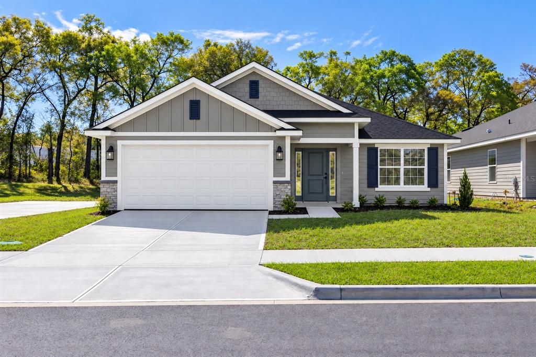
Under Construction. Under Construction. Looking for room to spread out? As one of the largest and most versatile single-story floor plans in The Preserve at Laurel Lake, this 4-bedroom, 3-bath home offers more than 2,200 square feet designed for comfort, flexibility, and everyday living. With three full bathrooms and a layout that provides both privacy and functionality, this home is ideal for growing families, multigenerational living, or anyone who simply appreciates extra space. The open-concept design creates a natural gathering place, with the spacious kitchen overlooking the living and dining areas. Quartz countertops throughout, luxury vinyl plank flooring in the main living areas, and stainless steel appliances provide the modern finishes today's buyers are looking for. The oversized primary suite serves as a private retreat featuring a tray ceiling, double vanity, and a 5 ft tiled wall shower. A private en-suite bath for the second bedroom offers added comfort for guests or family members, while the third and fourth bedrooms share a spacious Jack-and-Jill bathroom, giving everyone their own space without sacrificing convenience. A covered rear patio and 2-car garage complete the home. Now is the perfect time to secure this home and prepare for a move into one of The Preserves most desirable floor plans. Explore the benefits of new construction—including lower maintenance, modern energy efficiency, and potential homeowners insurance savings—this home offers exceptional long-term value. Located in The Preserve at Laurel Lake, Lake City's premiere amenity community. Enjoy a peaceful neighborhood setting while remaining just minutes from shopping, dining, schools, and I-75.

Location

Details

Type:
Residential
Parking:
Driveway / Garage Door Opener / Ground Level
Year Built:
2026
Lot:
0.40 Acres
Heating:
Central / Electric / Heat Pump
Price/sqft:
$190
Cooling:
Central Air
HOA:
$209

Highlights

Annual tax
$451
2025
HOA
$209/qtr
Common Area Taxes, Community Pool, Pool Maintenance
View
Trees/Woods
Garage
2 car garage
Pets
Allowed
All facts and features
  • Flooring

    • Carpet

    • Luxury Vinyl

    Heating

    • Central

    • Electric

    • Heat Pump

    Cooling

    • Central Air

    Appliances

    • Dishwasher

    • Disposal

    • Electric Water Heater

    • Exhaust Fan

    • Microwave

    • Range

    Other interior features

    • Eating Space In Kitchen

    • High Ceilings

    • Open Floorplan

    • Primary Bedroom Main Floor

    • Solid Surface Counters

    • Split Bedroom

    • Thermostat

    • Walk-In Closet(s)

    Bedrooms and bathrooms

    • Bedrooms: 4

    • Full bathrooms: 3

  • Parking

    • Driveway

    • Garage Door Opener

    • Ground Level

    Property

    • Levels: One

    • Exterior Features: Lighting / Sidewalk

    Lot

    • Lot: 0.40 Acres

    Other Property Information

    • Parcel Number: 034S1602731020

    • Zoning: PRD

  • Type and style

    • Property Type: Residential

    • Property Sub Type: Single Family Residence

  • Utility

    • Cable Available

    • Electricity Connected

    • Fire Hydrant

    • Natural Gas Available

    • Phone Available

    • Sewer Connected

    • Street Lights

    • Underground Utilities

    • Water Connected

  • Other financial information

    • HOA: $209

    • HOA Frequency: Quarterly

    • Annual tax amount: $451

  • Source details

    • MLS ID: GC543845

    Other facts

    • Construction Materials: HardiPlank Type / Stone / Wood Frame

    • Foundation Details: Slab

    • Laundry Features: Laundry Room

    • Lot Features: Cleared / In County / Oversized Lot / Sidewalk

    • Patio And Porch Features: Covered / Front Porch / Porch / Rear Porch

    • Direction Faces: North

    • Architectural Style: Traditional

    • Garage Spaces: 2

    • Attached Garage: Yes

    • Garage: Yes

    • Living Area: 2200

    • Water Source: Public

    • Subdivision Name: PRESERVE/LAUREL LAKE

Private inquiry
Talk to the advisor on this listing.
Floor plans, HOA docs, off-market comparables, scheduling a private showing — one message, direct to the local specialist.

More like this

New
For Sale
$415,000
House
3 bds · 2 ba · 1,822 sqft
PRESERVE AT LAUREL LAKE, LAKE CITY
619 SW BELLFLOWER
-$25K
For Sale
$349,900
House
4 bds · 2 ba · 2,441 sqft
MEADOWS PLANTATION 01, LAKE CITY
526 NW SAVANNAH CIRCLE
For Sale
$432,000
House
3 bds · 3 ba · 2,455 sqft
FOREST COVE, LAKE CITY
218 SW CADENCE GLEN
-$10K
For Sale
$349,000
House
3 bds · 2 ba · 2,240 sqft
ARBOR GREENE/EMERALD LAKES, LAKE CITY
571 NW ZACK DRIVE
-$8K
For Sale
$302,000
5 bds · 3 ba · 2,280 sqft
N/A, LAKE CITY
291 SW LEGION DRIVE
-$85K
For Sale
$434,990
House
4 bds · 3 ba · 3,150 sqft
FAIRWAY VIEW SUB, LAKE CITY
196 NW CLUBVIEW CIRCLE
-$125K
For Sale
$459,900
House
3 bds · 2 ba · 2,202 sqft
NON SUB, LAKE CITY
873 SW TROY STREET
-$7K
For Sale
$409,150
House
4 bds · 3 ba · 2,071 sqft
PRESERVE/LAUREL LAKE, LAKE CITY
569 SW BELLFLOWER DRIVE

Market around this address

Live counts in the same area.
View all

The multiple listing information is provided by the Stellar MLS from a copyrighted compilation of listings. The compilation of listings and each individual listing are ©2026-present Stellar MLS. All Rights Reserved. The information provided is for consumers' personal, noncommercial use and may not be used for any purpose other than to identify prospective properties consumers may be interested in purchasing. All properties are subject to prior sale or withdrawal. All information provided is deemed reliable but is not guaranteed accurate, and should be independently verified. Listing courtesy of: ADAMS HOMES REALTY, INC.- GAINESVILLE