Sell Your Home
Get a free home valuation
Contact
Tell us about your needs

2135 HIBISCUS STREET

House Recently Sold
$2,995,717

BTC: 36.09297590

ETH: 1,231.79152961

Sold on: 2026-05-20
New
5 bds
5 ba
3,962 sqft

Overview

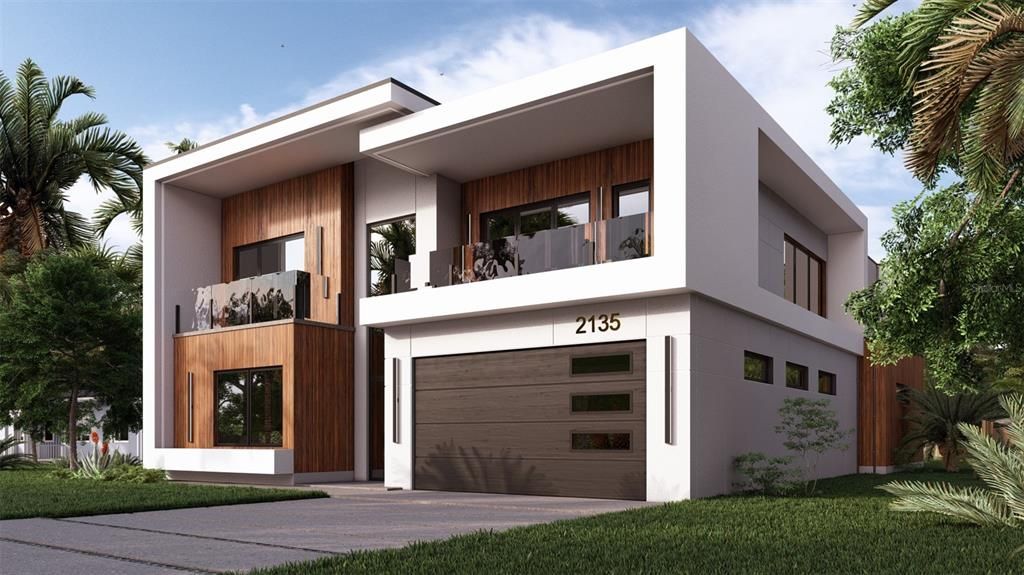
Under Construction. Step into a realm of refined living with this one-of-a-kind, custom-designed new-construction home in Arlington Park. Crafted to redefine luxury, this residence offers upgrades and thoughtful details rarely seen in the market, catering to the discerning buyer who values design excellence, originality, and exceptional craftsmanship. Built with concrete block construction from the slab to the roof and featuring hurricane-rated windows and doors, this home ensures both durability and peace of mind. The contemporary exterior design exudes sophistication, blending wood siding with porcelain matte slabs. The 3-car garage provides ample space for vehicles and storage. Designed for both privacy and entertainment, the home features a seamless flow throughout. With an elevator for accessibility and convenience, every level of this residence is within easy reach, making it ideal for multi-generational living. Every detail has been meticulously curated with top-of-the-line finishes, fixtures, and hardware, complemented by porcelain tiles, wood flooring, custom Italian cabinetry, and modern interior doors throughout. Each bedroom in this home is an en-suite with a private balcony, offering unmatched comfort and privacy. The primary bedroom and office are conveniently located on the first floor, while upstairs, three additional en-suite bedrooms and a theater room provide ample space for both residents and guests.Upon entry, the foyer makes a breathtaking first impression, showcasing a floating staircase with seamless glass railings and a living garden beneath. A feature wall enhanced by designer sconces sets the tone for the rest of this extraordinary home. The modern kitchen balances elegance and warmth, equipped with luxury Sub-Zero and Wolf appliances, custom cabinetry, and eye-catching countertops and backsplash. A large pantry provides abundant storage and additional workspace. The kitchen flows effortlessly into the living area, creating a central hub perfect for gathering and relaxation. Tall ceilings, a standout light fixture, and an accent wall with a water vapor fireplace and TV enhance the modern comfort of the living space. Custom cabinetry and upscale finishes extend seamlessly to the expansive luxury pool deck. The heated saltwater pool with a spa is complemented by an outdoor kitchen featuring premium appliances and custom cabinetry. A fire pit adds ambiance, while the unique putting green offers endless entertainment for golf enthusiasts and guests alike. This outdoor space is as functional as it is luxurious—perfect for hosting or unwinding in style. The office is a productive haven, enhanced by wallpaper and the option for custom cabinetry. Two thoughtfully designed laundry rooms—one on each floor—are equipped with stackable washers and dryers, quartz countertops, and decorative wallpaper to elevate everyday tasks. Each guest bathroom serves as a private retreat, outfitted with Brizo fixtures, custom cabinetry, porcelain shower walls, smart toilets, and elegant lighting. The spa-inspired primary bathroom includes his-and-her wet rooms, a double vanity, a freestanding bathtub, porcelain accent walls, Brizo fixtures, and even a sauna for total relaxation. On the upper level, three additional en-suite bedrooms feature impeccable finishes, while the recreation room or theater provides the perfect setting

Location

Details

Type:
Residential
Parking:
Electric Vehicle Charging Station(s) / Garage Door Opener / Ground Level / Off Street / On Street / Other / Oversized / Tandem
Year Built:
2025
Lot:
0.20 Acres
Heating:
Central / Electric / Heat Pump
Price/sqft:
$756
Cooling:
Central Air / Zoned
HOA:
No Data

Valuation

Our model vs. what's actually selling nearby.
Estimate
$2,995,000
$1.1M – $4.8M
Confidence Low
List vs. estimate
At estimate
List $2,995,000 · +0.0%
List is in line with recent comparable activity.
Price per sq ft
$755
+135.8% vs. city median $320
Based on
11 MLS comparables
Median of recent comparable listings. Sold comps use closing price, active listings use list price.

Highlights

Pool
Heated
View
Garden, Pool
Garage
3 car garage
Furnished
Negotiable
All facts and features
  • Flooring

    • Engineered Hardwood

    • Porcelain Tile

    • Hardwood

    Heating

    • Central

    • Electric

    • Heat Pump

    Cooling

    • Central Air

    • Zoned

    Appliances

    • Cooktop

    • Dishwasher

    • Disposal

    • Dryer

    • Electric Water Heater

    • Exhaust Fan

    • Freezer

    • Ice Maker

    • Indoor Grill

    • Microwave

    • Other

    • Refrigerator

    • Tankless Water Heater

    • Touchless Faucet

    • Washer

    • Wine Refrigerator

    Other interior features

    • Accessibility Features

    • Built-in Features

    • Ceiling Fan(s)

    • Eating Space In Kitchen

    • Elevator

    • High Ceilings

    • In Wall Pest System

    • Kitchen/Family Room Combo

    • Living Room/Dining Room Combo

    • Open Floorplan

    • Primary Bedroom Main Floor

    • PrimaryBedroom Upstairs

    • Sauna

    • Smart Home

    • Solid Surface Counters

    • Solid Wood Cabinets

    • Thermostat

    • Walk-In Closet(s)

    Bedrooms and bathrooms

    • Bedrooms: 5

    • Full bathrooms: 5

  • Parking

    • Electric Vehicle Charging Station(s)

    • Garage Door Opener

    • Ground Level

    • Off Street

    • On Street

    • Other

    • Oversized

    • Tandem

    Property

    • Levels: Two

    • Pool Private: Yes

    • Exterior Features: Balcony / Irrigation System / Lighting / Other / Outdoor Grill / Outdoor Kitchen / Private Mailbox

    Lot

    • Lot: 0.20 Acres

    Other Property Information

    • Parcel Number: 2135HIBISCUSST

    • Zoning: RSF3

  • Type and style

    • Property Type: Residential

    • Property Sub Type: Single Family Residence

  • Utility

    • BB/HS Internet Available

    • Cable Available

    • Electricity Available

    • Electricity Connected

    • Other

    • Propane

    • Sewer Connected

    • Underground Utilities

    • Water Connected

  • Source details

    • MLS ID: A4694180

    Other facts

    • Construction Materials: Block / Concrete / Other

    • Foundation Details: Block / Slab

    • Fireplace Features: Circulating / Decorative / Ventless

    • Laundry Features: Electric Dryer Hookup / Inside / Laundry Room / Other

    • Lot Features: Level

    • Patio And Porch Features: Covered / Other

    • Pool Features: Heated / In Ground / Pool Alarm / Salt Water

    • Window Features: Aluminum Frames / Double Pane Windows / ENERGY STAR Qualified Windows / Storm Window(s) / Insulated Windows

    • Direction Faces: South

    • Architectural Style: Contemporary / Other

    • Fireplace: Yes

    • Garage Spaces: 3

    • Attached Garage: Yes

    • Garage: Yes

    • Living Area: 3962

    • Water Source: Public

    • Subdivision Name: GROVE LAWN REP

Private inquiry
Talk to the advisor on this listing.
Floor plans, HOA docs, off-market comparables, scheduling a private showing — one message, direct to the local specialist.

More like this

Recently Sold
$3,300,000
House
4 bds · 3 ba · 3,362 sqft
SARASOTA BEACH, SARASOTA
317 BEACH ROAD
Recently Sold
$3,875,000
House
5 bds · 4 ba · 4,015 sqft
HUDSON BAYOU ADD, SARASOTA
1718 BAY STREET
Recently Sold
$2,400,000
Condo/Co-op
3 bds · 3 ba · 2,485 sqft
BAYSO SARASOTA, SARASOTA
301 QUAY COMMONS UNIT 801
Recently Sold
$1,997,000
Condo/Co-op
3 bds · 3 ba · 2,355 sqft
HUDSON CROSSING, SARASOTA
888 S ORANGE AVENUE UNIT 3D
Recently Sold
$2,373,965
Condo/Co-op
3 bds · 3 ba · 2,400 sqft
PENINSULA SARASOTA, SARASOTA
253 GOLDEN GATE POINT UNIT 502
Recently Sold
$3,250,000
House
3 bds · 4 ba · 3,002 sqft
MCCLELLAN PARK REP, SARASOTA
1757 OVAL DRIVE S
Recently Sold
$3,160,000
Condo/Co-op
3 bds · 3 ba · 2,557 sqft
THE OWEN GOLDEN GATE POINT, SARASOTA
325 GOLDEN GATE POINT UNIT 601
Recently Sold
$2,525,000
Condo/Co-op
3 bds · 3 ba · 3,339 sqft
THE COLLECTION, SARASOTA
1335 2ND STREET UNIT 301

Market around this address

Live counts in the same area.
View all

The multiple listing information is provided by the Stellar MLS from a copyrighted compilation of listings. The compilation of listings and each individual listing are ©2026-present Stellar MLS. All Rights Reserved. The information provided is for consumers' personal, noncommercial use and may not be used for any purpose other than to identify prospective properties consumers may be interested in purchasing. All properties are subject to prior sale or withdrawal. All information provided is deemed reliable but is not guaranteed accurate, and should be independently verified. Listing courtesy of: KONA REALTY