Sell Your Home
Get a free home valuation
Contact
Tell us about your needs
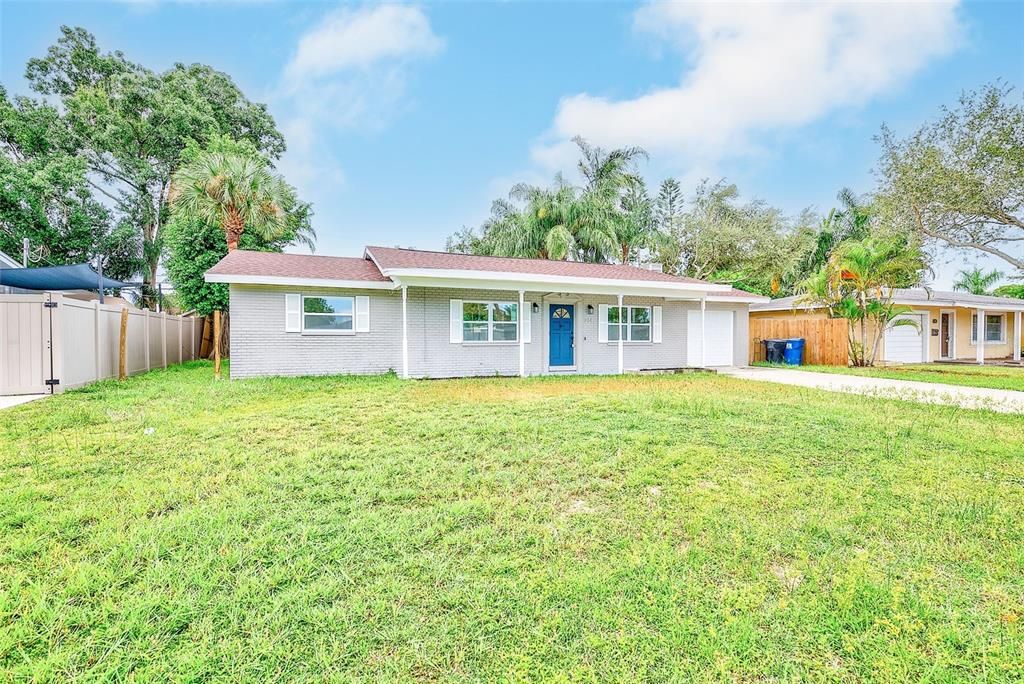
214 45TH AVENUE NE

House For Sale
$530,000

BTC: 6.51425762

ETH: 217.92763158

13 days
4 bds
2 ba
1,288 sqft

Overview

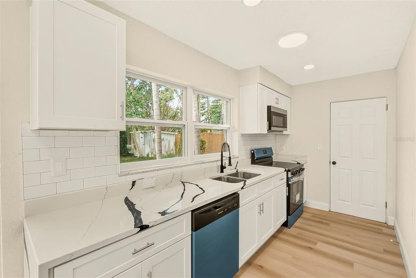
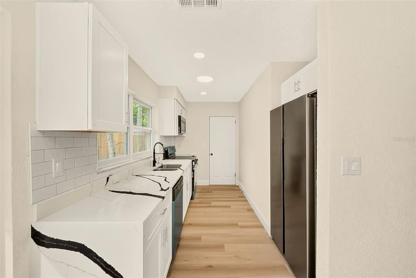
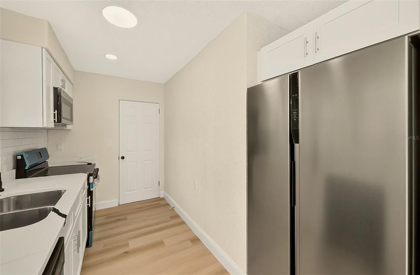
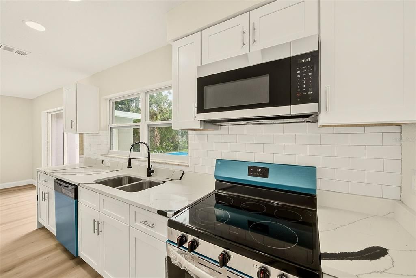
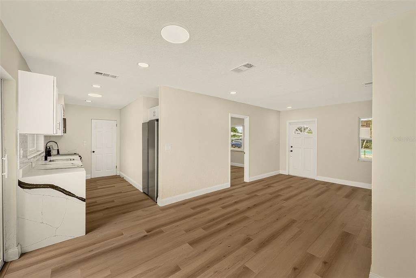
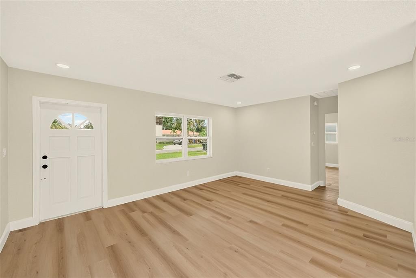
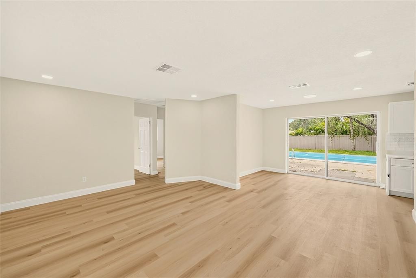
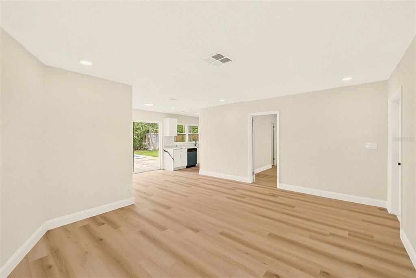
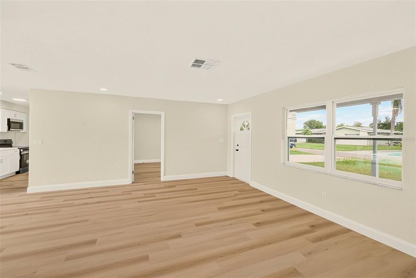
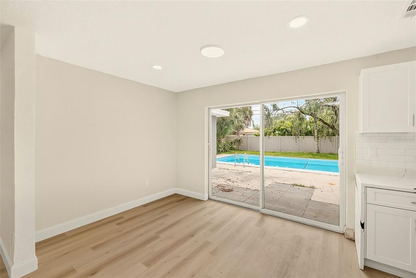
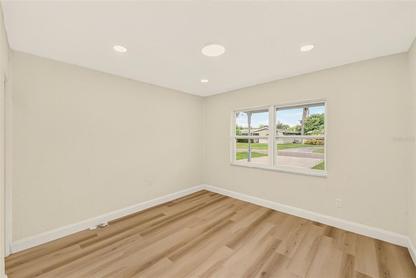
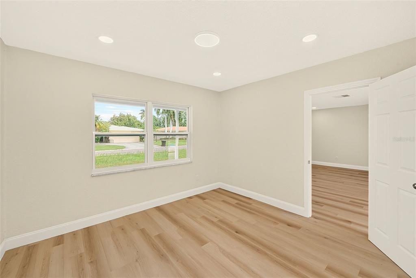
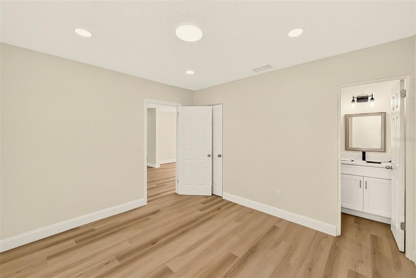
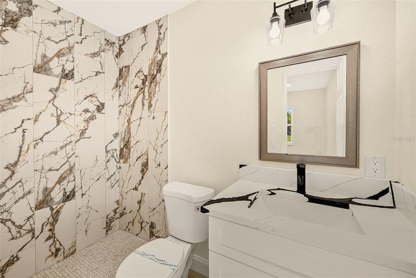
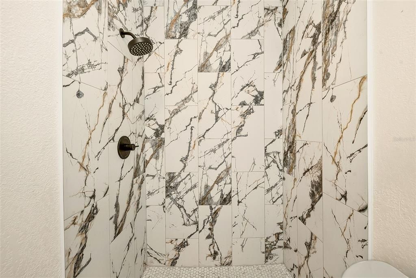
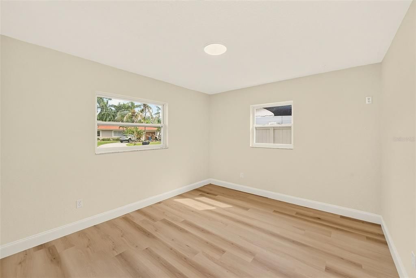
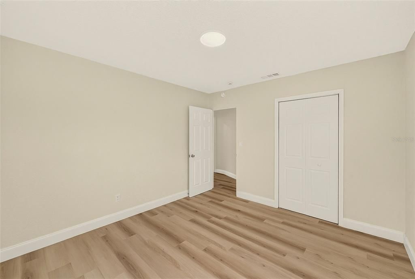
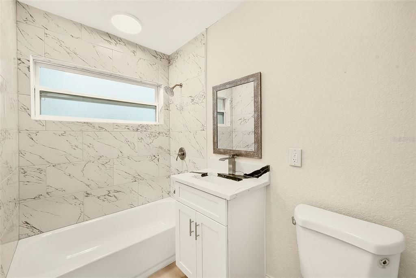
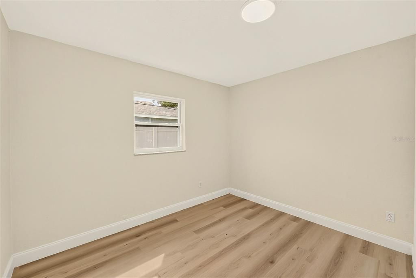
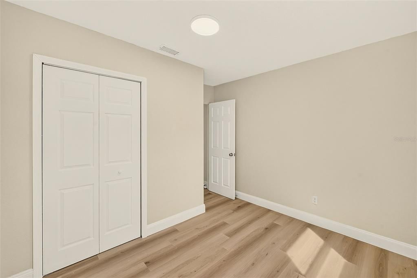
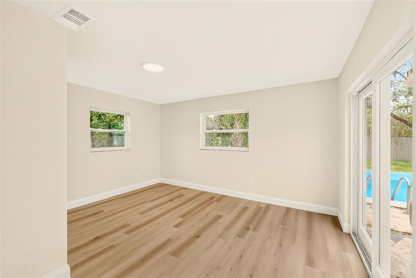
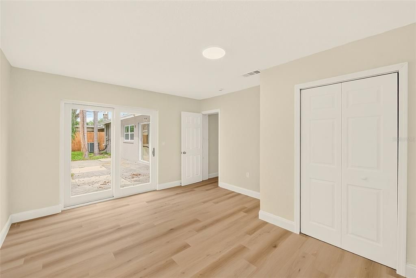
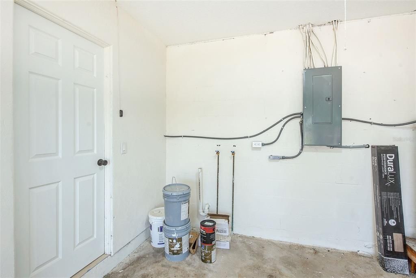
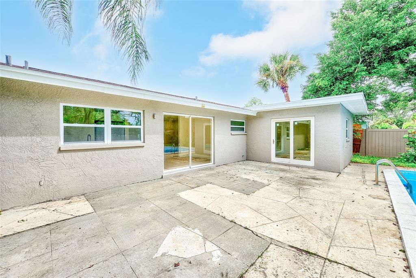
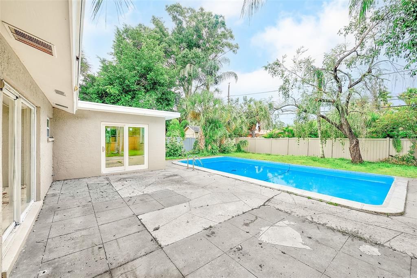
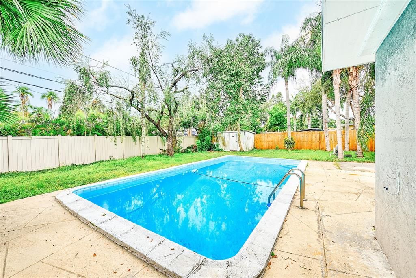
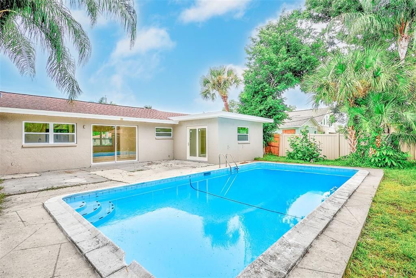
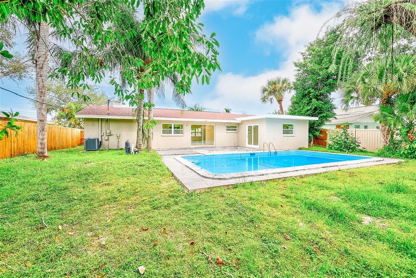
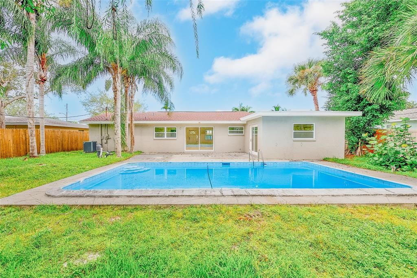
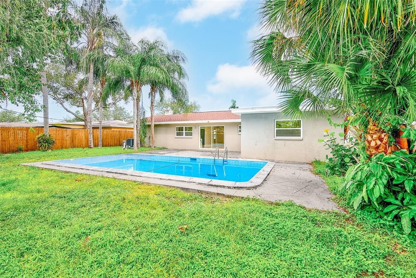
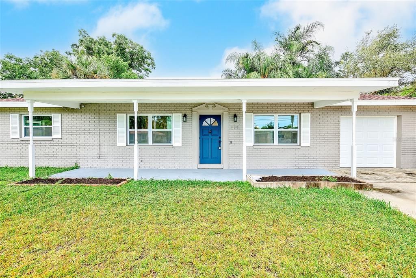
Experience the best of St. Petersburg living. This renovated 4 bedroom 2 bathroom pool home is ideally located in the sought after neighborhood of Crisp Manor. This home offers easy access to shops, restaurants, parks, major roads with easy access to Tampa. Relax by your pool in your private backyard because you won't have a honey-do list with the newer roof, A/C and windows. This home is a rare find.

Location

Details

Type:
Residential
Parking:
No Data
Year Built:
1960
Lot:
0.20 Acres
Heating:
Central
Price/sqft:
$411
Cooling:
Central Air
HOA:
No Data

Valuation

Our model vs. what's actually selling nearby.
Estimate
$384,900
$275K – $512K
Confidence Low
List vs. estimate
$145K above estimate
List $530,000 · +37.7%
Our model says this listing is priced above recent comparable activity. Room to negotiate.
Price per sq ft
$411
+24.5% vs. city median $330
Based on
17 MLS comparables
Median of recent comparable listings. Sold comps use closing price, active listings use list price.

Highlights

Annual tax
$4,213
2025
Pool
Gunite
Garage
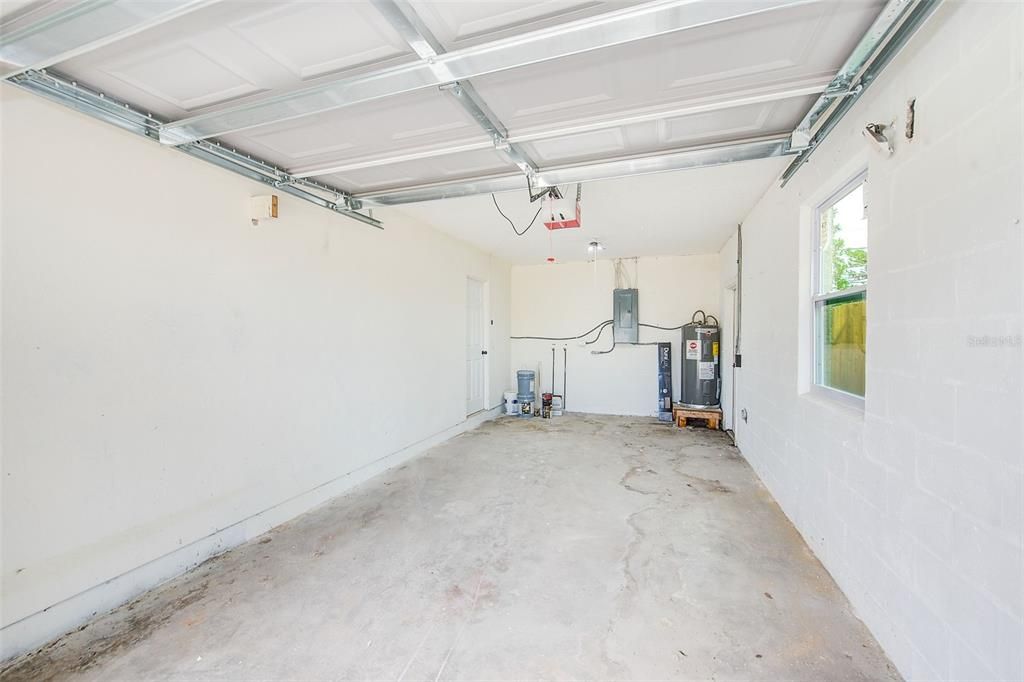
1 car garage
Pets
Allowed
All facts and features
  • Flooring

    • Luxury Vinyl

    Heating

    • Central

    Cooling

    • Central Air

    Appliances

    • Cooktop

    • Dishwasher

    • Microwave

    • Range

    Other interior features

    • Other

    Bedrooms and bathrooms

    • Bedrooms: 4

    • Full bathrooms: 2

  • Property

    • Levels: One

    • Pool Private: Yes

    • Exterior Features: Other

    Lot

    • Lot: 0.20 Acres

    Other Property Information

    • Parcel Number: 053117192600010070

  • Type and style

    • Property Type: Residential

    • Property Sub Type: Single Family Residence

  • Utility

    • Public

  • Other financial information

    • Annual tax amount: $4,213

  • Source details

    • MLS ID: TB8554419

    Other facts

    • Construction Materials: Block

    • Foundation Details: Slab

    • Laundry Features: Other

    • Pool Features: Gunite

    • Direction Faces: North

    • Garage Spaces: 1

    • Attached Garage: Yes

    • Garage: Yes

    • Living Area: 1288

    • Water Source: Public

    • Lot Size Dimensions: 75 x 115

    • Subdivision Name: CRISP MANOR

Private inquiry
Talk to the advisor on this listing.
Floor plans, HOA docs, off-market comparables, scheduling a private showing — one message, direct to the local specialist.

More like this

For Sale
$489,900
House
3 bds · 2 ba · 1,176 sqft
HARRIS SCHOOL SUB 3, ST PETERSBURG
4910 ROSEDALE PLACE N
New
For Sale
$399,000
House
3 bds · 2 ba · 1,324 sqft
SHORE ACRES OVERLOOK SEC, ST PETERSBURG
1600 DELAWARE AVENUE NE
New
For Sale
$650,000
House
2 bds · 2 ba · 2,102 sqft
SAN CARLOS SEC OF RIVIERA BAY, ST PETERSBURG
1175 SAN CARLOS AVENUE NE
New
For Sale
$549,000
House
2 bds · 1 ba · 991 sqft
EUCLID GROVE, ST PETERSBURG
1330 21ST AVE N
New
For Sale
$449,900
House
3 bds · 2 ba · 2,529 sqft
SHORE ACRES OVERLOOK SEC, ST PETERSBURG
4647 VENETIAN BOULEVARD NE
New
For Sale
$450,000
House
2 bds · 1 ba · 1,108 sqft
COFFEE POT BAYOU ADD REP OF BLK 22, ST PETERSBURG
324 36TH AVENUE NE
New
For Sale
$599,900
Townhouse
3 bds · 3 ba · 2,125 sqft
WASHINGTON HEIGHTS, ST PETERSBURG
1531 29TH AVENUE N
New
For Sale
$585,000
House
3 bds · 2 ba · 1,720 sqft
RIO VISTA, ST PETERSBURG
330 PATICA RD NE

Market around this address

Live counts in the same area.
View all

The multiple listing information is provided by the Stellar MLS from a copyrighted compilation of listings. The compilation of listings and each individual listing are ©2026-present Stellar MLS. All Rights Reserved. The information provided is for consumers' personal, noncommercial use and may not be used for any purpose other than to identify prospective properties consumers may be interested in purchasing. All properties are subject to prior sale or withdrawal. All information provided is deemed reliable but is not guaranteed accurate, and should be independently verified. Listing courtesy of: TRUE REALTY GROUP