Sell Your Home
Get a free home valuation
Contact
Tell us about your needs
215 N GRANNIS AVENUE

House Recently Sold
$140,000

BTC: 1.67424061

ETH: 57.56578947

Sold on: 2026-09-10
New
2 bds
1 ba
714 sqft

Overview

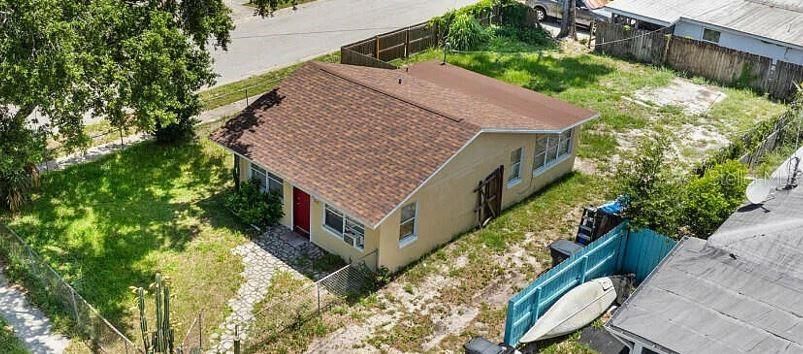
Charming Corner Lot Home Ready for Your Vision. Roof is Newer from 2021. Mini Split Air Conditioners (2020) Cool the Home. The kitchen and floors are in need of upgrading but are functional. Fenced in front yard makes it great for pets and the backyard is a blank canvas ready for your Garden, Boat or RV. Extremely close to the Marina, Parks, Restaurants and Downtown. One or more photos has been virtually staged.

Location

Details

Type:
Residential
Parking:
No Data
Year Built:
1950
Lot:
0.13 Acres
Heating:
None
Price/sqft:
$196
Cooling:
Mini-Split Unit(s)
HOA:
No Data

Valuation

Our model vs. what's actually selling nearby.
Estimate
$162,990
$95K – $245K
Confidence Low
List vs. estimate
$22K below estimate
List $140,000 · -14.1%
Our model says this listing is priced below recent comparable activity. Expect competition.
Price per sq ft
$196
-3.1% vs. city median $202
Based on
11 MLS comparables
Median of recent comparable listings. Sold comps use closing price, active listings use list price.

Highlights

Annual tax
$1,238
2025
Garage
1 car garage
All facts and features
  • Heating

    • None

    Cooling

    • Mini-Split Unit(s)

    Appliances

    • Range

    • Refrigerator

    Bedrooms and bathrooms

    • Bedrooms: 2

    • Full bathrooms: 1

  • Property

    • Levels: One

    • Exterior Features: Other / Sidewalk

    Lot

    • Lot: 0.13 Acres

    Other Property Information

    • Parcel Number: 21 3533783.02

    • Zoning: CC

  • Type and style

    • Property Type: Residential

    • Property Sub Type: Single Family Residence

  • Utility

    • Cable Available

    • Electricity Available

    • Sewer Connected

    • Water Available

  • Other financial information

    • Annual tax amount: $1,239

  • Source details

    • MLS ID: J1005190

    Other facts

    • Construction Materials: Block

    • Foundation Details: Block / Slab

    • Laundry Features: Common Area / Inside

    • Garage Spaces: 1

    • Attached Garage: Yes

    • Garage: Yes

    • Living Area: 714

    • Lot Size Dimensions: 55 x 100

    • Subdivision Name: E H RICES ADD

Private inquiry
Talk to the advisor on this listing.
Floor plans, HOA docs, off-market comparables, scheduling a private showing — one message, direct to the local specialist.

More like this

Recently Sold
$166,000
Condo/Co-op
2 bds · 2 ba · 830 sqft
PELICAN POINT A CONDO, TITUSVILLE
2469 S WASHINGTON AVENUE UNIT C203
Recently Sold
$105,000
House
3 bds · 2 ba · 1,276 sqft
ORANGE GROVE PARK, TITUSVILLE
900 S PARK AVENUE
Recently Sold
$140,000
House
3 bds · 2 ba · 850 sqft
GIBSON PARK SEC A, TITUSVILLE
951 GIBSON STREET
Recently Sold
$166,000
House
2 bds · 2 ba · 1,024 sqft
CIRCLE PARK, TITUSVILLE
147 E TOWNE PLACE
Recently Sold
$170,000
House
3 bds · 2 ba · 1,324 sqft
DALES ADD, TITUSVILLE
1235 EDWARD COURT
Recently Sold
$175,000
House
3 bds · 1 ba · 956 sqft
SHADY OAKS 2ND ADD, TITUSVILLE
2545 JOHNSON DRIVE
New
Recently Sold
$149,999
Condo/Co-op
2 bds · 2 ba · 915 sqft
VILLAGE SQUARE OF TITUSVILLE CONDO PH IV, TITUSVILLE
1735 HARRISON STREET UNIT 134
New
Recently Sold
$160,000
Condo/Co-op
2 bds · 2 ba · 830 sqft
PELICAN POINT, TITUSVILLE
2469 S WASHINGTON AVE UNIT 302

Market around this address

Live counts in the same area.
View all

The multiple listing information is provided by the Stellar MLS from a copyrighted compilation of listings. The compilation of listings and each individual listing are ©2026-present Stellar MLS. All Rights Reserved. The information provided is for consumers' personal, noncommercial use and may not be used for any purpose other than to identify prospective properties consumers may be interested in purchasing. All properties are subject to prior sale or withdrawal. All information provided is deemed reliable but is not guaranteed accurate, and should be independently verified. Listing courtesy of: STELLAR NON-MEMBER OFFICE