Sell Your Home
Get a free home valuation
Contact
Tell us about your needs

215 PALMETTO CONCOURSE

House For Sale
$675,000

BTC: 10.42954265

ETH: 354.77021402

6 days
4 bds
2 ba
2,868 sqft

Overview

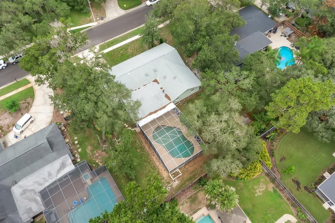
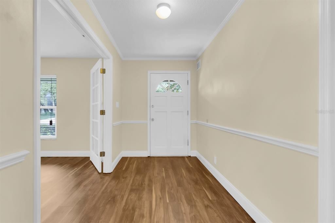
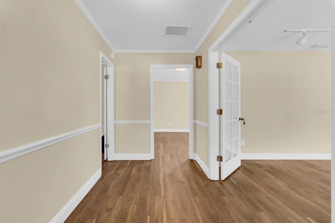
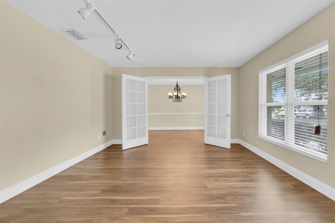
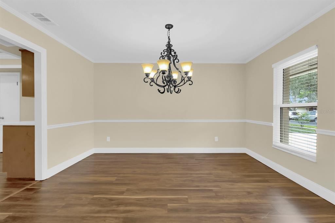
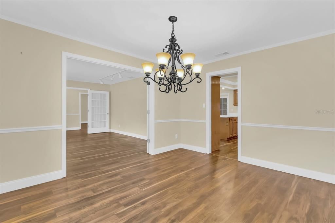
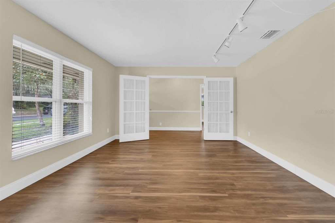
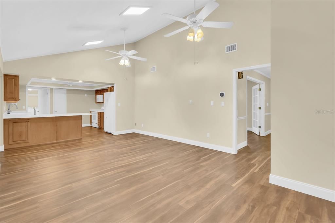
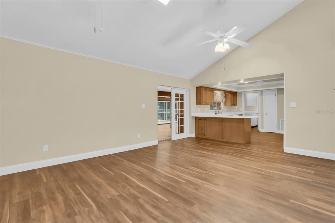
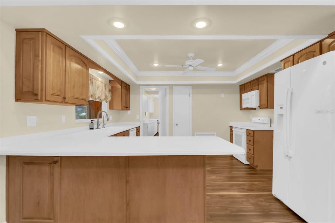
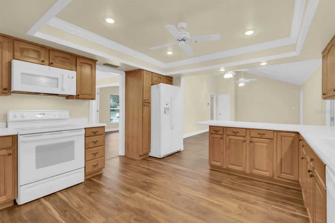
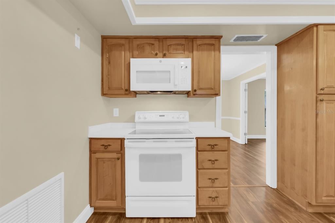
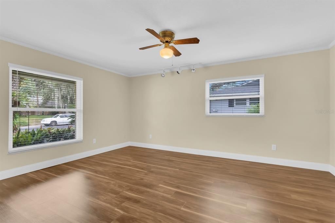
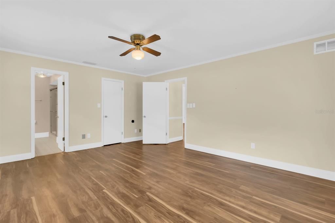
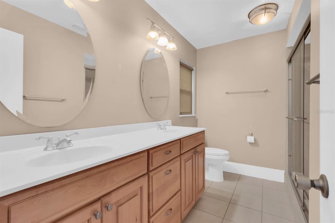
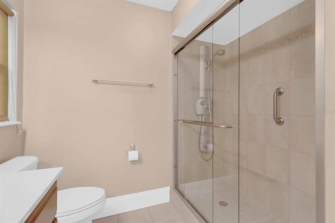
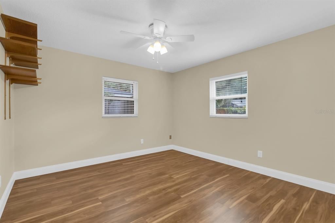
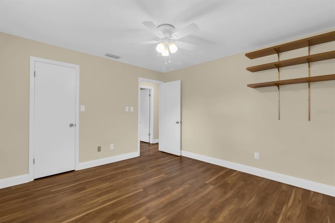
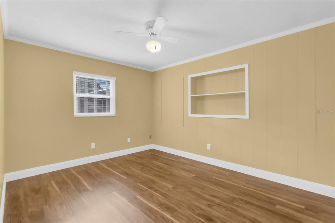
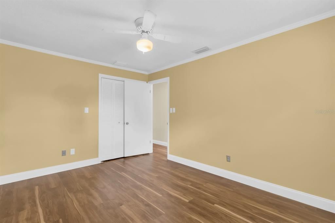
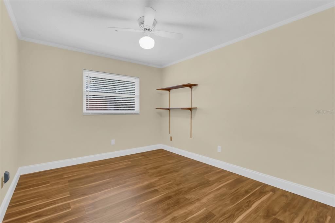
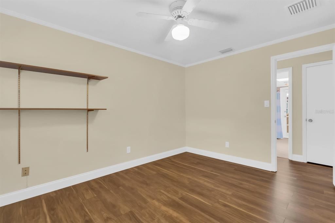
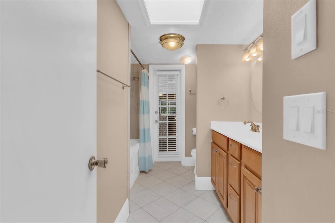
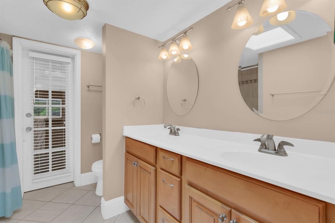
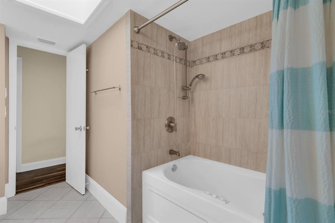
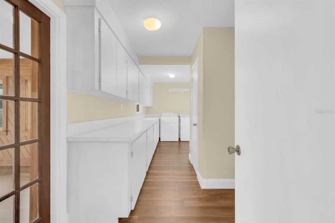
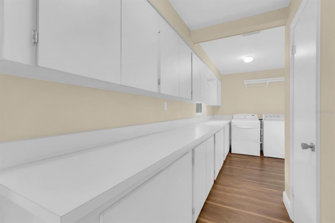

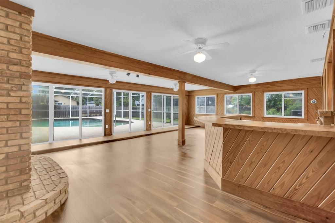
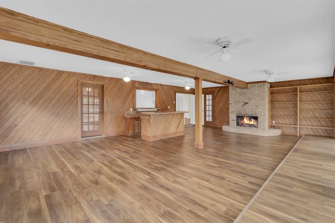
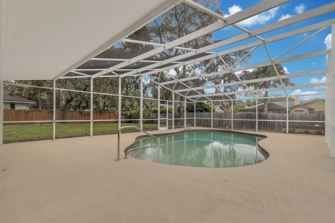
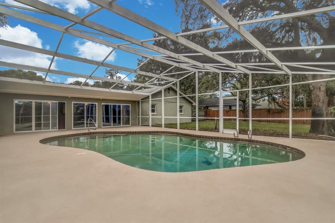
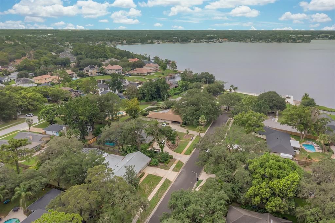
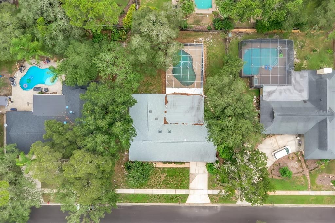
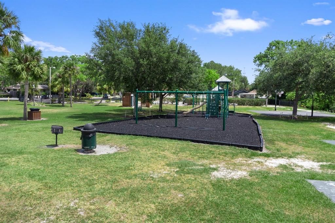
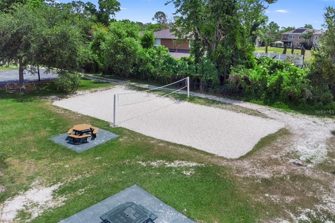
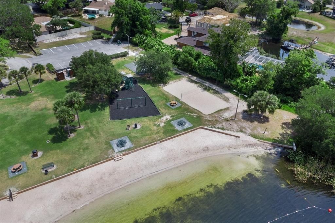
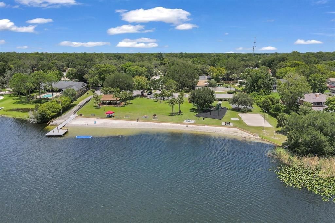
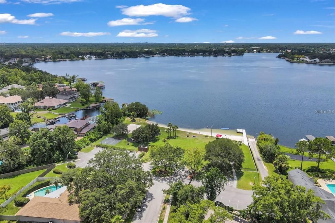
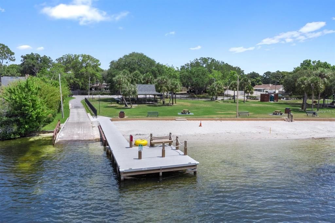
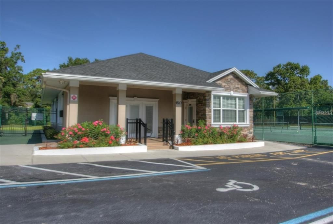
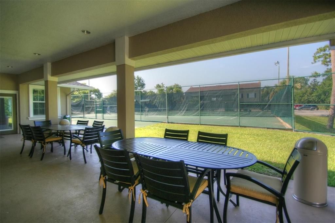
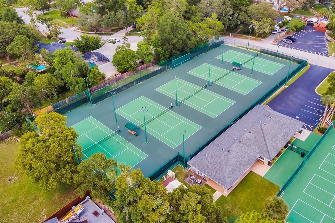
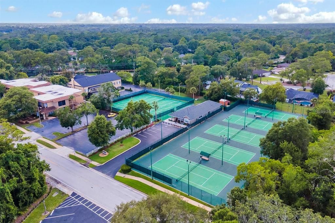
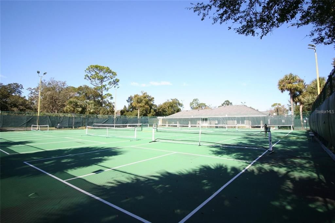
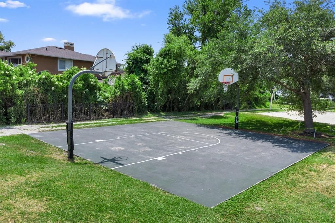
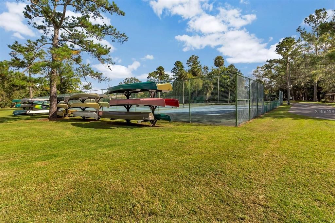
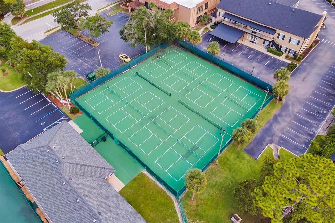
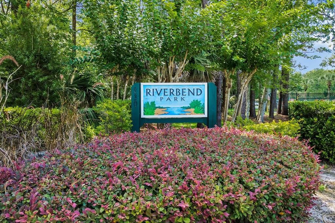
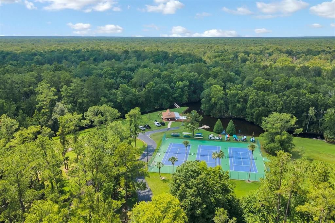
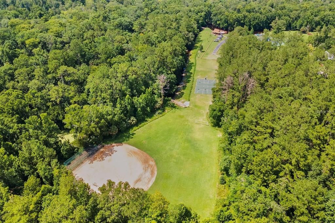
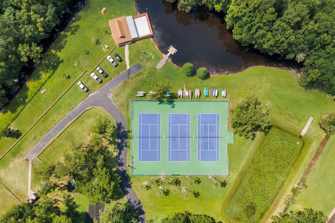
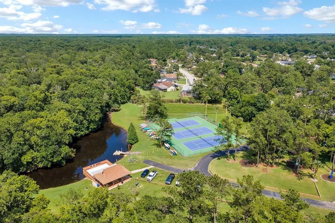
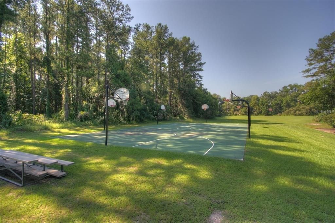
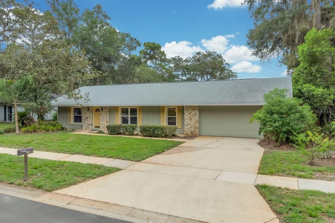
Welcome to 215 Palmetto Concourse in the beautiful and amenity full Sweetwater Oaks community!! The home is in a fantastic location, just a few doors away from the lake park and the incredible Sweetwater Beach, how fun and relaxing??? This great 2868 square foot 4 bedroom, 2 bathroom split bedroom home has a great floor plan and has been redone very nicely, this home is ready to move in!! The long lasting roof was replaced in 2021, the two full size heating and air conditioning systems were installed in 2023!! The beautiful flooring is timeless and durable, new 5 inch baseboards, updated bathrooms, the popcorn ceilings have been removed, new interior paint, new pool pump and filter and more! The floorplan is split bedroom, the nice and bright bonus room is full air conditioned and ready for fun and excitement, the utility room is enormous and will serve you well as a pantry/craft space/butler's pantry/storage room! The home is also in close proximity to the local and highly rated and regarded Sabal Point Elementary School!! Come home and enjoy all the unique and wonderful Sweetwater Oaks amenities!! These amenities include access to Sweetwater Beach at Lake Brantley which offers a beautiful park and beach as well as a covered pavilion for gatherings, boating, water skiing, fishing, sailing, kayaking and fun! Eight tennis courts, 8 pickle ball courts, sand volleyball at Sweetwater Beach (right down the street), many parks, multiple playgrounds, a beautiful community center and many community events for everyone!! Access to the Wekiva River is right down the street at Riverbend Park, enjoy soccer, baseball, kayaking, canoeing, fishing, the picnic and party pavilion, or nature walks and much more! The schools are the best in the area; Sabal Point Elementary School, Rock Lake Middle School and nationally ranked and highly regarded Lake Brantley High School!! The location, quality and condition are right, call today to see this great home!!

Location

Details

Type:
Residential
Parking:
No Data
Year Built:
1973
Lot:
0.32 Acres
Heating:
Central
Price/sqft:
$235
Cooling:
Central Air
HOA:
$650

Valuation

Our model vs. what's actually selling nearby.
Estimate
$675,000
$359K – $975K
Confidence Low
List vs. estimate
At estimate
List $675,000 · +0.0%
List is in line with recent comparable activity.
Price per sq ft
$235
-10.0% vs. city median $261
Based on
11 MLS comparables
Median of recent comparable listings. Sold comps use closing price, active listings use list price.

Highlights

Annual tax
$2,611
2025
HOA
$650/yr
Recreational Facilities
Pool
Gunite
Garage
2 car garage
Pets
Allowed
All facts and features
  • Flooring

    • Luxury Vinyl

    Heating

    • Central

    Cooling

    • Central Air

    Appliances

    • Dishwasher

    • Disposal

    • Electric Water Heater

    • Microwave

    • Refrigerator

    Other interior features

    • Built-in Features

    • Cathedral Ceiling(s)

    • Ceiling Fan(s)

    • Kitchen/Family Room Combo

    • Living Room/Dining Room Combo

    • Primary Bedroom Main Floor

    • Solid Surface Counters

    • Solid Wood Cabinets

    • Split Bedroom

    • Thermostat

    • Walk-In Closet(s)

    • Window Treatments

    Bedrooms and bathrooms

    • Bedrooms: 4

    • Full bathrooms: 2

  • Property

    • Levels: One

    • Pool Private: Yes

    • Exterior Features: Dog Run / Private Mailbox / Sidewalk

    Lot

    • Lot: 0.32 Acres

    Other Property Information

    • Parcel Number: 3320295050B000080

    • Zoning: R-1AAA

  • Type and style

    • Property Type: Residential

    • Property Sub Type: Single Family Residence

  • Utility

    • Cable Available

    • Electricity Connected

    • Fire Hydrant

    • Sewer Connected

  • Other financial information

    • HOA: $650

    • HOA Frequency: Annually

    • Annual tax amount: $2,611

  • Source details

    • MLS ID: O6430131

    Other facts

    • Construction Materials: Block

    • Foundation Details: Slab

    • Fireplace Features: Wood Burning

    • Laundry Features: Inside / Laundry Room

    • Lot Features: Cul-De-Sac / In County / Sidewalk / Unincorporated

    • Patio And Porch Features: Covered / Deck / Enclosed / Front Porch / Porch

    • Pool Features: Gunite / In Ground / Screen Enclosure

    • Window Features: Double Pane Windows / ENERGY STAR Qualified Windows / Insulated Windows / Window Treatments

    • Direction Faces: West

    • Fireplace: Yes

    • Water Body Name: LAKE BRANTLEY AND WEKIVA RIVER

    • Garage Spaces: 2

    • Attached Garage: Yes

    • Garage: Yes

    • Living Area: 2868

    • Water Source: Public

    • Subdivision Name: SWEETWATER OAKS

Private inquiry
Talk to the advisor on this listing.
Floor plans, HOA docs, off-market comparables, scheduling a private showing — one message, direct to the local specialist.

More like this

New
For Sale
$800,000
House
5 bds · 2 ba · 3,037 sqft
SWEETWATER OAKS, LONGWOOD
718 FOX VALLEY DRIVE
New
For Sale
$859,000
House
4 bds · 2 ba · 3,145 sqft
NONE, LONGWOOD
1150 MARKHAM WOODS ROAD
New
For Sale
$798,000
House
4 bds · 2 ba · 2,376 sqft
SWEETWATER OAKS SEC 18, LONGWOOD
807 RIVERBEND BOULEVARD
For Sale
$495,000
House
3 bds · 2 ba · 1,948 sqft
SABAL POINT AT SABAL GREEN, LONGWOOD
2538 LONG IRON COURT
For Sale
$539,900
House
4 bds · 2 ba · 2,318 sqft
WEKIVA CLUB ESTATES SEC 06, LONGWOOD
190 CANTERCLUB TRAIL NW
For Sale
$759,000
House
5 bds · 3 ba · 2,959 sqft
SABAL VIEW, LONGWOOD
455 LONGMEADOW LANE
-$100
For Sale
$629,900
House
3 bds · 3 ba · 2,202 sqft
LLOYDS TERRACE, LONGWOOD
2261 CHARLOTTE DRIVE
For Sale
$579,000
House
4 bds · 3 ba · 2,322 sqft
WEKIVA HILLS SEC 08, LONGWOOD
165 DUNCAN TRAIL

Market around this address

Live counts in the same area.
View all

The multiple listing information is provided by the Stellar MLS from a copyrighted compilation of listings. The compilation of listings and each individual listing are ©2026-present Stellar MLS. All Rights Reserved. The information provided is for consumers' personal, noncommercial use and may not be used for any purpose other than to identify prospective properties consumers may be interested in purchasing. All properties are subject to prior sale or withdrawal. All information provided is deemed reliable but is not guaranteed accurate, and should be independently verified. Listing courtesy of: RE/MAX ASSURED