Sell Your Home
Get a free home valuation
Contact
Tell us about your needs
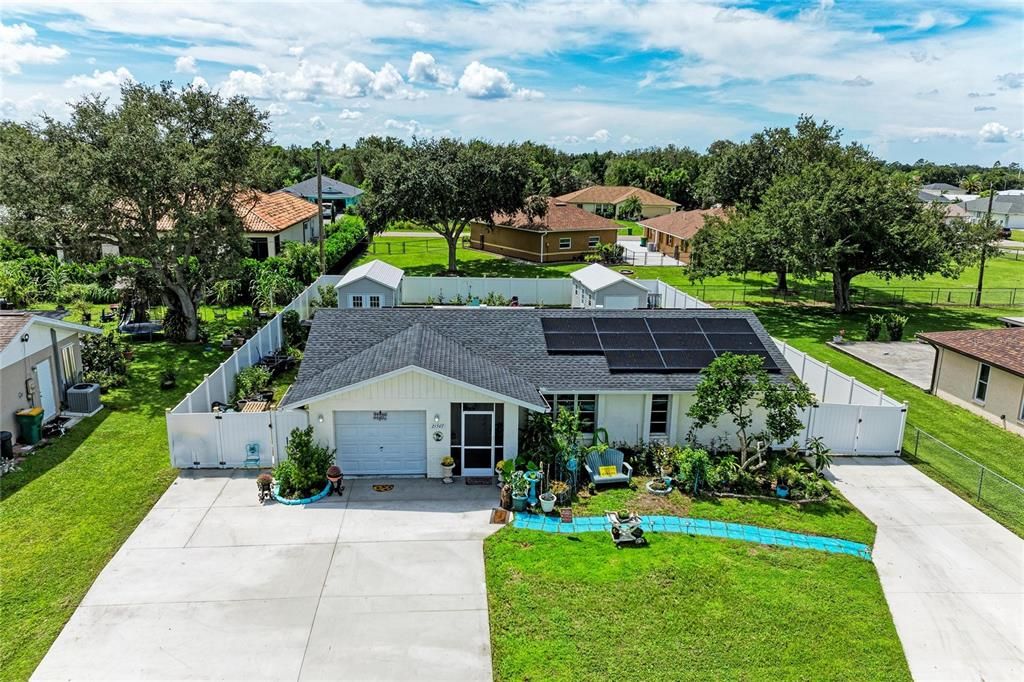
21507 BANCROFT AVENUE

House For Sale
$300,000

BTC: 3.81436745

ETH: 118.55364552

1 days
3 bds
2 ba
1,066 sqft

Overview

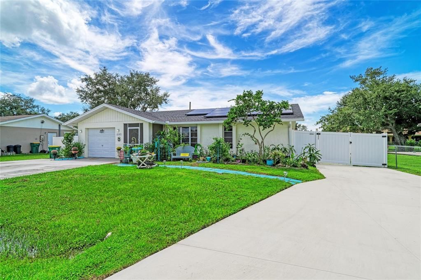
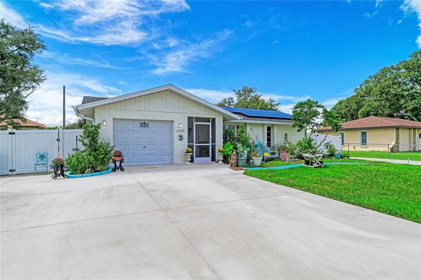
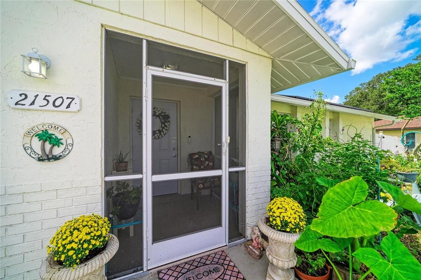
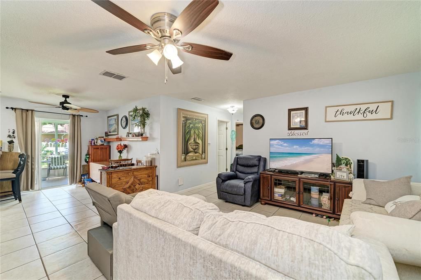
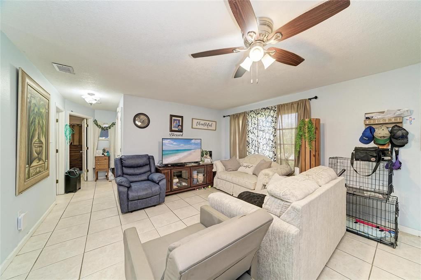
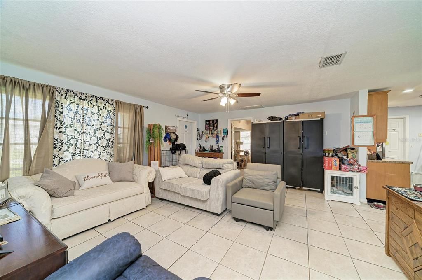
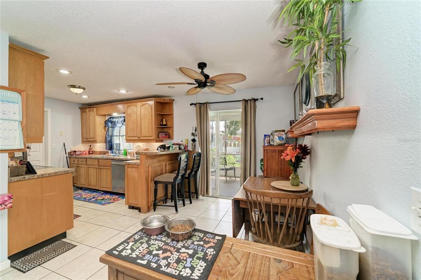
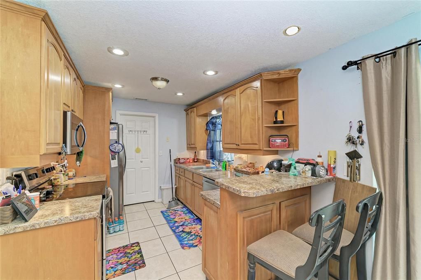
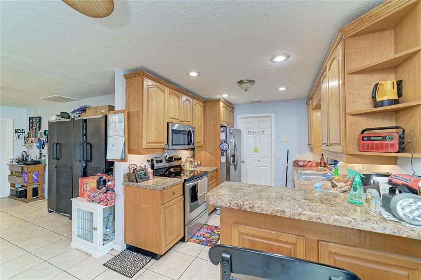
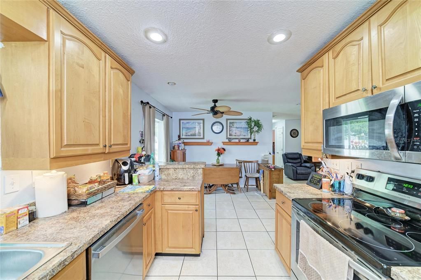
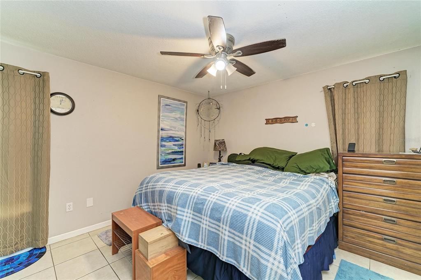
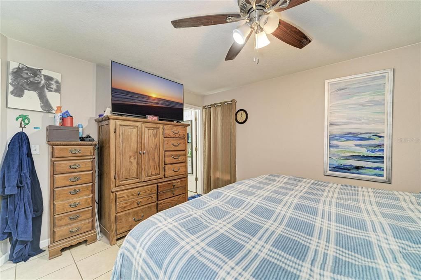
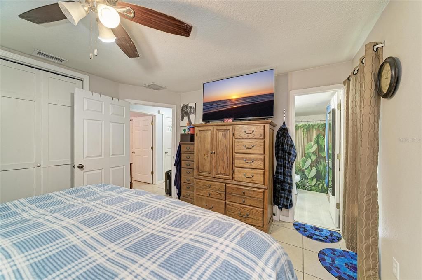
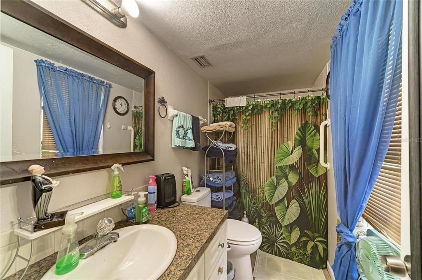
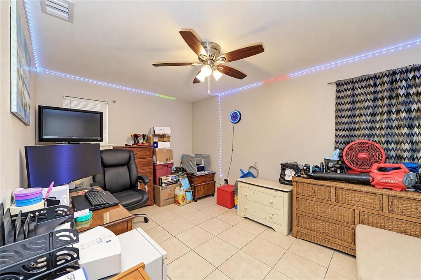
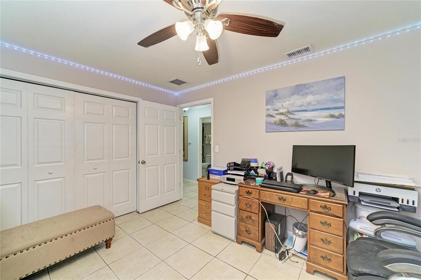
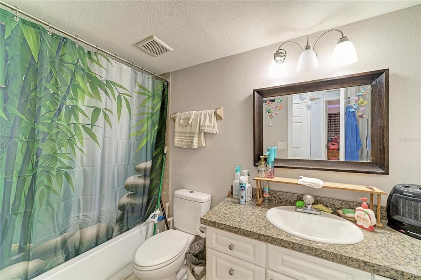
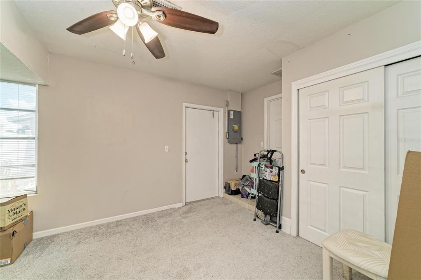
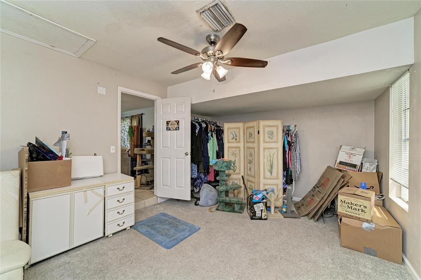
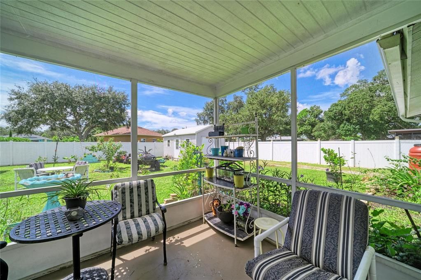
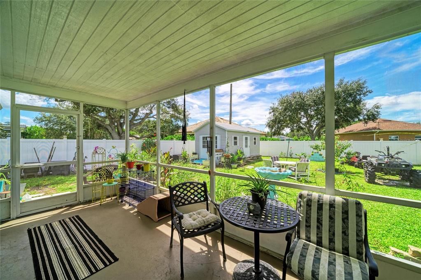
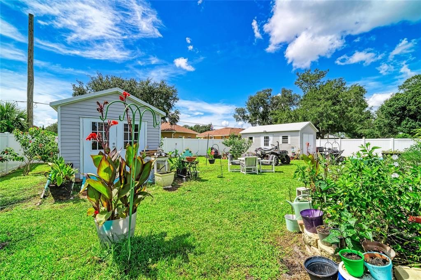
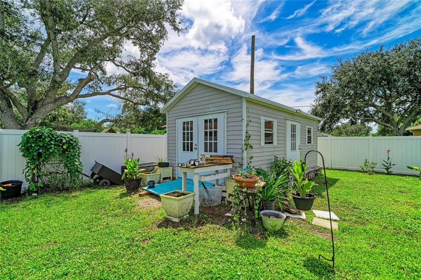
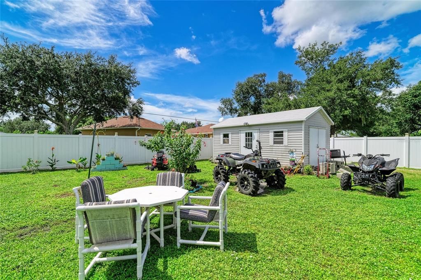
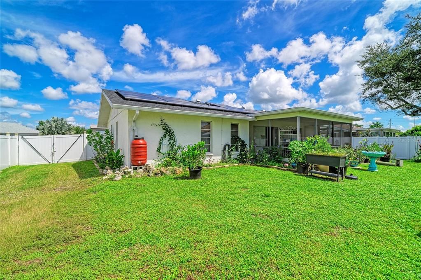
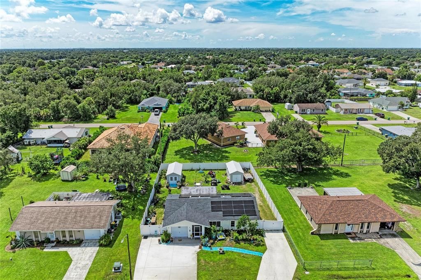
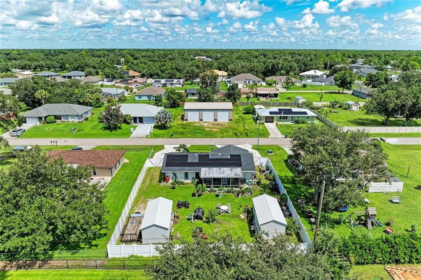
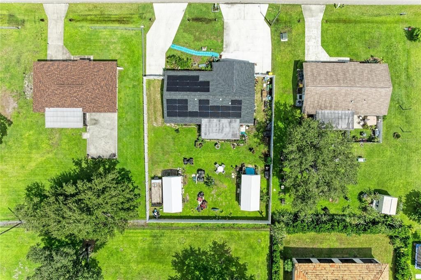
Welcome to central Port Charlotte, where a relaxed Florida lifestyle meets the freedom of a home with no HOA. This move-in ready 3-bedroom, 2-bathroom home offers a comfortable and inviting interior with tile flooring throughout the main living areas, ceiling fans, and a practical layout designed for everyday living. The kitchen features wood cabinetry, granite countertops, a breakfast bar, and a newer dishwasher, with the adjacent dining area flowing naturally into the living space. Sliding glass doors lead to the screened lanai, while the primary bedroom offers the privacy of an ensuite bath. Step outside and discover a spacious, fully fenced backyard with great potential to establish landscaping and create your own outdoor retreat. The screened lanai provides a comfortable setting for relaxing or entertaining, while two impressive 10-by-20-foot sheds offer abundant storage and flexible workspace. Both sheds have conduit in place, adding versatility for future use. The home has also been thoughtfully updated with a newer roof, owned solar panels, a new tankless electric water heater, new AC handler, new ductwork, and a newer dishwasher. An electric generator hookup has been added as an additional practical feature for Florida living. With its move-in ready condition, meaningful updates, generous outdoor space, and no HOA, this home offers a wonderful combination of comfort, flexibility, and value. The central Port Charlotte location puts you close to local shopping, dining, parks, waterways, and the outdoor recreation that makes the Gulf Coast such a desirable place to live. Whether you're looking for a full-time residence, seasonal retreat, or a home with room for hobbies and storage, this property offers an easygoing Florida lifestyle with plenty of possibilities. Come experience the home and see how well it fits the way you want to live.

Location

Details

Type:
Residential
Parking:
Driveway
Year Built:
1980
Lot:
0.23 Acres
Heating:
Central / Electric
Price/sqft:
$281
Cooling:
Central Air
HOA:
No Data

Valuation

Our model vs. what's actually selling nearby.
Estimate
$223,000
$155K – $279K
Confidence Low
List vs. estimate
$77K above estimate
List $300,000 · +34.5%
Our model says this listing is priced above recent comparable activity. Room to negotiate.
Price per sq ft
$281
+32.7% vs. city median $212
Based on
202 MLS comparables
Median of recent comparable listings. Sold comps use closing price, active listings use list price.

Highlights

Annual tax
$2,795
2025
Furnished
Furnished
Pets
Allowed
All facts and features
  • Flooring

    • Carpet

    • Tile

    Heating

    • Central

    • Electric

    Cooling

    • Central Air

    Appliances

    • Dishwasher

    • Dryer

    • Electric Water Heater

    • Microwave

    • Range

    • Refrigerator

    • Washer

    Other interior features

    • Ceiling Fan(s)

    • Eating Space In Kitchen

    • Split Bedroom

    • Stone Counters

    • Thermostat

    • Window Treatments

    Bedrooms and bathrooms

    • Bedrooms: 3

    • Full bathrooms: 2

  • Parking

    • Driveway

    Property

    • Levels: One

    • Exterior Features: Lighting / Private Mailbox / Rain Gutters / Sliding Doors

    Lot

    • Lot: 0.23 Acres

    Other Property Information

    • Parcel Number: 402203479008

    • Zoning: RSF3.5

  • Type and style

    • Property Type: Residential

    • Property Sub Type: Single Family Residence

  • Utility

    • BB/HS Internet Available

    • Cable Available

    • Electricity Available

    • Public

    • Sewer Available

    • Solar

    • Water Available

  • Other financial information

    • Annual tax amount: $2,795

  • Source details

    • MLS ID: A4705639

    Other facts

    • Construction Materials: Block / Stucco

    • Foundation Details: Slab

    • Laundry Features: In Kitchen / Inside / Laundry Room

    • Patio And Porch Features: Front Porch / Porch / Screened

    • Window Features: Window Treatments

    • Direction Faces: North

    • Other Structures: Shed(s)

    • Living Area: 1066

    • Water Source: Public

    • Lot Size Dimensions: 80 x 125

    • Subdivision Name: PORT CHARLOTTE SEC 033

Private inquiry
Talk to the advisor on this listing.
Floor plans, HOA docs, off-market comparables, scheduling a private showing — one message, direct to the local specialist.

More like this

New
For Sale
$229,000
House
3 bds · 2 ba · 1,680 sqft
PORT CHARLOTTE SEC 018, PORT CHARLOTTE
2403 DUKE LN
New
For Sale
$269,000
House
3 bds · 2 ba · 1,390 sqft
PORT CHARLOTTE SEC 027, PORT CHARLOTTE
1298 VISCAYA DRIVE
New
For Sale
$300,000
House
2 bds · 2 ba · 1,481 sqft
PORT CHARLOTTE SEC 026, PORT CHARLOTTE
20439 PEACHLAND BOULEVARD
New
For Sale
$260,000
House
3 bds · 2 ba · 1,506 sqft
PORT CHARLOTTE SEC 023, PORT CHARLOTTE
849 DOBELL TERRACE NW
New
For Sale
$345,000
House
3 bds · 2 ba · 1,541 sqft
PORT CHARLOTTE SEC 018, PORT CHARLOTTE
814 ELLICOTT CIRCLE NW
New
For Sale
$364,900
House
3 bds · 2 ba · 1,869 sqft
PORT CHARLOTTE SUB 34, NORTH PORT
2935 JOLLIVETTE ROAD
New
For Sale
$324,995
House
2 bds · 2 ba · 1,299 sqft
PORT CHARLOTTE SUB SEC 23, PORT CHARLOTTE
766 SIDNEY TERRACE
New
For Sale
$310,000
House
3 bds · 2 ba · 1,552 sqft
PORT CHARLOTTE SUBDIVISION 24, NORTH PORT
2334 BISMARCK ROAD

Market around this address

Live counts in the same area.
View all

The multiple listing information is provided by the Stellar MLS from a copyrighted compilation of listings. The compilation of listings and each individual listing are ©2026-present Stellar MLS. All Rights Reserved. The information provided is for consumers' personal, noncommercial use and may not be used for any purpose other than to identify prospective properties consumers may be interested in purchasing. All properties are subject to prior sale or withdrawal. All information provided is deemed reliable but is not guaranteed accurate, and should be independently verified. Listing courtesy of: KW COASTAL LIVING III