Sell Your Home
Get a free home valuation
Contact
Tell us about your needs
2155 9TH AVENUE S

House For Sale
$289,900

BTC: 3.38866160

ETH: 115.96000000

New
2 bds
1 ba
1,020 sqft

Overview

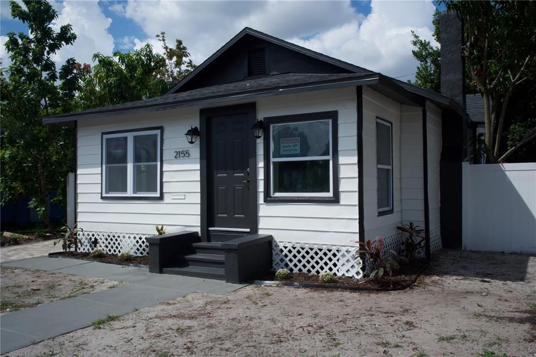
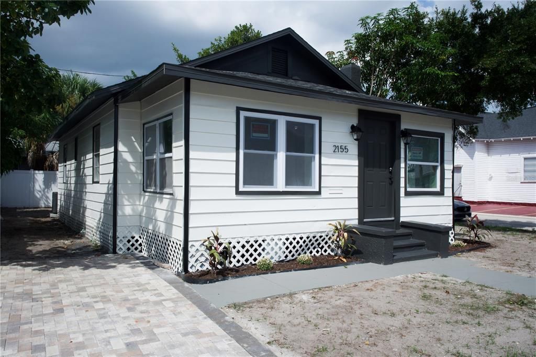
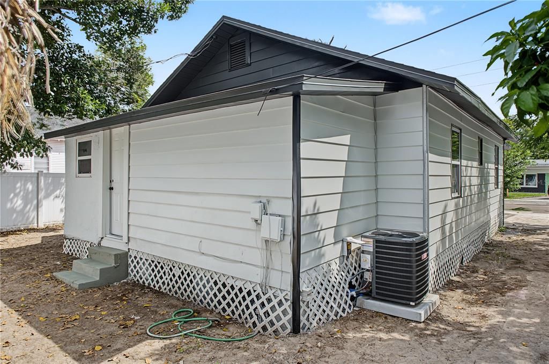
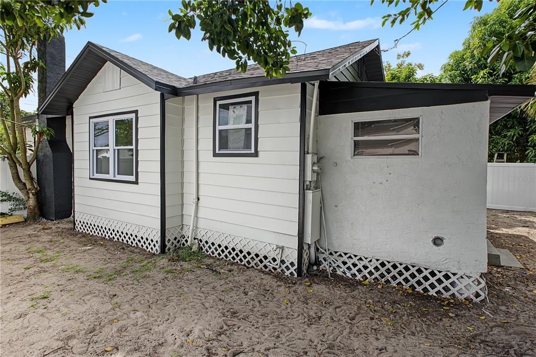
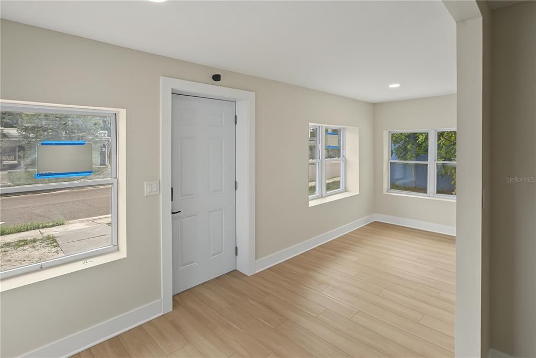
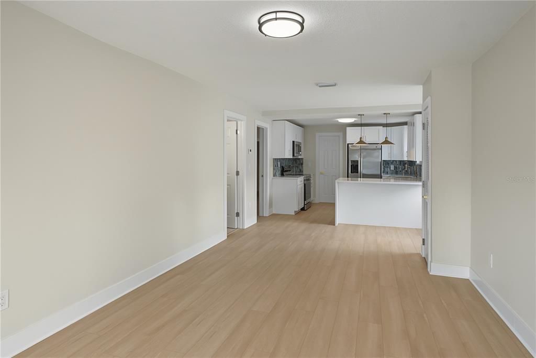
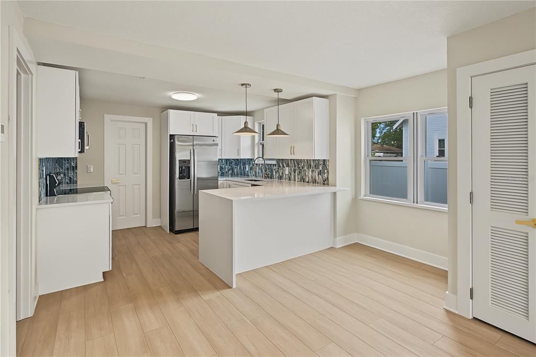
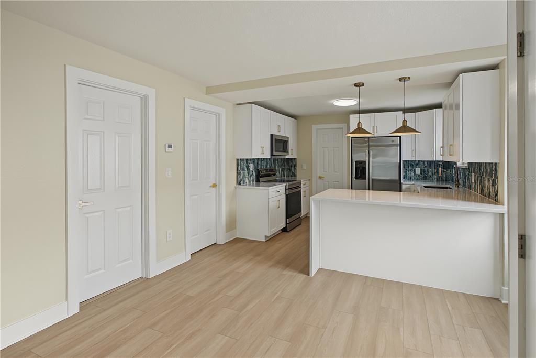
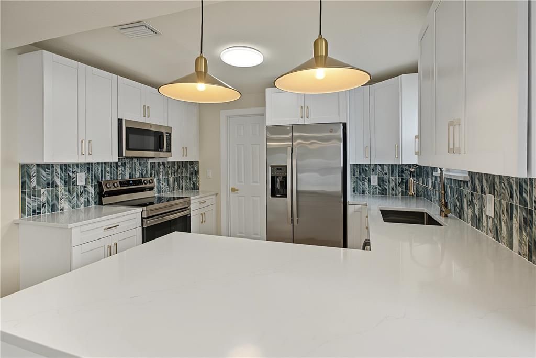
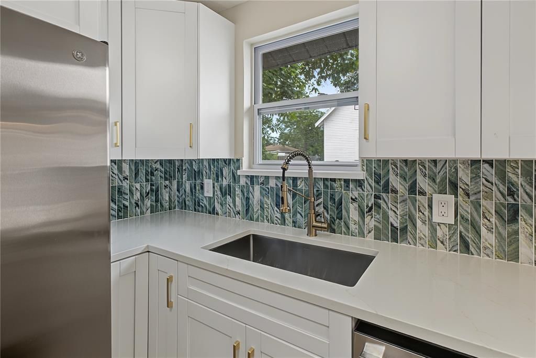
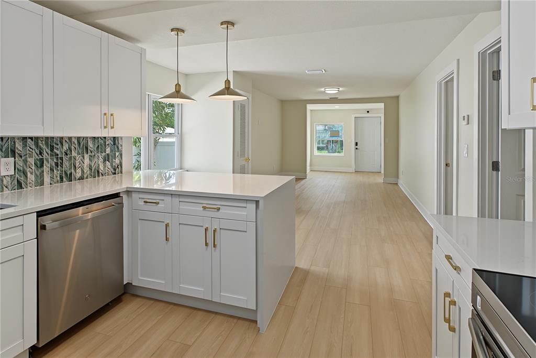
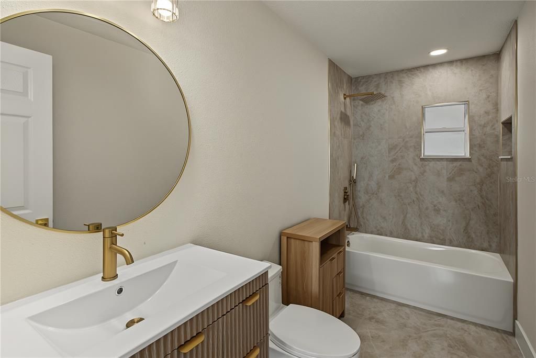
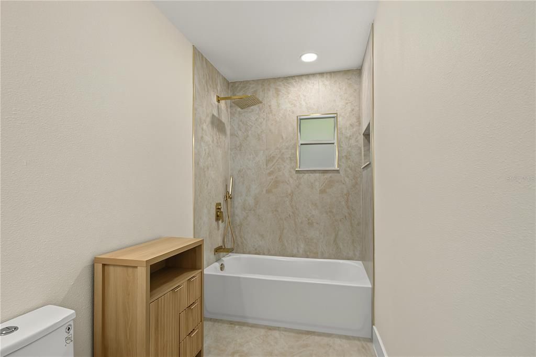
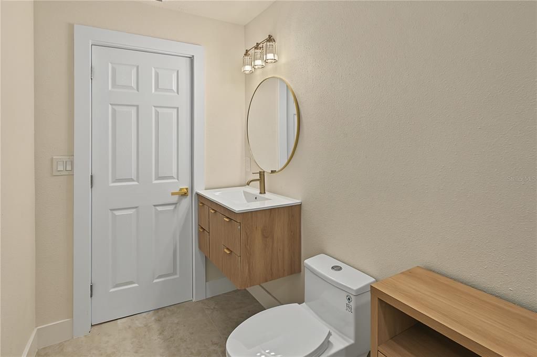
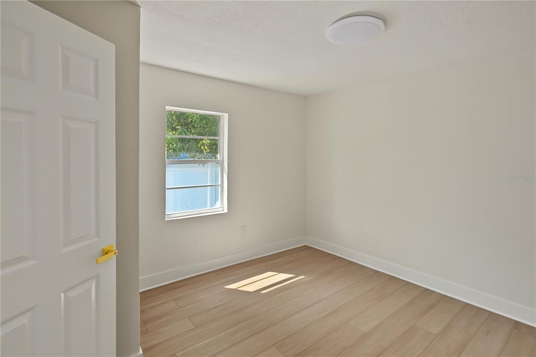
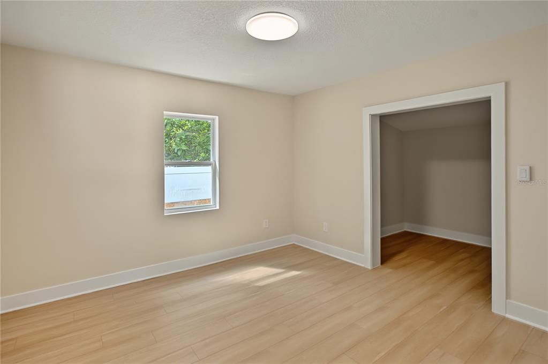
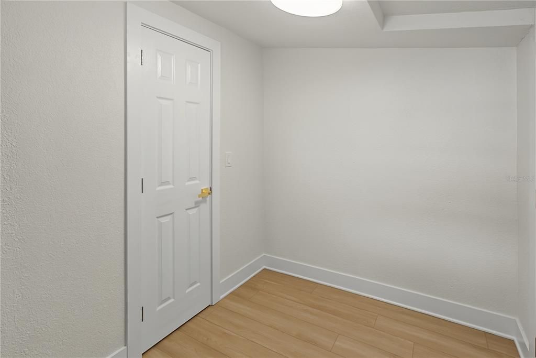
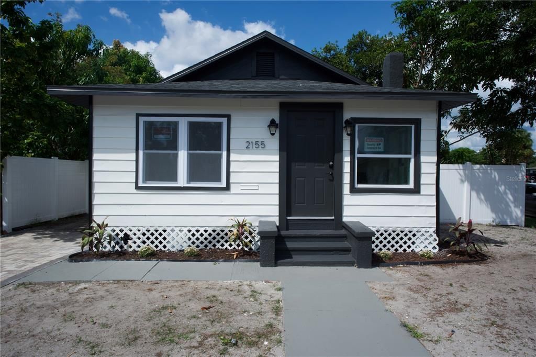
Welcome to this beautifully renovated, move-in-ready home, where modern design, quality finishes, and thoughtful updates come together inside and out. The freshly painted interior features new doors and trim and high-grade luxury vinyl plank flooring backed by a manufacturer’s lifetime material warranty. The completely updated kitchen is a standout, featuring new white shaker cabinetry, quartz countertops with a striking waterfall edge, elegant pendant lighting, a stylish green-and-white backsplash, and coordinated gold-tone fixtures carried throughout the home. A brand-new central HVAC system with remaining manufacturer warranty provides year-round comfort, while the home's well-maintained windows bring in abundant natural light. Outside, the transformation continues with fresh exterior paint complemented by sophisticated black accents, a new paver driveway, brand-new white privacy fence, refreshed landscaping, and newly seeded lawn. With its clean modern aesthetic, carefully coordinated finishes, extensive updates, and inviting indoor and outdoor spaces, this turnkey home is ready for its new owners to move in and enjoy.

Location

Details

Type:
Residential
Parking:
No Data
Year Built:
1931
Lot:
0.08 Acres
Heating:
Electric
Price/sqft:
$284
Cooling:
Central Air
HOA:
No Data

Valuation

Our model vs. what's actually selling nearby.
Estimate
$345,000
$243K – $451K
Confidence Low
List vs. estimate
$55K below estimate
List $289,900 · -16.0%
Our model says this listing is priced below recent comparable activity. Expect competition.
Price per sq ft
$284
-14.4% vs. city median $331
Based on
8 MLS comparables
Median of recent comparable listings. Sold comps use closing price, active listings use list price.

Highlights

Annual tax
$5
2025
All facts and features
  • Flooring

    • Luxury Vinyl

    Heating

    • Electric

    Cooling

    • Central Air

    Appliances

    • Convection Oven

    • Cooktop

    • Dishwasher

    • Exhaust Fan

    • Freezer

    • Range

    • Range Hood

    • Refrigerator

    Other interior features

    • Ceiling Fan(s)

    Bedrooms and bathrooms

    • Bedrooms: 2

    • Full bathrooms: 1

  • Property

    • Levels: One

    • Exterior Features: None

    Lot

    • Lot: 0.08 Acres

    Other Property Information

    • Parcel Number: 253116831420000371

    • Zoning: NSM-1

  • Type and style

    • Property Type: Residential

    • Property Sub Type: Single Family Residence

  • Utility

    • Public

  • Other financial information

    • Annual tax amount: $6

  • Source details

    • MLS ID: TB8550799

    Other facts

    • Construction Materials: Metal Siding / Wood Frame

    • Foundation Details: Crawlspace

    • Laundry Features: Inside / Laundry Room

    • Direction Faces: South

    • Living Area: 1020

    • Water Source: Public

    • Subdivision Name: SMITH'S, S.V. REVISED

Private inquiry
Talk to the advisor on this listing.
Floor plans, HOA docs, off-market comparables, scheduling a private showing — one message, direct to the local specialist.

More like this

For Sale
$299,900
House
3 bds · 2 ba · 1,237 sqft
KRAMER & WALKERS SUB, ST PETERSBURG
1120 11TH AVENUE S
For Sale
$339,000
House
2 bds · 2 ba · 1,030 sqft
GLENWOOD PARK, ST PETERSBURG
711 19TH AVENUE S
For Sale
$295,000
House
3 bds · 1 ba · 768 sqft
ARDMORE HEIGHTS, GULFPORT
5021 9TH AVENUE S
For Sale
$329,900
House
2 bds · 1 ba · 1,301 sqft
LAKEWOOD TERRACE, ST PETERSBURG
746 38TH AVENUE S
New
For Sale
$225,000
Lots/Land
0.15 acres
FLORAL VILLA ESTATES, ST PETERSBURG
3132 13TH AVENUE N
New
For Sale
$225,000
House
2 bds · 1 ba · 832 sqft
SUMMIT LAWN, ST PETERSBURG
4218 12TH AVENUE N
New
For Sale
$225,000
Lots/Land
0.15 acres
FLORAL VILLA ESTATES, ST PETERSBURG
3134 13TH AVENUE N
New
For Sale
$250,000
Lots/Land
0.16 acres
FLAGG & MORRIS SUB, ST PETERSBURG
1911 30TH AVENUE N

Market around this address

Live counts in the same area.
View all

The multiple listing information is provided by the Stellar MLS from a copyrighted compilation of listings. The compilation of listings and each individual listing are ©2026-present Stellar MLS. All Rights Reserved. The information provided is for consumers' personal, noncommercial use and may not be used for any purpose other than to identify prospective properties consumers may be interested in purchasing. All properties are subject to prior sale or withdrawal. All information provided is deemed reliable but is not guaranteed accurate, and should be independently verified. Listing courtesy of: SMITH & ASSOCIATES REAL ESTATE