Sell Your Home
Get a free home valuation
Contact
Tell us about your needs

2155 BALDWIN RUN

House For Sale
$400,000

BTC: 4.89446314

ETH: 162.60162602

2 days
3 bds
2 ba
1,488 sqft

Overview

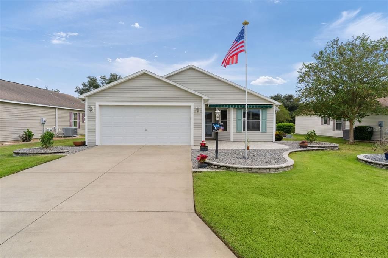
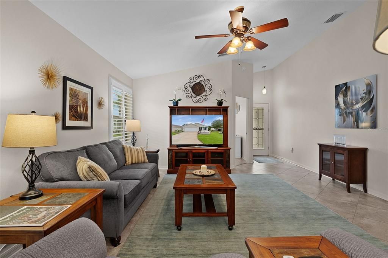
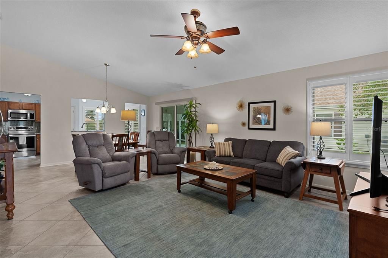
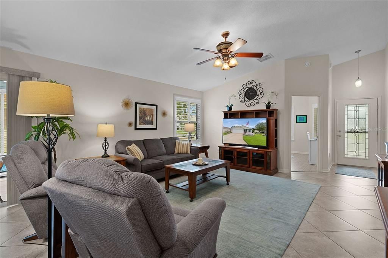
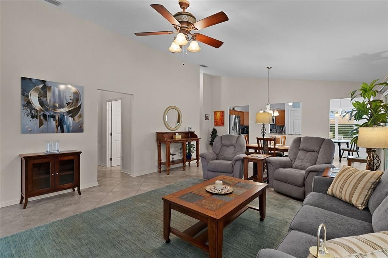
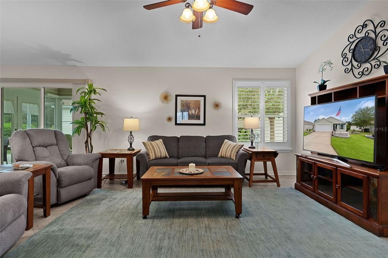
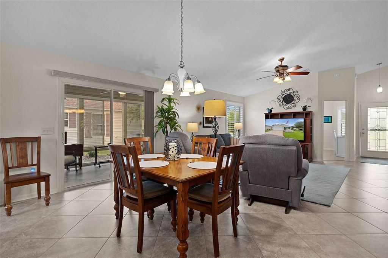
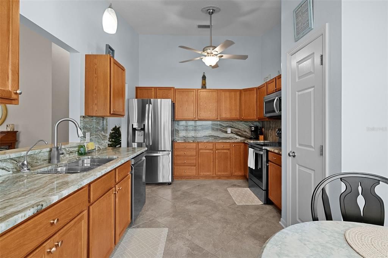
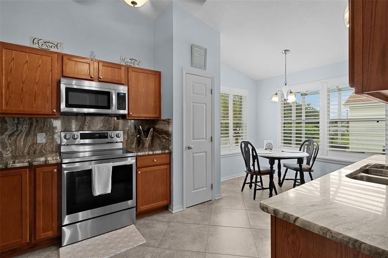
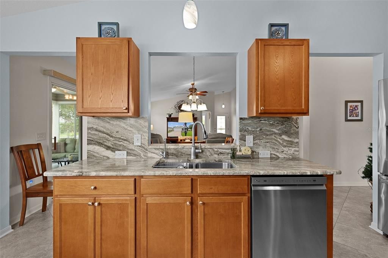
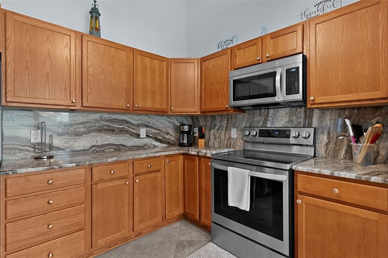
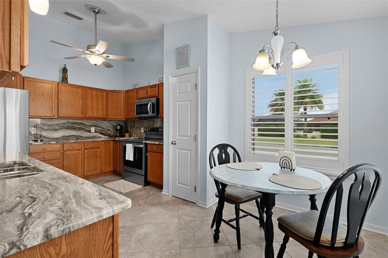
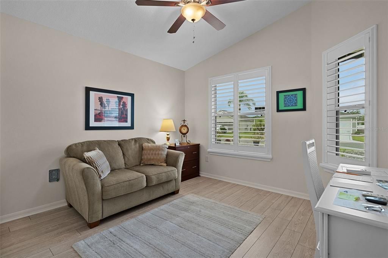
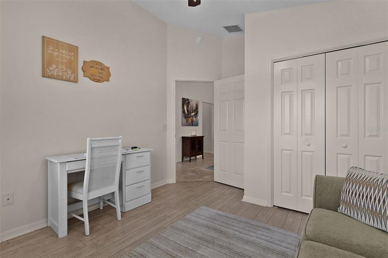
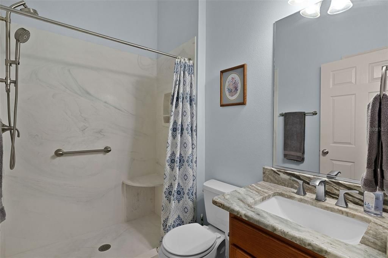
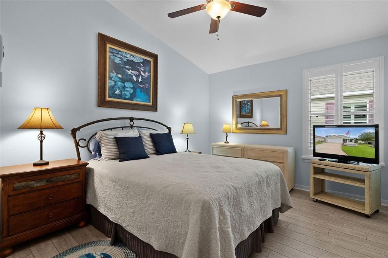
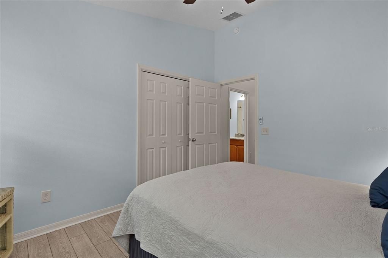
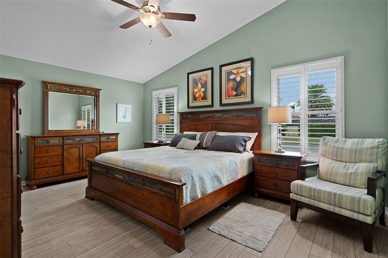
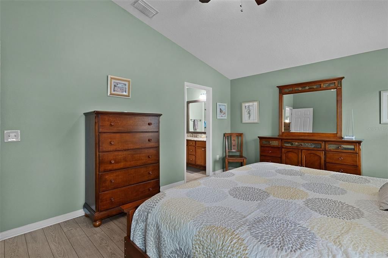
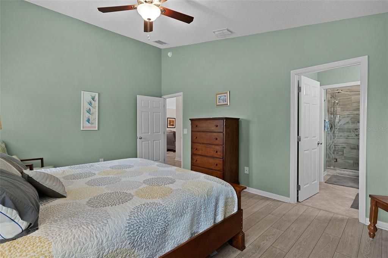
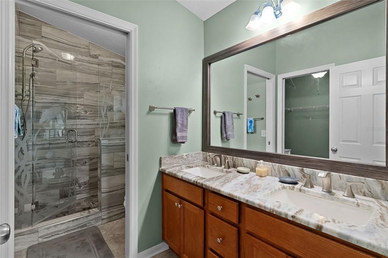
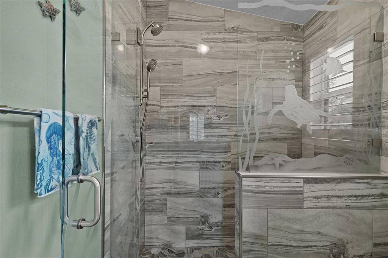
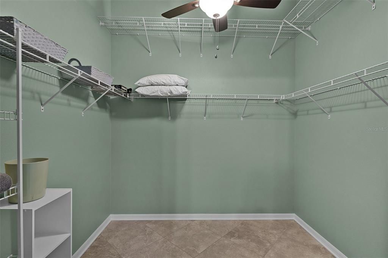
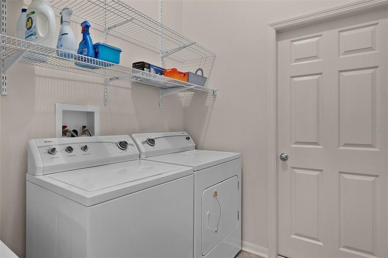
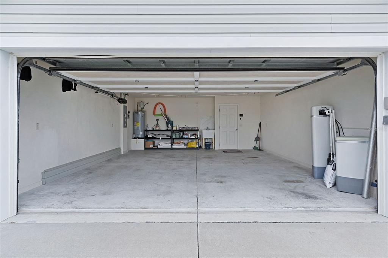
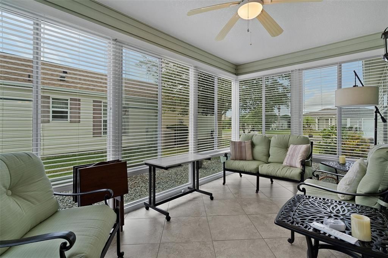
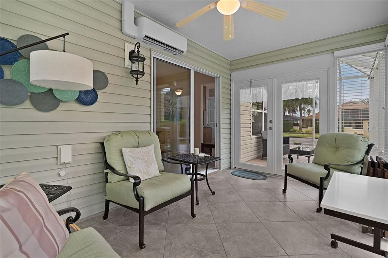
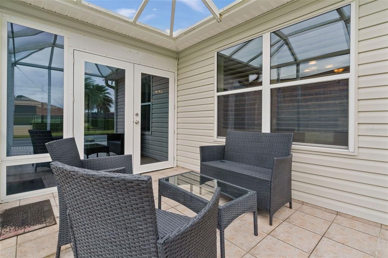
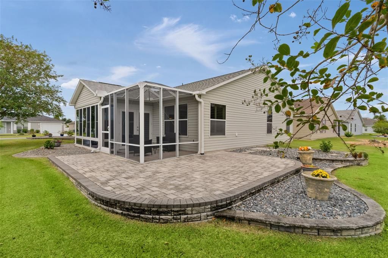
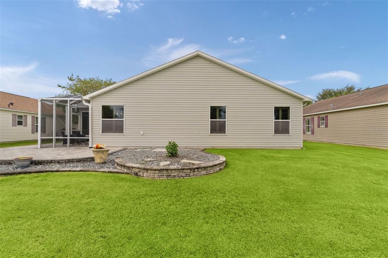
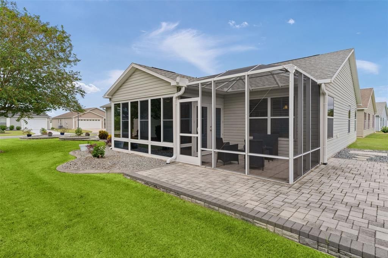
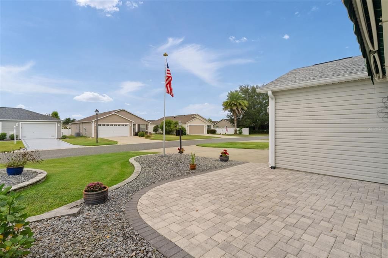
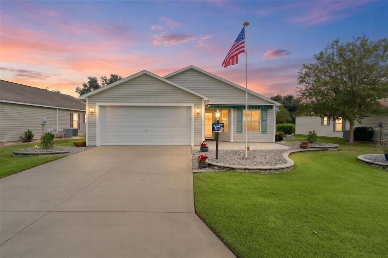
Welcome to this well-maintained TURNKEY home located in THE VILLAGE of ST. CHARLES. This OPEN concept offers 3/2/2, 1488SF AT EASE MODEL with UPGRADES GALORE, NO BOND. This seller has left no surface untouched, starting with the lead glass front door and a durable Larson DOUBLE-CLOSURE WINDOW/ SCREEN storm door. The heart of this home is the kitchen-living-dining room combination, which is desirable for entertaining friends and family. Just off the living area is a year-round FLORIDA ROOM equipped with a BRAND NEW (9/26) BUILT IN WALL MOUNTED A/C and HEATING MINI-SPLIT UNIT, CUSTOM WINDOW SYSTEM’S, SLIDING WINDOWS with BUILT-IN SCREENS and CWS EXTERIOR DOUBLE PANE FRENCH DOORS, both with LOW E GLASS (on each house window.) (The entire home has 3M FILM TINTED WINDOWS, except for the FRENCH DOORS.) Attached to the FLORIDA ROOM, in the rear of the house, is an 11’ x 9’ BIRDCAGE with TILE FLOORING, along with a 12’x21’ PAVER PATIO, plus a GRILL PAD, and PROFESSIONALLY LANDSCAPED STACK STONE BEDS. The beautiful landscaping continues down the side of the house and connects to the LANDSCAPED FRONT YARD and a PAVER PATIO at the ENTRY, which has a SUN-SETTER SUNSCREEN AWNING and REMOTE CONTROL. The EAT-IN KITCHEN has MANY UP-SCALE FEATURES, such as GRANITE COUNTERTOPS and matching BACKSPLASH (including the COUNTERTOPS in BATHROOMS) OAK CABINETS with PULL-OUT cabinets (bottom only,) LAZY SUSAN, PENDULUM LIGHT, UNDER/OVER CABINET LED LIGHTS, OVER-HEAD FAN, PANTRY CLOSET, and SS APPLIANCES. The PRIMARY BEDROOM has VAULTED CEILINGS, LAMINATE PLANK FLOORING, an OVERSIZED WALK-IN CLOSET with an OVERHEAD FAN, and an EN-SUITE BATHROOM. The extended shower has LARGE RECTANGULAR CUSTOM TILE WALLS, LARGE HEXAGON TILE FLOORING, BRUSHED NICKEL DUAL SHOWER HEADS, ETCHED SEAMLESS GLASS DOORS along with a DECORATIVE CHIPPED EDGED TOP and BRUSHED NICKEL ROUNDED FINISHED EDGES. There is a VANITY with DOUBLE SINKS with BRUSHED NICKEL FAUCETS. The GUEST BEDROOMS have CLOSETS and LAMINATE PLANK FLOORING. The GUEST BATHROOM’s shower has a LINEN CLOSET, JETTA STONE SHOWER WALL, FLOOR, and BUILT-IN SEATING, LARGE TILE FLOORING, and BRUSHED NICKEL FAUCET/ SHOWER HEAD. Other FEATURES INCLUDE: PLANTATION SHUTTERS THROUGHOUT, 20’x20’ DIAGONALLY LAID TILED FLOORING THROUGHOUT, HIGH, OR VAULTED CEILINGS, NO CARPETING, NO POP-CORN CEILINGS, NEWER FANS WITH REMOTES, NEWER LIGHT FIXTURES, KENMORE WASHER/DRYER, REVERSE OSMOSIS WATER SYSTEM in kitchen, whole house WATER FILTRATION SYSTEM (Rebuilt 9/24,) GUTTERS AND DOWN SPOUTS AROUND THE ENTIRE HOUSE, NEWER ROOF (2025), NEWER A/C (2023) WATER-HEATER (2022) and MOTORIZED RETRACTABLE REMOTE GARAGE PRIVACY SCREEN. Tour this MOVE IN READY home!

Location

Details

Type:
Residential
Parking:
Driveway / Garage Door Opener
Year Built:
2010
Lot:
0.15 Acres
Heating:
Central
Price/sqft:
$269
Cooling:
Central Air / Mini-Split Unit(s)
HOA:
$204

Valuation

Our model vs. what's actually selling nearby.
Estimate
$359,950
$286K – $426K
Confidence Low
List vs. estimate
$40K above estimate
List $400,000 · +11.1%
Our model says this listing is priced above recent comparable activity. Room to negotiate.
Price per sq ft
$268
+6.1% vs. city median $253
Based on
96 MLS comparables
Median of recent comparable listings. Sold comps use closing price, active listings use list price.

Highlights

Annual tax
$3,748
2025
HOA
$204/mo
Garage
2 car garage
Furnished
Turnkey
Pets
Breed Restrictions
All facts and features
  • Flooring

    • Laminate

    • Tile

    Heating

    • Central

    Cooling

    • Central Air

    • Mini-Split Unit(s)

    Appliances

    • Dishwasher

    • Disposal

    • Dryer

    • Electric Water Heater

    • Microwave

    • Range

    • Refrigerator

    • Washer

    Other interior features

    • Ceiling Fan(s)

    • Crown Molding

    • Eating Space In Kitchen

    • High Ceilings

    • Living Room/Dining Room Combo

    • Open Floorplan

    • Primary Bedroom Main Floor

    • Thermostat

    • Walk-In Closet(s)

    • Window Treatments

    Bedrooms and bathrooms

    • Bedrooms: 3

    • Full bathrooms: 2

  • Parking

    • Driveway

    • Garage Door Opener

    Property

    • Levels: One

    • Exterior Features: Awning(s) / Irrigation System / Rain Gutters / Storage

    Lot

    • Lot: 0.15 Acres

    Other Property Information

    • Parcel Number: D34J004

    • Zoning: RES

  • Type and style

    • Property Type: Residential

    • Property Sub Type: Single Family Residence

  • Utility

    • Cable Available

    • Electricity Connected

    • Sewer Connected

    • Water Connected

  • Other financial information

    • HOA: $204

    • HOA Frequency: Monthly

    • Annual tax amount: $3,749

  • Source details

    • MLS ID: G5117738

    Other facts

    • Construction Materials: Vinyl Siding

    • Foundation Details: Slab

    • Laundry Features: Inside

    • Lot Features: Landscaped

    • Patio And Porch Features: Enclosed / Patio / Screened

    • Window Features: Shutters

    • Direction Faces: West

    • Garage Spaces: 2

    • Attached Garage: Yes

    • Garage: Yes

    • Living Area: 1488

    • Water Source: Public

    • Subdivision Name: VILLAGES OF SUMTER

Private inquiry
Talk to the advisor on this listing.
Floor plans, HOA docs, off-market comparables, scheduling a private showing — one message, direct to the local specialist.

More like this

For Sale
$497,000
House
3 bds · 2 ba · 1,956 sqft
THE VILLAGES, THE VILLAGES
1241 TARFLOWER TERRACE
New
For Sale
$385,000
House
5 bds · 3 ba · 2,604 sqft
TRIUMPH SOUTH PH 1, WILDWOOD
8693 TRIUMPH CIRCLE
New
For Sale
$400,000
House
3 bds · 2 ba · 1,499 sqft
VILLAGES/SUMTER, THE VILLAGES
2182 KAYLEE DRIVE
New
For Sale
$425,000
House
4 bds · 2 ba · 2,016 sqft
LAKESIDE LANDING, OXFORD
10371 ADDISON SHORE WAY
New
For Sale
$315,000
House
2 bds · 2 ba · 1,156 sqft
VILLAGES OF SUMTER EAGLE RIDGE VILLAS, THE VILLAGES
1234 EAGLE RIDGE DRIVE
New
For Sale
$429,900
House
3 bds · 2 ba · 1,753 sqft
VILLAGES OF SUMTER, THE VILLAGES
1648 PENNECAMP DRIVE
New
For Sale
$399,900
House
3 bds · 2 ba · 1,561 sqft
THE VILLAGES, THE VILLAGES
2346 GRENADIER WAY
New
For Sale
$455,000
House
3 bds · 2 ba · 1,927 sqft
THE VILLAGES, THE VILLAGES
1693 MOUNT CROGHAN TRAIL

Market around this address

Live counts in the same area.
View all

The multiple listing information is provided by the Stellar MLS from a copyrighted compilation of listings. The compilation of listings and each individual listing are ©2026-present Stellar MLS. All Rights Reserved. The information provided is for consumers' personal, noncommercial use and may not be used for any purpose other than to identify prospective properties consumers may be interested in purchasing. All properties are subject to prior sale or withdrawal. All information provided is deemed reliable but is not guaranteed accurate, and should be independently verified. Listing courtesy of: REALTY EXECUTIVES IN THE VILLAGES