Sell Your Home
Get a free home valuation
Contact
Tell us about your needs
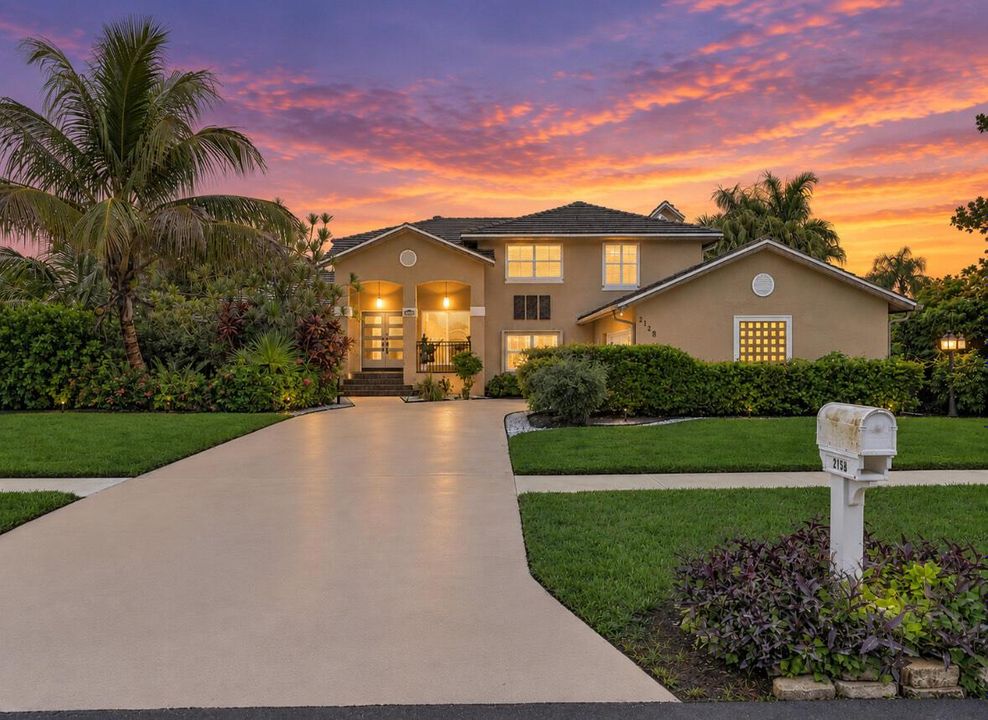
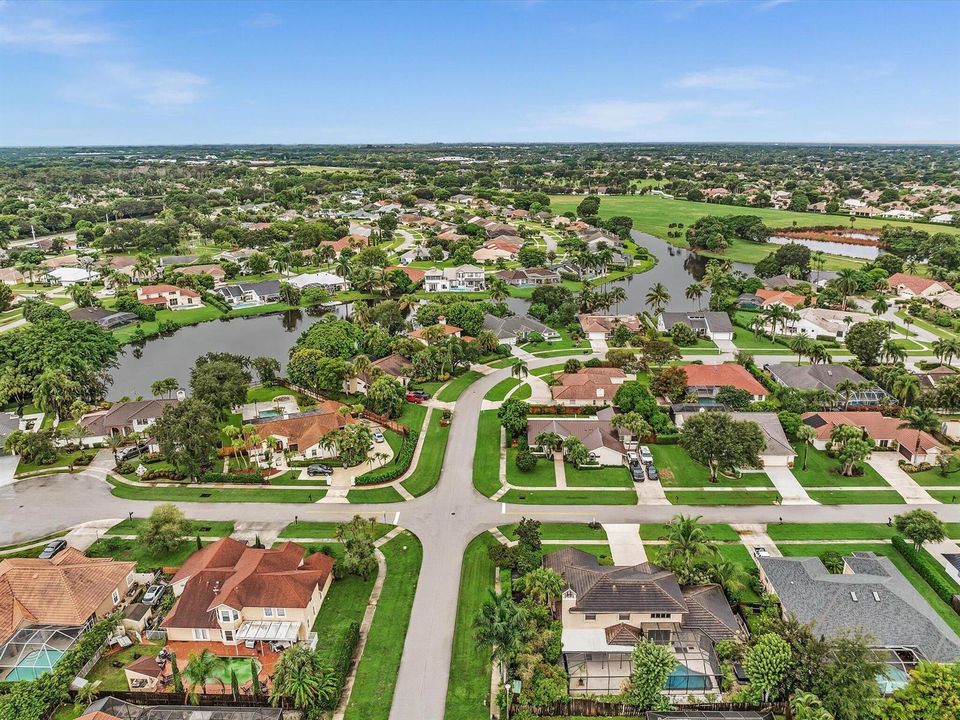
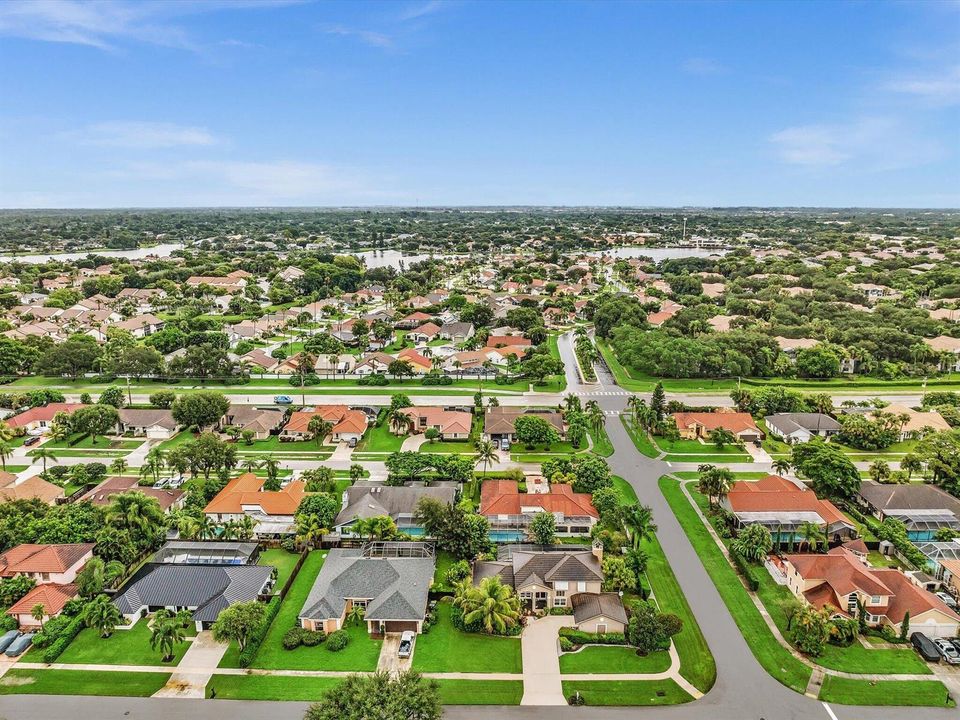
2158 Portland Avenue, Wellington FL 33414

House For Sale
$849,000

BTC: 10.21169112

ETH: 320.37735849

6 days
3 bds
3 ba
2,403 sqft

Overview

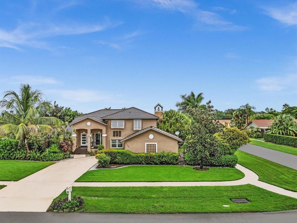
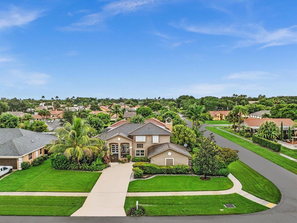
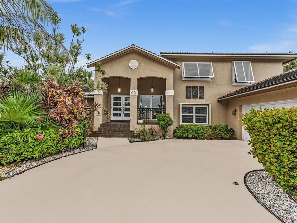
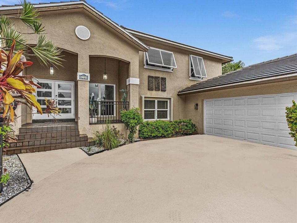
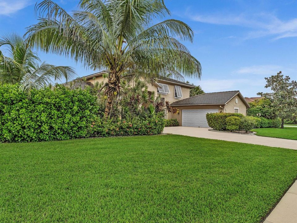
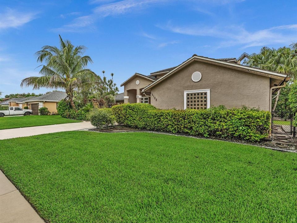
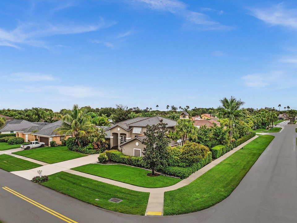
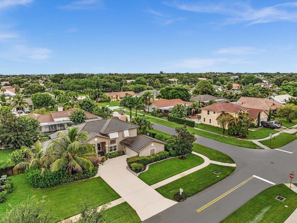
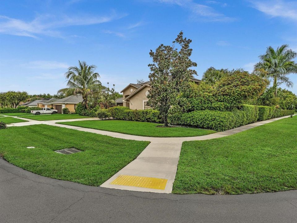
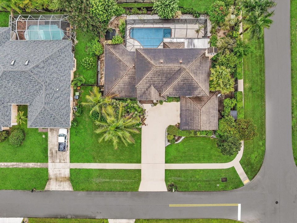
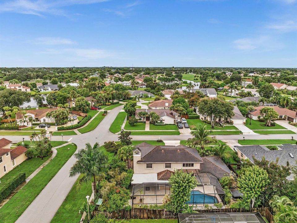
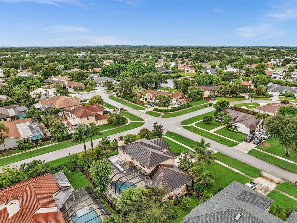
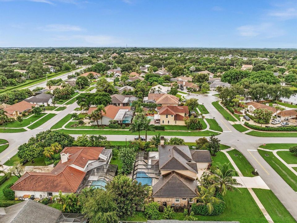
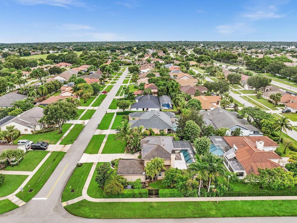
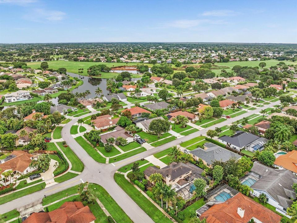
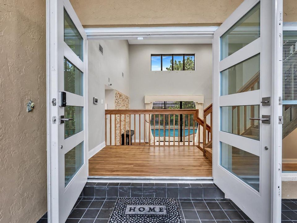
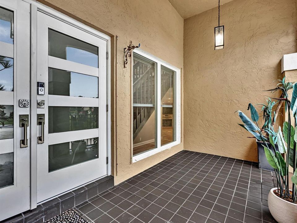
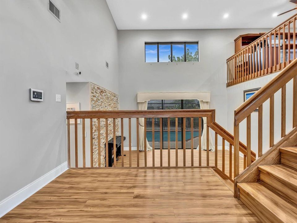
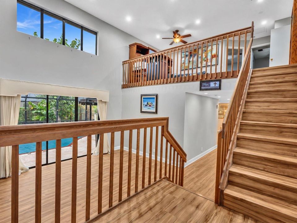
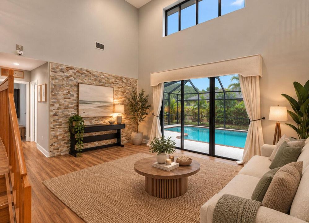
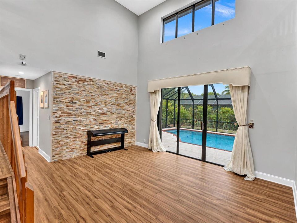
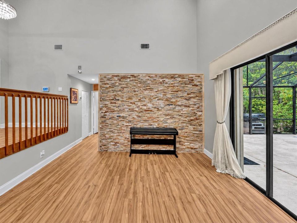
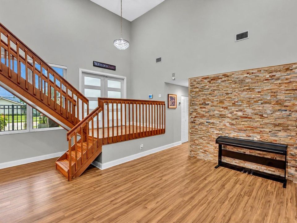
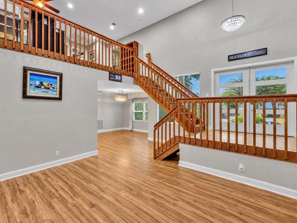
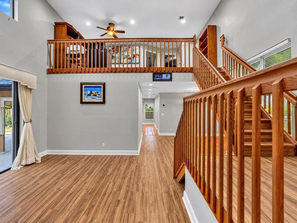
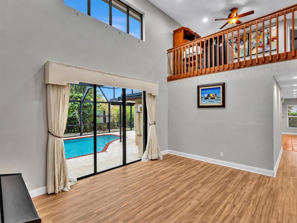
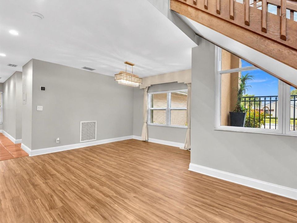
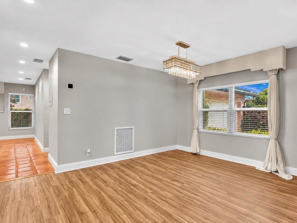
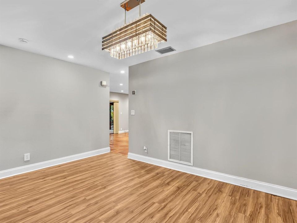
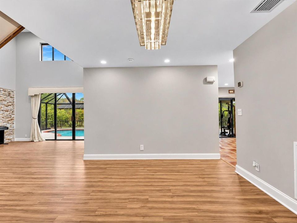
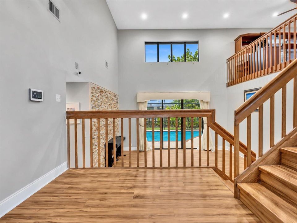
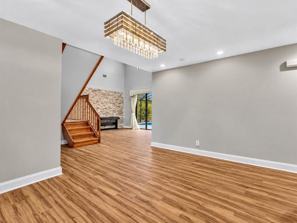
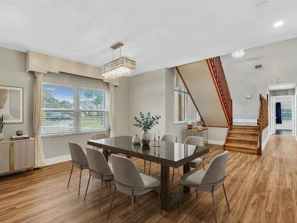
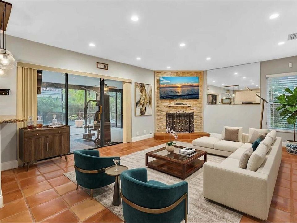
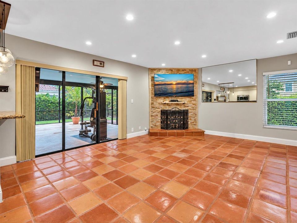
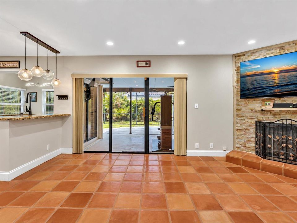
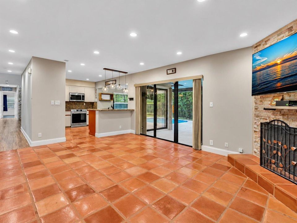
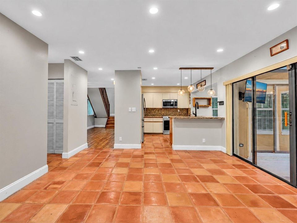
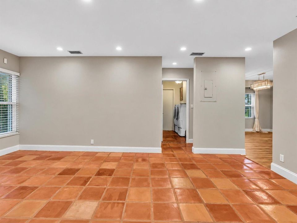
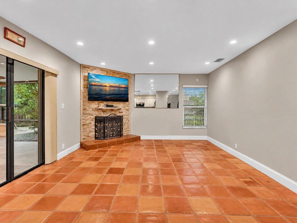
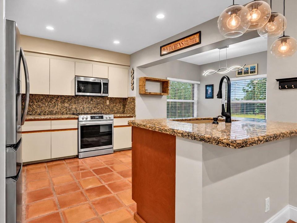
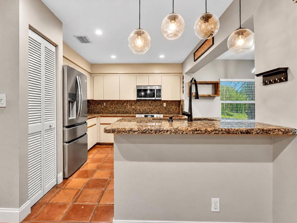
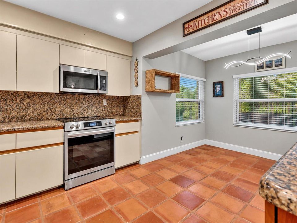
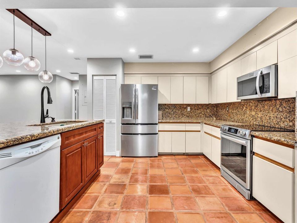
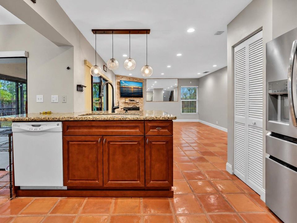
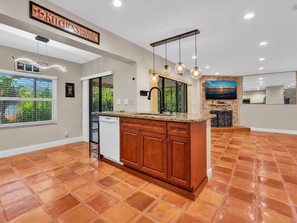
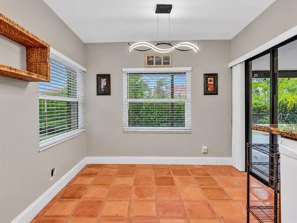
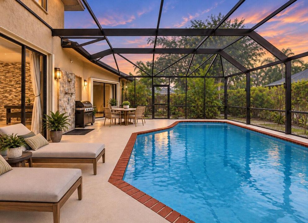
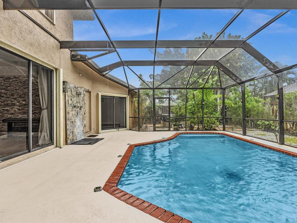
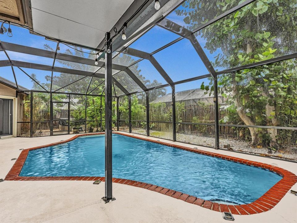
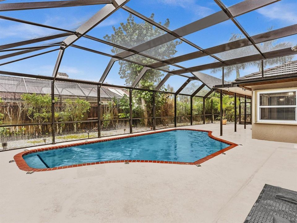
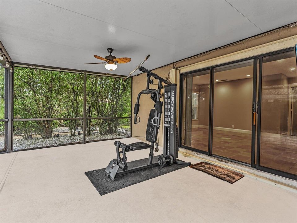
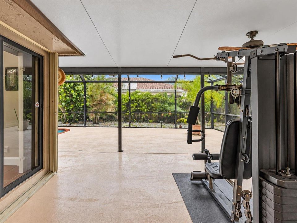
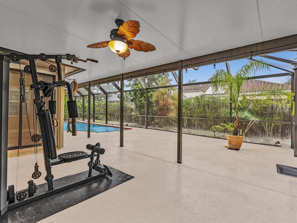
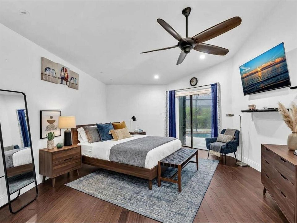
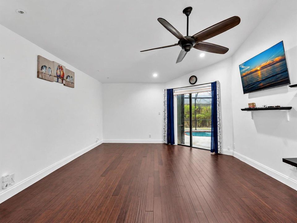
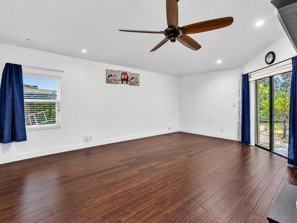
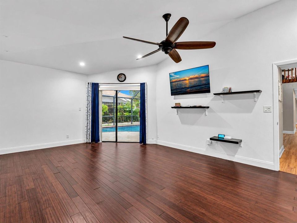
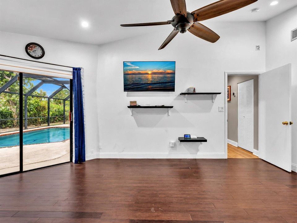
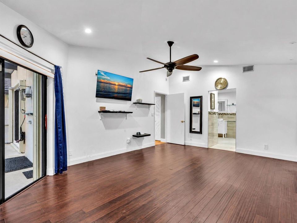
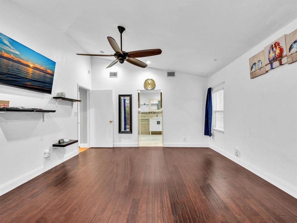
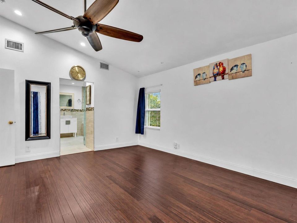
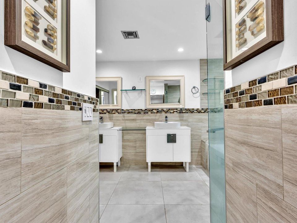
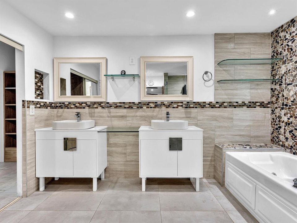
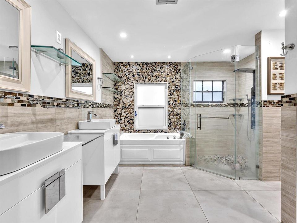
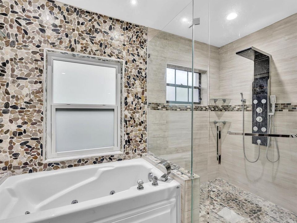
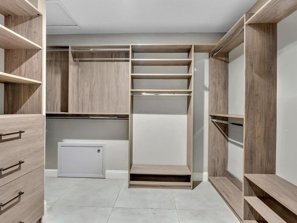
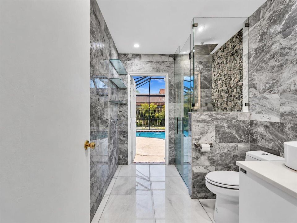
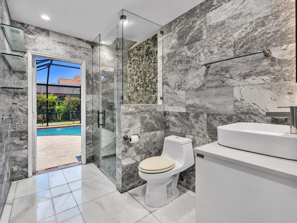
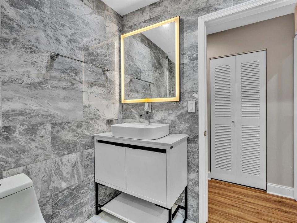
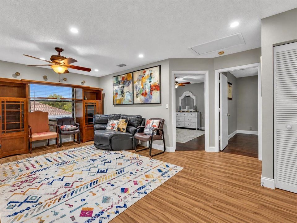
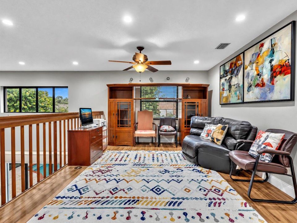
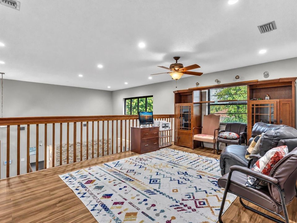
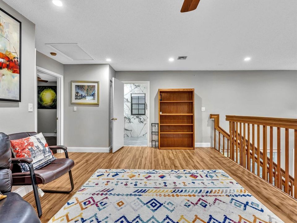
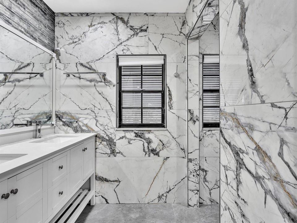
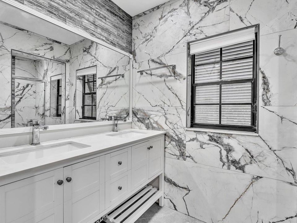
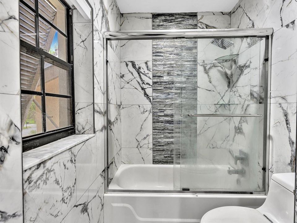
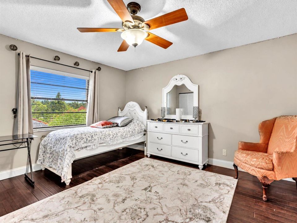
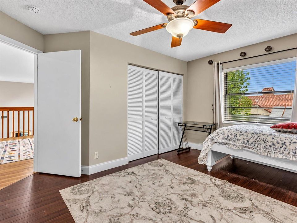
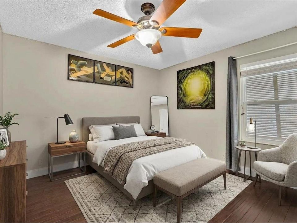
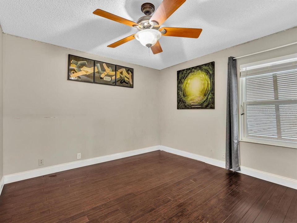
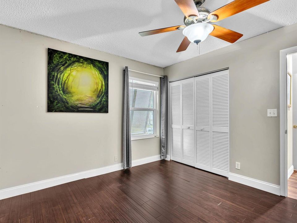
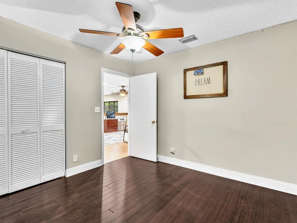
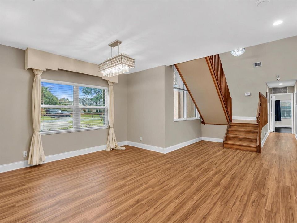
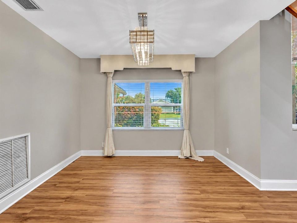
Select photos have been virtually staged. Furniture, décor and lighting shown in those images have been digitally added for illustrative purposes. Welcome to this spacious 3-bedroom, 3-bath pool home in highly desirable Greenview Shores 2, offering 2,403 sq ft plus a large loft that can easily become a 4th bedroom, office or flex space. The open living areas feature a stone-faced electric fireplace and flow into the kitchen with breakfast area and bar. The primary suite offers a large walk-in closet with built-ins. Step outside to your private screened pool and hot tub with an expansive covered patio made for entertaining and year-round Florida living. Impact windows, bi-fold shutters, split-zone A/C, oversized 2-car garage, 2015 roof and NO HOA complete the home. Appointment only via Showing request.
Location

Details

Type:
Residential
Parking:
2 Or More Spaces / Driveway / Parking Garage
Year Built:
1986
Lot:
0.25 Acres
Heating:
Central
Price/sqft:
$353
Cooling:
Ceiling Fan(s) / Central Air
HOA:
No Data

Valuation

Our model vs. what's actually selling nearby.
Estimate
$672,500
$461K – $793K
Confidence Low
List vs. estimate
$176K above estimate
List $849,000 · +26.2%
Our model says this listing is priced above recent comparable activity. Room to negotiate.
Price per sq ft
$353
-16.8% vs. city median $424
Based on
8 MLS comparables
+ 22 public-records sales within 0.5 mi
Median actual sale: $566K
Median of recent comparable listings. Sold comps use closing price, active listings use list price.

Highlights

Annual tax
$7,391
2025
Pool
Concrete
View
Garden, Pool
Garage
2 car garage
Pets
Allowed
All facts and features
  • Flooring

    • Carpet

    • Concrete

    • Tile

    • Wood

    Heating

    • Central

    Cooling

    • Ceiling Fan(s)

    • Central Air

    Appliances

    • Electric Water Heater

    • Dishwasher

    • Disposal

    • Dryer

    • Ice Maker

    • Microwave

    • Electric Range

    • Refrigerator

    • Washer

    Other interior features

    • Bar

    • Cooking Island

    • Entrance Foyer

    • French Doors

    • Roman Tub

    • Split Bedroom

    • Vaulted Ceiling(s)

    • Volume Ceilings

    • Walk-In Closet(s)

    • Family Room

    • Loft

    • Storage

    • Utility Room

    • Utility Room/Laundry

    Bedrooms and bathrooms

    • Bedrooms: 3

    • Full bathrooms: 3

  • Parking

    • 2 Or More Spaces

    • Driveway

    • Parking Garage

    Property

    • Levels: 2

    • Pool Private: Yes

    Lot

    • Lot: 0.25 Acres

    Other Property Information

    • Parcel Number: 73414409020350180

    • Zoning: WELL_PUD (city)

  • Type and style

    • Property Type: Residential

    • Property Sub Type: Single Family Residence

  • Utility

    • Cable Connected

    • Phone Connected

    • Sewer Connected

    • Underground Utilities

    • Water Connected

    • Cable Available

    • Phone Available

    • Sewer Available

    • Water Available

  • Other financial information

    • Annual tax amount: $7,391

  • Source details

    • MLS ID: B26078618

    Other facts

    • Construction Materials: CBS Construction / Stucco

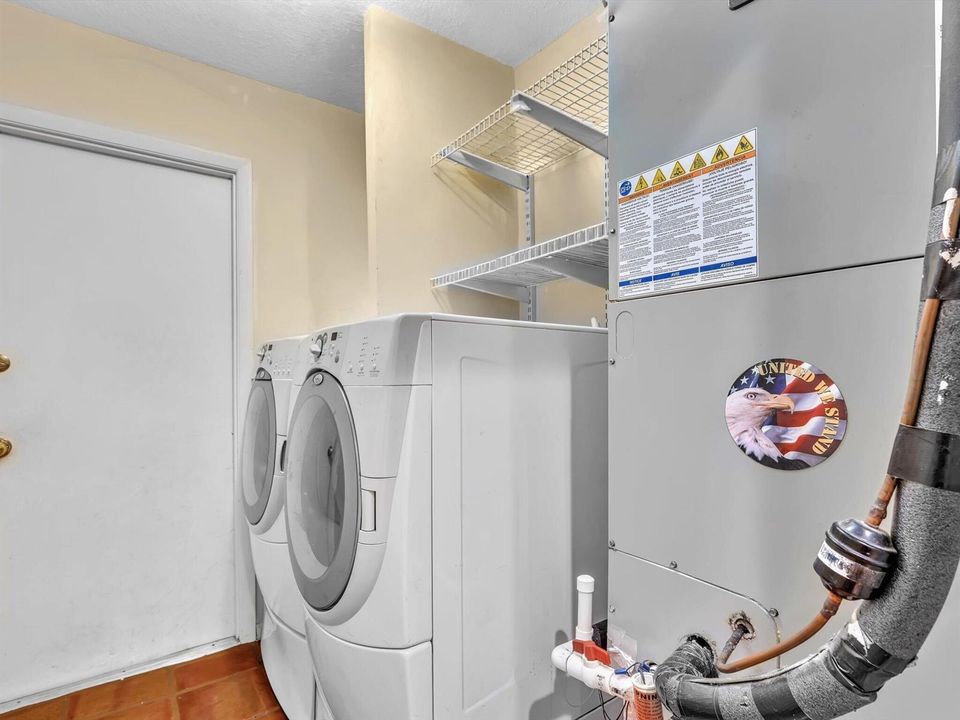
    • Laundry Features: Laundry Room / Utility Room/Laundry

    • Lot Features: 1/4 To Less Than 1/2 Acre Lot / Less Than 1 Acre / Fenced

    • Patio And Porch Features: Patio / Screened Porch

    • Pool Features: Concrete / Heated / Private / Screen Enclosure

    • Window Features: Partial Accordian Shutters / Partial Impact Glass / Electric Shutters / Hurricane Shutters / Blinds / Drapes / Verticals

    • Direction Faces: West

    • Other Structures: Livable

    • Architectural Style: Old Spanish / Two Story / Mediterranean

    • Garage Spaces: 2

    • Attached Garage: Yes

    • Garage: Yes

    • Living Area: 2403

    • Water Source: Public

    • Subdivision Name: GREENVIEW SHORES 2 OF WELL,Greenview Shores

Private inquiry
Talk to the advisor on this listing.
Floor plans, HOA docs, off-market comparables, scheduling a private showing — one message, direct to the local specialist.

More like this

-$100
For Sale
$599,900
House
4 bds · 2 ba · 2,536 sqft
ANTHONY GROVES PH 1,Victoria Groves, Royal Palm Beach
147 KENSINGTON Way, Royal Palm Beach FL 33414
New
For Sale
$850,000
House
4 bds · 2 ba · 2,259 sqft
GREENVIEW SHORES NO 2 OF W,Lynton, Wellington
1991 Lynton Circle, Wellington FL 33414
New
For Sale
$899,000
House
3 bds · 2 ba · 2,448 sqft
SOUTH SHORE 2 OF WELLINGT, Wellington
1645 The 12th Fairway, Wellington FL 33414
New
For Sale
$699,000
Condo/Co-op
3 bds · 3 ba · 1,800 sqft
LA QUINTA CONDO,Palm Beach Polo, Wellington
13329 Polo Club Road # 105, Wellington FL 33414
New
For Sale
$885,000
House
3 bds · 2 ba · 1,798 sqft
MEADOWLAND COVE 2 OF WELL,Meadowland Cove, Wellington
12911 Upper Cove Dr, Wellington FL 33414
New
For Sale
$950,000
Condo/Co-op
3 bds · 3 ba · 1,800 sqft
POLO ISLAND CONDO, Wellington
2735 Polo Island Drive E # K103, Wellington FL 33414
For Sale
$769,000
House
4 bds · 2 ba · 1,961 sqft
SUGAR POND MANOR OF WELLIN, Wellington
13950 BARBERRY Court, Wellington FL 33414
For Sale
$619,900
House
3 bds · 2 ba · 2,251 sqft
BELLA TERRA PUD 4,Bella Terra, Royal Palm Beach
310 VENICE Boulevard # 310, Royal Palm Beach FL 33411

Market around this address

Live counts in the same area.
View all

The multiple listing information is provided by the Miami Association of REALTORS® from a copyrighted compilation of listings. The compilation of listings and each individual listing are ©2026-present Miami Association of REALTORS®. All Rights Reserved. The information provided is for consumers' personal, noncommercial use and may not be used for any purpose other than to identify prospective properties consumers may be interested in purchasing. All properties are subject to prior sale or withdrawal. All information provided is deemed reliable but is not guaranteed accurate, and should be independently verified. Listing courtesy of: Lamacchia Realty, Inc.