Sell Your Home
Get a free home valuation
Contact
Tell us about your needs

2158 SUMMIT WAY

House Recently Sold
$889,000

BTC: 13.83657588

ETH: 467.24551150

Sold on: 2025-08-08
New
5 bds
3 ba
2,762 sqft

Overview

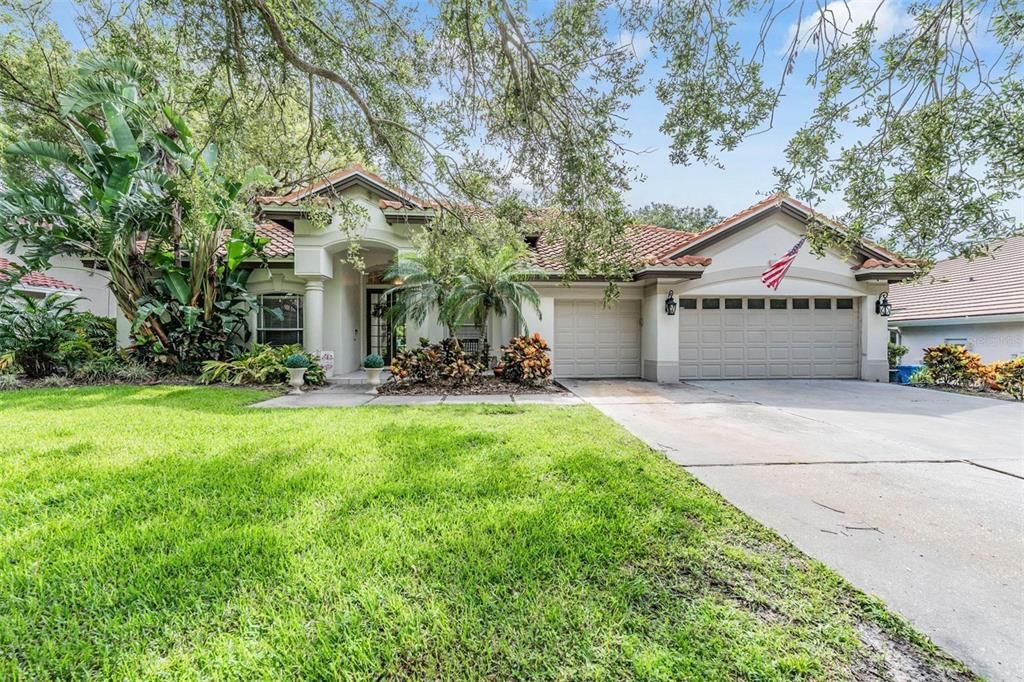
Welcome to this award-winning, fully updated 4 Bedroom Plus Office or 5th Bedroom, 3-bathroom pool home with a 3-car garage, nestled in the highly sought-after Pinnacle of Cobb’s Landing. Designed by renowned builder Marc Rutenberg, this elegant residence blends timeless architecture with high-end modern upgrades—perfect for luxurious Florida living. Step through double glass entry doors into the gracious formal living and dining rooms, where rich hickory hardwood floors, tray ceilings, and architectural art niches create an immediate sense of sophistication. Expansive 9-foot sliding pocket doors open to the sparkling pool and spa, seamlessly blending indoor and outdoor living. The heart of the home is the spacious open-concept kitchen and family room—an entertainer’s dream. The gourmet kitchen boasts a large quartzite island with breakfast bar, subway tile backsplash, stainless steel appliances including a 36” gas range, built-in oven and microwave, and a charming breakfast nook. The adjacent family room features a wood-burning fireplace and a wall of sliders, flooding the space with natural light and offering views of the pool. A flexible fifth bedroom or office overlooks the front of the home and leads to the private master retreat. This luxurious suite includes a spa-inspired ensuite bathroom with double quartz vanities, a soaking tub, glass-enclosed shower, private water closet, and a room-sized walk-in closet. This thoughtfully designed three-way split floor plan provides two guest bedrooms that share a fully renovated bathroom with quartz countertops. A fourth bedroom features its own renovated ensuite bath with step-in shower and quartz finishes, which also serves as the pool bath. The three-car garage offers ample storage. Entering the home from the garage, you'll find a spacious laundry room with washer and dryer, quartz countertops, a deep stainless steel sink, and abundant cabinetry for organization. Additional upgrades include a newer tile roof 2020, A/C 2020, Gas Water Heater 2020. Best of all, no flood insurance is required. Cobb’s Landing offers a true Florida lifestyle with amenities including a community park, tennis courts, and private boat docks with a ramp to Lake Tarpon. Located in a top-rated school zone, including Palm Harbor University High School, this home combines luxury, location, and lifestyle.

Location

Details

Type:
Residential
Parking:
Driveway / Garage Door Opener
Year Built:
1995
Lot:
0.31 Acres
Heating:
Central / Electric
Price/sqft:
$322
Cooling:
Central Air
HOA:
$275

Valuation

Our model vs. what's actually selling nearby.
Estimate
$770,000
$629K – $1.0M
Confidence Low
List vs. estimate
$119K above estimate
List $889,900 · +15.6%
Our model says this listing is priced above recent comparable activity. Room to negotiate.
Price per sq ft
$322
+13.7% vs. city median $283
Based on
5 MLS comparables
Median of recent comparable listings. Sold comps use closing price, active listings use list price.

Highlights

Annual tax
$8,509
2024
HOA
$275/yr
Pool
Gunite
Garage
3 car garage
Pets
Allowed
All facts and features
  • Flooring

    • Ceramic Tile

    • Hardwood

    Heating

    • Central

    • Electric

    Cooling

    • Central Air

    Appliances

    • Built-In Oven

    • Dishwasher

    • Disposal

    • Dryer

    • Microwave

    • Range

    • Refrigerator

    • Washer

    Other interior features

    • Built-in Features

    • Ceiling Fan(s)

    • Crown Molding

    • Kitchen/Family Room Combo

    • Open Floorplan

    • Split Bedroom

    • Thermostat

    • Tray Ceiling(s)

    • Walk-In Closet(s)

    Bedrooms and bathrooms

    • Bedrooms: 5

    • Full bathrooms: 3

  • Parking

    • Driveway

    • Garage Door Opener

    Property

    • Levels: One

    • Pool Private: Yes

    • Exterior Features: Sidewalk / Sliding Doors

    Lot

    • Lot: 0.31 Acres

    Other Property Information

    • Parcel Number: 322716718090000610

    • Zoning: RPD-7.5

  • Type and style

    • Property Type: Residential

    • Property Sub Type: Single Family Residence

  • Utility

    • Cable Available

    • Electricity Connected

    • Natural Gas Connected

    • Public

  • Other financial information

    • HOA: $275

    • HOA Frequency: Annually

    • Annual tax amount: $8,509

  • Source details

    • MLS ID: TB8404559

    Other facts

    • Construction Materials: Block / Stucco

    • Foundation Details: Slab

    • Fireplace Features: Family Room / Gas

    • Laundry Features: Inside / Laundry Room

    • Lot Features: Sidewalk

    • Patio And Porch Features: Covered / Patio / Screened

    • Pool Features: Gunite / In Ground

    • Window Features: Blinds

    • Direction Faces: East

    • Fireplace: Yes

    • Garage Spaces: 3

    • Attached Garage: Yes

    • Garage: Yes

    • Living Area: 2762

    • Water Source: Public

    • Lot Size Dimensions: 90 x 142

    • Subdivision Name: PINNACLE AT COBBS LANDING

Private inquiry
Talk to the advisor on this listing.
Floor plans, HOA docs, off-market comparables, scheduling a private showing — one message, direct to the local specialist.

More like this

Recently Sold
$690,000
House
3 bds · 2 ba · 2,291 sqft
SPANISH PINES 4TH ADD, DUNEDIN
1216 CORDOBA COURT
Recently Sold
$700,508
House
4 bds · 3 ba · 2,400 sqft
SILVER RIDGE, PALM HARBOR
2596 LEAFWING COURT
Recently Sold
$815,000
House
4 bds · 3 ba · 3,386 sqft
ABERDEEN UNIT ONE, OLDSMAR
5003 CAMBERLEY LANE
Recently Sold
$724,546
House
4 bds · 3 ba · 2,399 sqft
SILVER RIDGE, PALM HARBOR
2644 LEAFWING COURT
Recently Sold
$741,710
5 bds · 4 ba · 4,242 sqft
ENCLAVE AT PALM HARBOR, PALM HARBOR
1538 FOREST GLEN COURT
Recently Sold
$650,000
House
4 bds · 3 ba · 2,326 sqft
PIPERS MEADOW, PALM HARBOR
713 BELTED KINGFISHER DRIVE N
Recently Sold
$874,000
House
4 bds · 4 ba · 4,144 sqft
SANCTUARY AT COBBS LANDING THE, PALM HARBOR
3463 SHORELINE CIRCLE
Recently Sold
$820,000
House
4 bds · 3 ba · 2,713 sqft
KYLEMONT, PALM HARBOR
4927 KERNWOOD COURT

Market around this address

Live counts in the same area.
View all

The multiple listing information is provided by the Stellar MLS from a copyrighted compilation of listings. The compilation of listings and each individual listing are ©2026-present Stellar MLS. All Rights Reserved. The information provided is for consumers' personal, noncommercial use and may not be used for any purpose other than to identify prospective properties consumers may be interested in purchasing. All properties are subject to prior sale or withdrawal. All information provided is deemed reliable but is not guaranteed accurate, and should be independently verified. Listing courtesy of: RE/MAX REALTEC GROUP INC