Sell Your Home
Get a free home valuation
Contact
Tell us about your needs

216 BLOSSOM LANE

House Active With Contract
$624,900

BTC: 9.58729672

ETH: 328.43838036

3 days
4 bds
2 ba
1,933 sqft

Overview

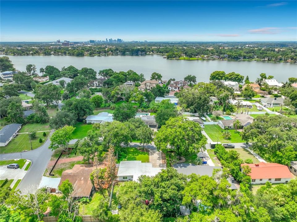
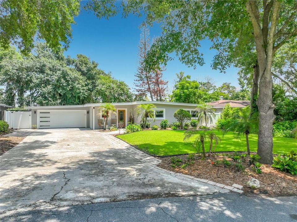
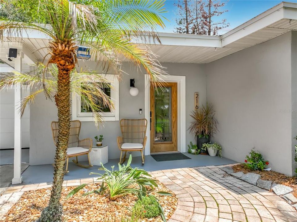
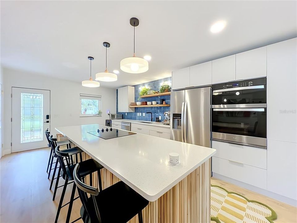
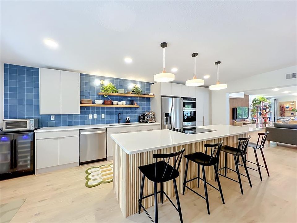
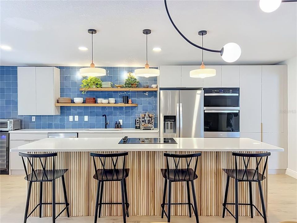
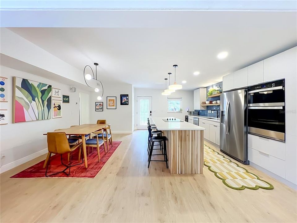
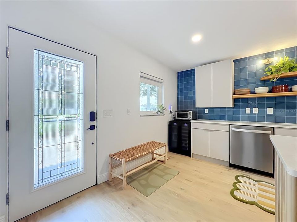
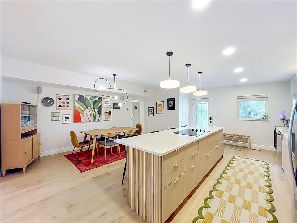
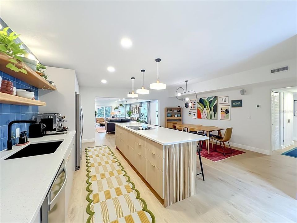
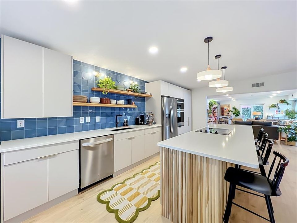
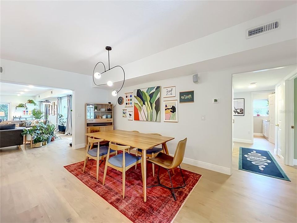
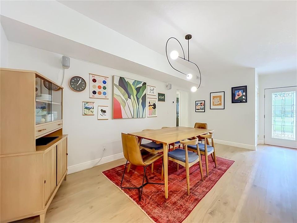
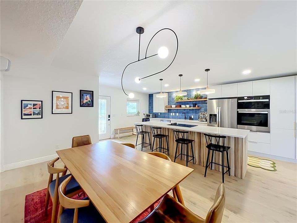
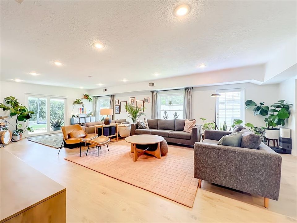
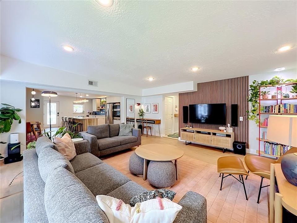
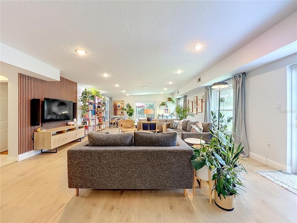
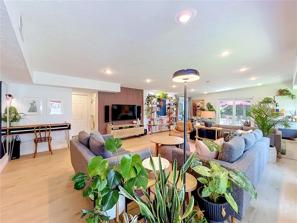
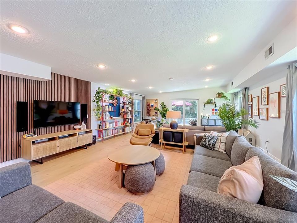
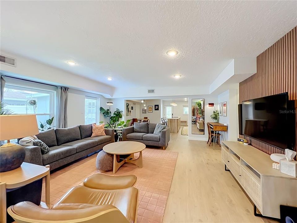
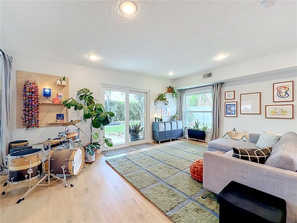
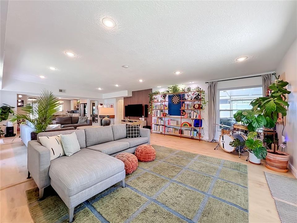
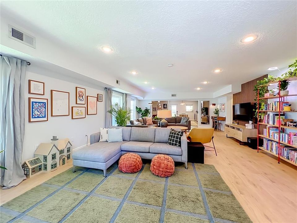
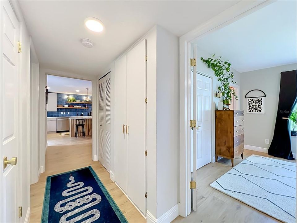
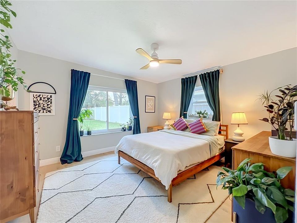
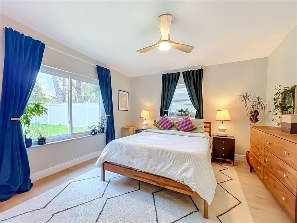
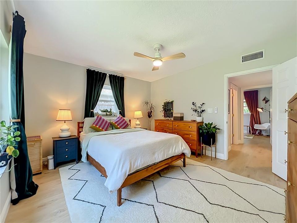
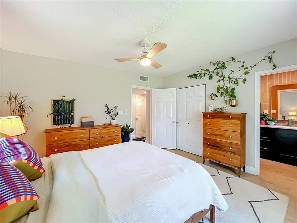
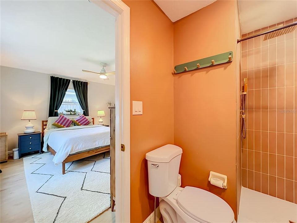
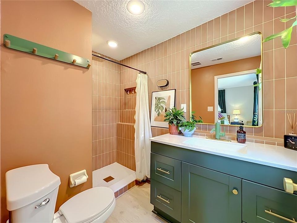
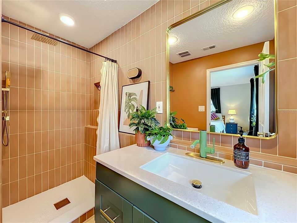
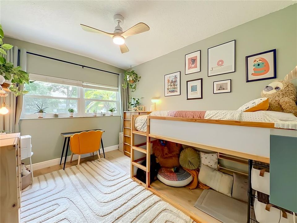
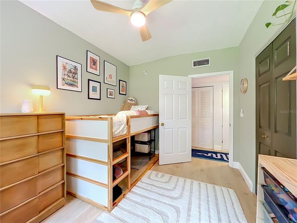
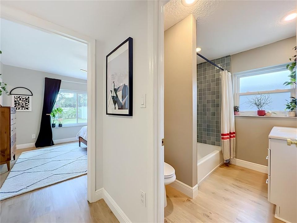
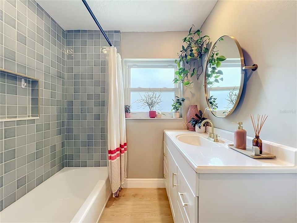
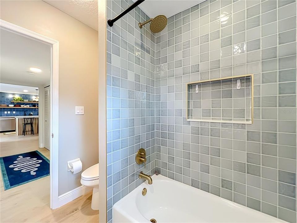
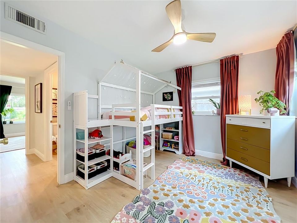
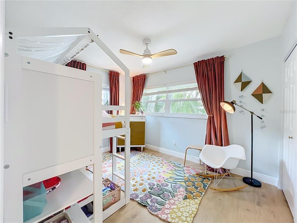
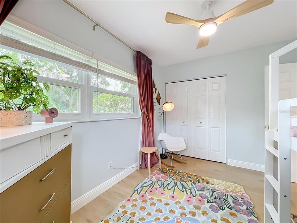
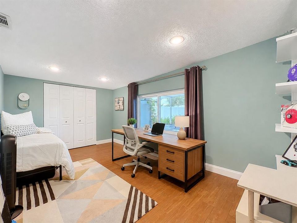
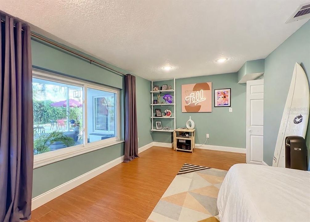
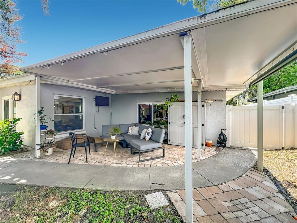
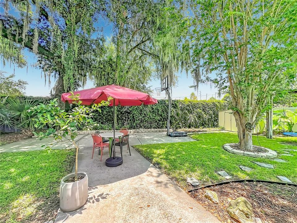
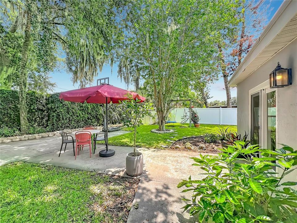
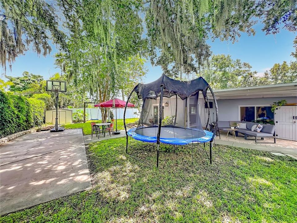
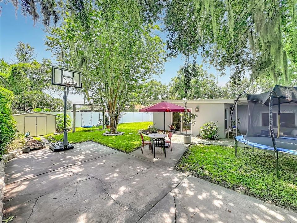
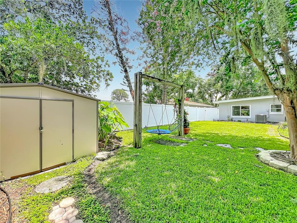
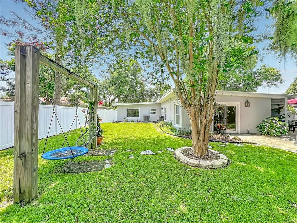
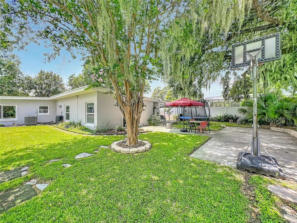
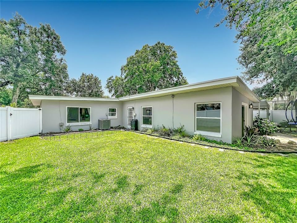
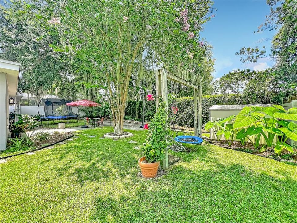
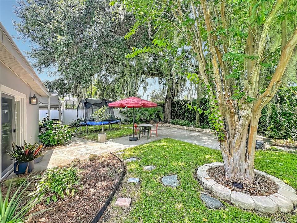
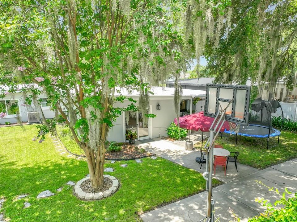
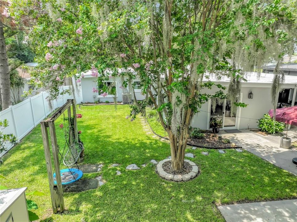
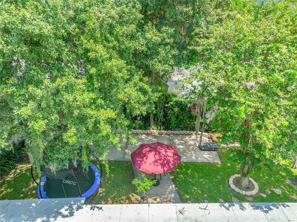
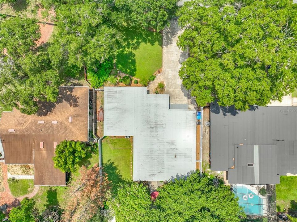
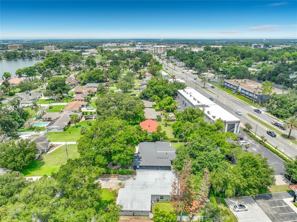
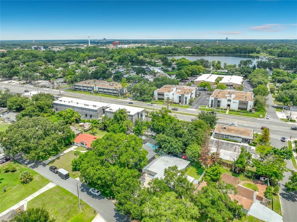
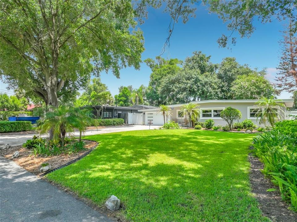
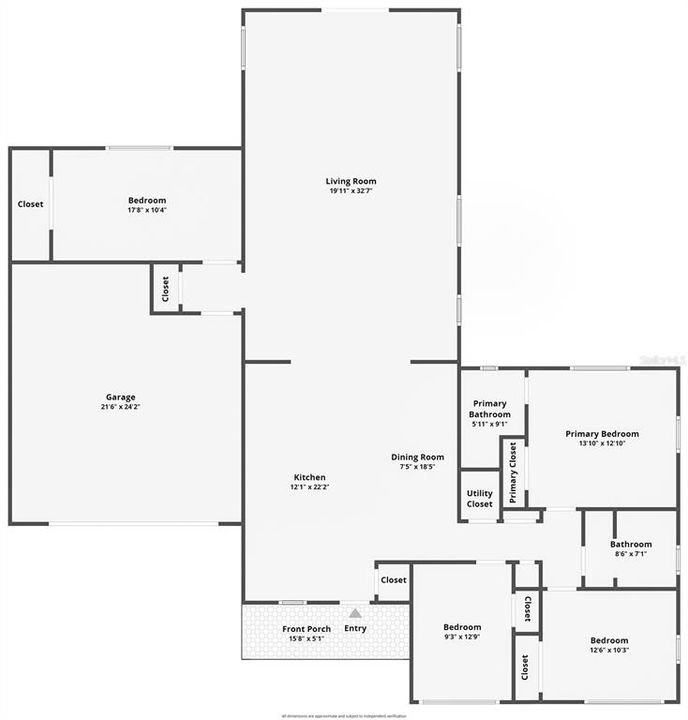
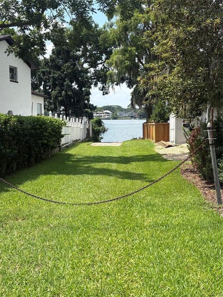
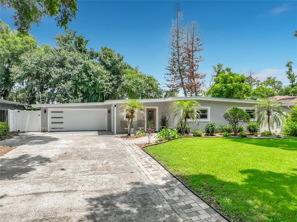
Under contract-accepting backup offers. Completely updated and move-in ready, this stunning Winter Park home offers the perfect blend of timeless charm and modern comfort! Located in the desirable Shores of Lake Killarney, this 4-bedroom, 2-bath home features 1,933 square feet of thoughtfully updated living space, deeded access to Lake Killarney, and NO HOA! As you step inside, an open layout creates a seamless flow between the kitchen, dining, and living area. The updated kitchen features quartz countertops, stainless steel appliances, generous cabinetry, an island with breakfast bar, and dining area. Sliding doors off the living area open to a private, fully fenced backyard! Whether you're enjoying a quiet morning coffee or hosting outdoor gatherings, this large, inviting space provides the perfect extension of the home's living space! Enjoy peace of mind knowing the major updates have already been completed, including a new roof (2023), new A/C and hot water heater (2025), new windows (2024), complete re-pipe (2021), new electrical panel (2021), and many additional improvements throughout the home. Conveniently located near Winter Park Village, Park Avenue, Rollins College, top-rated dining, shopping, entertainment, and major roadways, this location puts the best of Winter Park and Greater Orlando within easy reach. This is the perfect opportunity to own a move-in-ready Winter Park home that offers the character of an established neighborhood with the peace of mind and convenience of modern updates. Call to set up a private showing today!

Location

Details

Type:
Residential
Parking:
Driveway / Garage Door Opener / Other / Oversized
Year Built:
1955
Lot:
0.24 Acres
Heating:
Central
Price/sqft:
$323
Cooling:
Central Air
HOA:
No Data

Valuation

Our model vs. what's actually selling nearby.
Estimate
$477,000
$293K – $693K
Confidence Low
List vs. estimate
$147K above estimate
List $624,900 · +31.0%
Our model says this listing is priced above recent comparable activity. Room to negotiate.
Price per sq ft
$323
-23.9% vs. city median $425
Based on
34 MLS comparables
Median of recent comparable listings. Sold comps use closing price, active listings use list price.

Highlights

Annual tax
$5,911
2025
Garage
2 car garage
Pets
Allowed
All facts and features
  • Flooring

    • Ceramic Tile

    • Luxury Vinyl

    Heating

    • Central

    Cooling

    • Central Air

    Appliances

    • Built-In Oven

    • Cooktop

    • Dishwasher

    • Disposal

    • Dryer

    • Electric Water Heater

    • Microwave

    • Refrigerator

    • Washer

    • Wine Refrigerator

    Other interior features

    • Ceiling Fan(s)

    • Eating Space In Kitchen

    • Open Floorplan

    • Primary Bedroom Main Floor

    • Stone Counters

    • Window Treatments

    Bedrooms and bathrooms

    • Bedrooms: 4

    • Full bathrooms: 2

  • Parking

    • Driveway

    • Garage Door Opener

    • Other

    • Oversized

    Property

    • Levels: One

    • Exterior Features: Courtyard / Irrigation System / Private Yard / Sliding Doors / Storage

    Lot

    • Lot: 0.24 Acres

    Other Property Information

    • Parcel Number: 022229800402020

    • Zoning: R-1A

  • Type and style

    • Property Type: Residential

    • Property Sub Type: Single Family Residence

  • Utility

    • BB/HS Internet Available

    • Cable Available

    • Electricity Connected

    • Water Connected

  • Other financial information

    • Annual tax amount: $5,912

  • Source details

    • MLS ID: O6426403

    Other facts

    • Construction Materials: Block / Stucco

    • Foundation Details: Slab

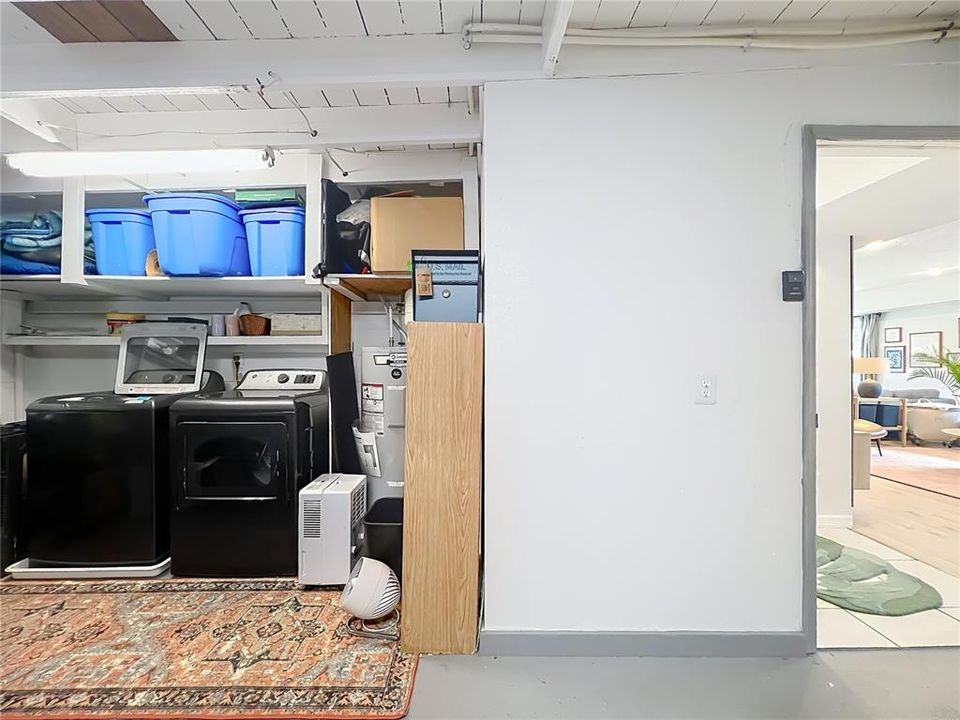
    • Laundry Features: In Garage

    • Lot Features: City Lot

    • Patio And Porch Features: Covered / Front Porch / Rear Porch

    • Window Features: Blinds / Window Treatments

    • Direction Faces: South

    • Other Structures: Shed(s)

    • Architectural Style: Ranch

    • Water Body Name: LAKE KILLARNEY

    • Garage Spaces: 2

    • Attached Garage: Yes

    • Garage: Yes

    • Living Area: 1933

    • Water Source: Public

    • Subdivision Name: SHORES LAKE KILLARNEY

Private inquiry
Talk to the advisor on this listing.
Floor plans, HOA docs, off-market comparables, scheduling a private showing — one message, direct to the local specialist.

More like this

Active With Contract
$569,000
House
4 bds · 2 ba · 1,890 sqft
YATES SUB, ORLANDO
1609 N WESTMORELAND DRIVE
New
Active With Contract
$490,000
House
3 bds · 1 ba · 1,120 sqft
ANDERSON PARK, ORLANDO
3212 OBERLIN AVE AVENUE
New
Active With Contract
$599,000
House
3 bds · 1 ba · 1,648 sqft
OSBORNE MANOR, MAITLAND
251 W HORATIO AVENUE
New
Active With Contract
$449,000
House
3 bds · 2 ba · 1,838 sqft
JUSTAMERE CAMP REP, WINTER PARK
2611 LOTAFUN AVENUE
New
Active With Contract
$600,000
House
3 bds · 2 ba · 1,770 sqft
OAKLAND SHORES 1ST ADD, MAITLAND
623 WOODLEY ROAD
New
Active With Contract
$520,000
House
4 bds · 2 ba · 2,227 sqft
DRUID HILLS ESTATES 1ST ADD, MAITLAND
1010 GREGORY DRIVE
Active With Contract
$439,000
House
2 bds · 1 ba · 710 sqft
ANDERSON PARK, ORLANDO
2534 HARRISON AVENUE
-$50K
Active With Contract
$750,000
House
3 bds · 2 ba · 2,154 sqft
ROSEMERE SEC 02, ORLANDO
21 E YALE STREET

Market around this address

Live counts in the same area.
View all

The multiple listing information is provided by the Stellar MLS from a copyrighted compilation of listings. The compilation of listings and each individual listing are ©2026-present Stellar MLS. All Rights Reserved. The information provided is for consumers' personal, noncommercial use and may not be used for any purpose other than to identify prospective properties consumers may be interested in purchasing. All properties are subject to prior sale or withdrawal. All information provided is deemed reliable but is not guaranteed accurate, and should be independently verified. Listing courtesy of: COLDWELL BANKER REALTY