Sell Your Home
Get a free home valuation
Contact
Tell us about your needs
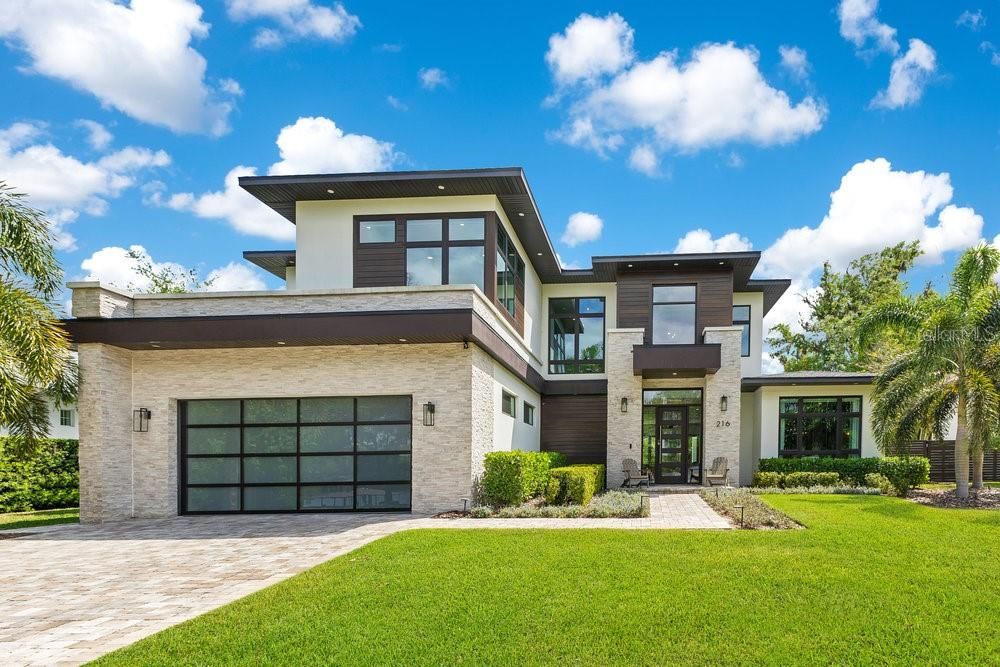
216 N LAKE SYBELIA DRIVE

House Recently Sold
$2,770,000

BTC: 33.12604640

ETH: 1,138.98026316

Sold on: 2025-09-11
3 days
5 bds
5 ba
4,697 sqft

Overview

Exquisite Lakeview pool home, built in 2021, combines modern elegance and timeless style. Located in the heart of Maitland, with front-row seats to unforgettable sunsets over Lake Sybelia! This Five bedroom, Five and a half bath residence boasts 4,697 square feet of tastefully designed living space. Inside you’re met by a grand foyer and airy layout flooded with natural light, soaring ceilings, wide-plank hardwood floors, custom window treatments, and designer finishes throughout. The gourmet kitchen is an entertainer's delight-equipped with top-of-the-line Wolf and Sub-zero appliances, Taj Mahal quartzite, stunning 12-foot waterfall island, 48” 8 burner gas range with pot filler, large walk-in pantry, with butler’s pantry adjoining the kitchen and dining— the open concept design is perfect for both entertaining and every day living. The living room’s quartz-accented fireplace and sleek glass folding doors provide a seamless flow between indoor and outdoor living. Retreat to the primary suite's spa-inspired bathroom with custom designed walk-in closet, dual vanities, soaking tub and double walk-through shower. A sleek cable railing staircase leads to four generously sized Bedrooms-three with ensuite baths, four bathrooms, a designated Office and versatile Loft/Flex space. Enjoy breathtaking lake views whether working or unwinding! Equally impressive is the beautifully landscaped outdoor living space, with expansive covered lanai, multiple lounge areas, fully equipped summer kitchen, gas fire pit and luxurious salt-water pool and spa. Property features smart home technology, custom closets systems, remote controlled window treatments, surround sound, full-house generator, 500 lb propane tank, 3 car garage with epoxy flooring and so much more! A short walk to Lake Lily and the Maitland Farmers Market, and minutes to Winter Park and I-4. This exceptional home combines refined luxury with an unbeatable location. Don’t miss out on this rare find!

Location

Details

Type:
Residential
Parking:
No Data
Year Built:
2021
Lot:
0.36 Acres
Heating:
Electric / Zoned
Price/sqft:
$616
Cooling:
Central Air / Zoned
HOA:
No Data

Valuation

Our model vs. what's actually selling nearby.
Estimate
$3,247,500
$2.3M – $4.1M
Confidence Low
List vs. estimate
$352K below estimate
List $2,895,000 · -10.9%
Our model says this listing is priced below recent comparable activity. Expect competition.
Price per sq ft
$616
+108.5% vs. city median $295
Based on
8 MLS comparables
Median of recent comparable listings. Sold comps use closing price, active listings use list price.

Highlights

Annual tax
$14,228
2024
Pool
Gunite
View
Water
Garage
3 car garage
All facts and features
  • Flooring

    • Tile

    • Hardwood

    Heating

    • Electric

    • Zoned

    Cooling

    • Central Air

    • Zoned

    Appliances

    • Bar Fridge

    • Dishwasher

    • Disposal

    • Gas Water Heater

    • Microwave

    • Range

    • Range Hood

    • Refrigerator

    • Tankless Water Heater

    • Wine Refrigerator

    Other interior features

    • Built-in Features

    • Ceiling Fan(s)

    • Dry Bar

    • High Ceilings

    • Open Floorplan

    • Primary Bedroom Main Floor

    • Smart Home

    • Solid Surface Counters

    • Thermostat

    • Tray Ceiling(s)

    • Walk-In Closet(s)

    • Window Treatments

    Bedrooms and bathrooms

    • Bedrooms: 5

    • Bathrooms: 1

    • Full bathrooms: 5

  • Property

    • Levels: Two

    • Pool Private: Yes

    • Exterior Features: Irrigation System / Lighting / Outdoor Grill / Outdoor Kitchen / Private Mailbox / Sliding Doors

    Lot

    • Lot: 0.36 Acres

    Other Property Information

    • Parcel Number: 252129720801101

    • Zoning: RSF-2

  • Type and style

    • Property Type: Residential

    • Property Sub Type: Single Family Residence

  • Utility

    • BB/HS Internet Available

    • Public

  • Other financial information

    • Annual tax amount: $14,228

  • Source details

    • MLS ID: O6330153

    Other facts

    • Construction Materials: Block

    • Foundation Details: Slab

    • Fireplace Features: Electric / Living Room

    • Laundry Features: Inside / Laundry Room

    • Lot Features: City Lot

    • Patio And Porch Features: Patio

    • Pool Features: Gunite / Heated / In Ground / Lighting / Salt Water

    • Window Features: Insulated Windows / Window Treatments

    • Direction Faces: West

    • Fireplace: Yes

    • Water Body Name: LAKE SYBELIA

    • Garage Spaces: 3

    • Attached Garage: Yes

    • Garage: Yes

    • Living Area: 4697

    • Water Source: Public

    • Subdivision Name: POORS ADD

Private inquiry
Talk to the advisor on this listing.
Floor plans, HOA docs, off-market comparables, scheduling a private showing — one message, direct to the local specialist.

More like this

Recently Sold
$2,625,000
Townhouse
4 bds · 5 ba · 3,792 sqft
VIRGINIA & MORSE BROWNSTONES, WINTER PARK
141 N VIRGINIA AVENUE
Recently Sold
$3,000,000
Lots/Land
3.39 acres
MAITLAND FOREST, MAITLAND
656 BENTLEY LANE
Recently Sold
$2,300,000
Lots/Land
0.49 acres
SICILIAN SHORES, WINTER PARK
620 PINETREE ROAD
Recently Sold
$2,175,000
House
4 bds · 3 ba · 3,461 sqft
FONTAINEBLEAU, WINTER PARK
2030 VERSAILLES AVENUE
Recently Sold
$2,150,000
House
3 bds · 2 ba · 2,568 sqft
LAKE MAITLAND POINT X/8 LOT 1, MAITLAND
451 NORTHWIND ROAD
Recently Sold
$2,300,000
House
5 bds · 4 ba · 3,467 sqft
FONTAINEBLEAU, WINTER PARK
2172 TEMPLE DRIVE
Recently Sold
$3,550,000
House
3 bds · 3 ba · 2,803 sqft
OSCEOLA SHORES SEC 03, WINTER PARK
443 LAKEWOOD DRIVE
Recently Sold
$2,585,000
House
5 bds · 4 ba · 4,328 sqft
COMSTOCK PARK, WINTER PARK
815 BONITA DRIVE

Market around this address

Live counts in the same area.
View all

The multiple listing information is provided by the Stellar MLS from a copyrighted compilation of listings. The compilation of listings and each individual listing are ©2026-present Stellar MLS. All Rights Reserved. The information provided is for consumers' personal, noncommercial use and may not be used for any purpose other than to identify prospective properties consumers may be interested in purchasing. All properties are subject to prior sale or withdrawal. All information provided is deemed reliable but is not guaranteed accurate, and should be independently verified. Listing courtesy of: RE/MAX 200 REALTY