Sell Your Home
Get a free home valuation
Contact
Tell us about your needs
216 SOLIERA STREET

House For Sale
$380,000

BTC: 4.96342738

ETH: 168.88888889

9 days
3 bds
2 ba
1,602 sqft

Overview

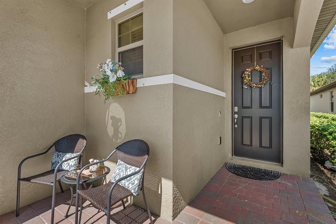
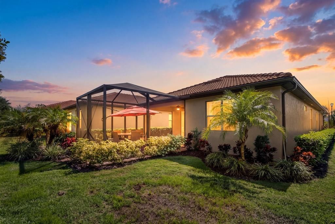
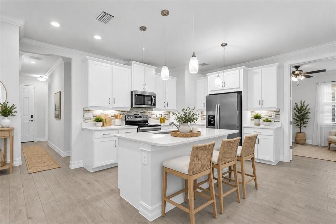
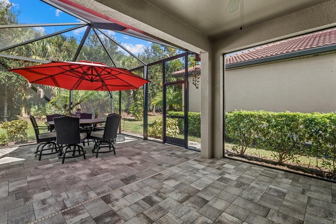
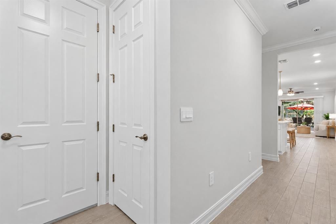
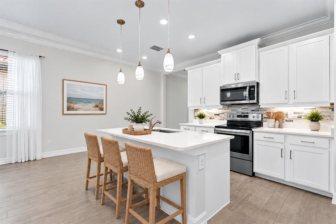
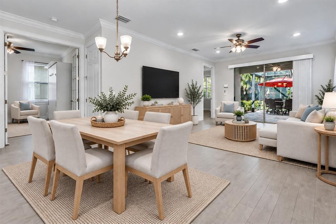
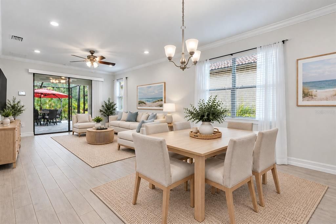
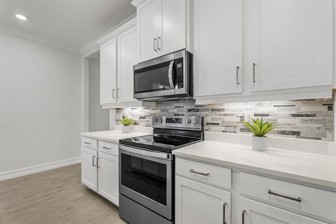
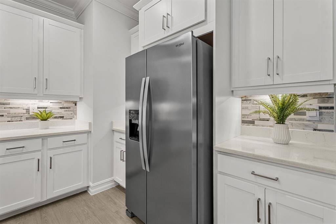
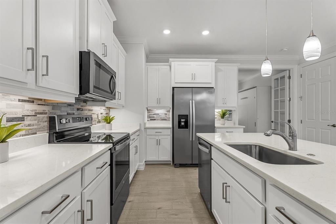
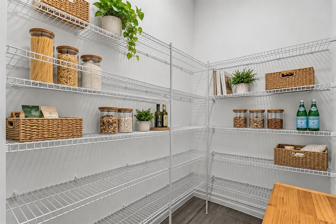
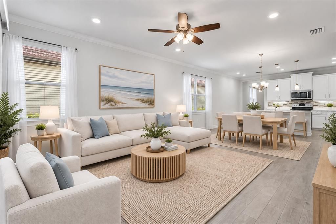
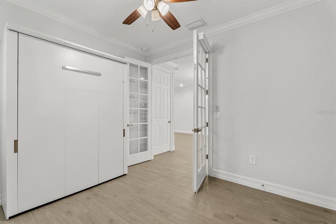
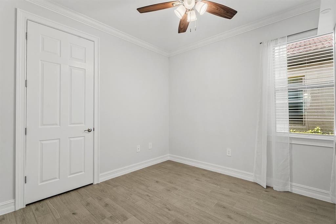
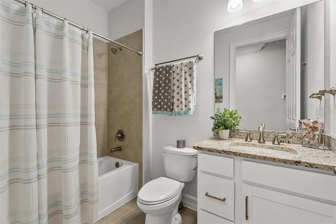
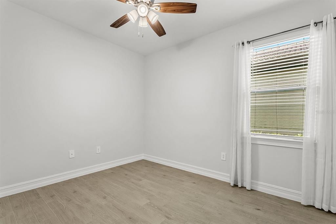
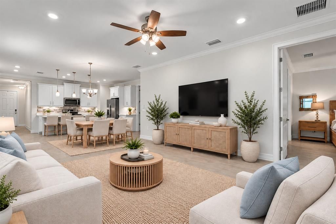
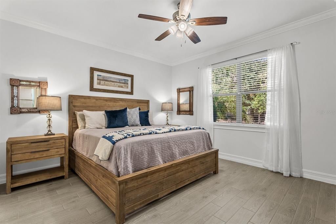
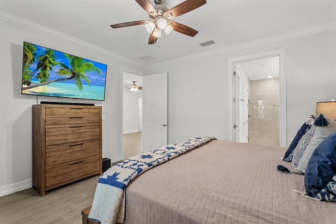
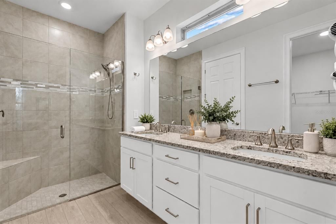
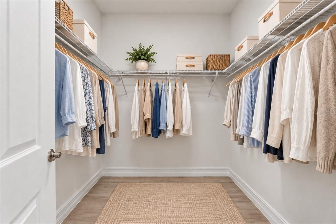
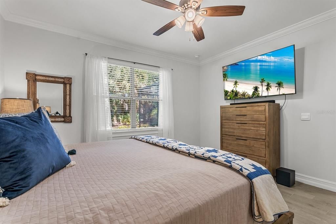
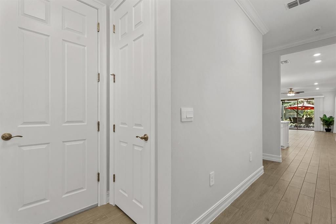
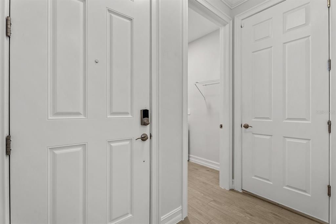
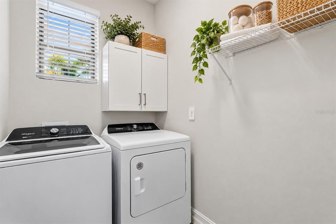
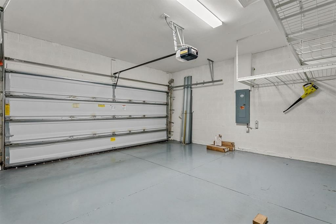
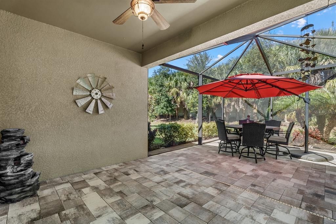
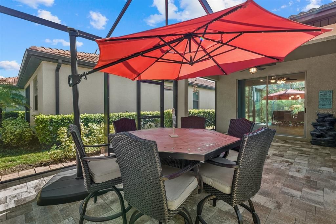
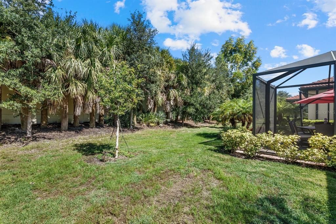
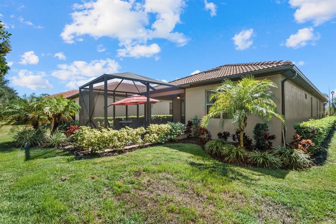
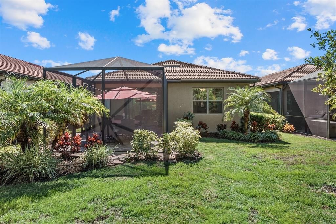
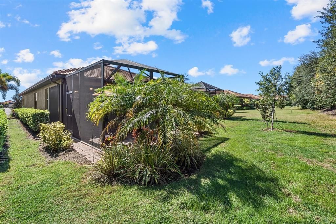
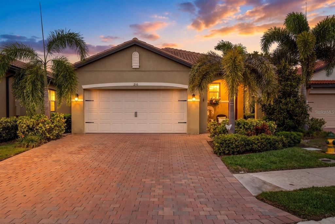
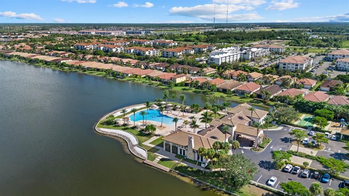
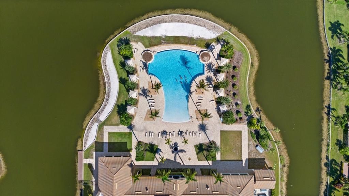
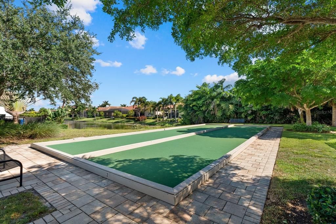
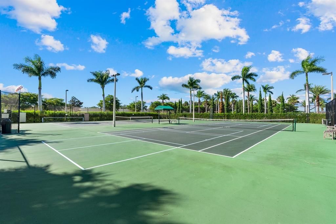
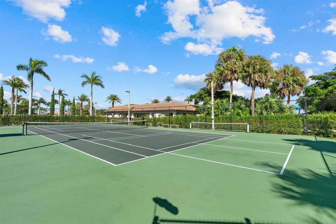
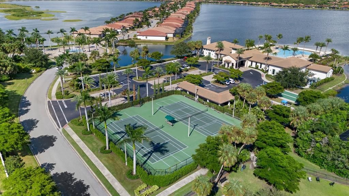
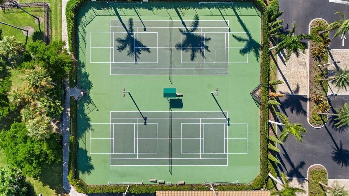
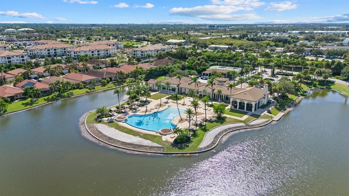
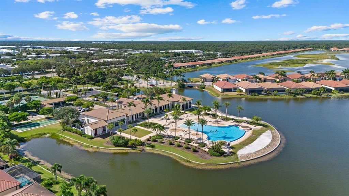
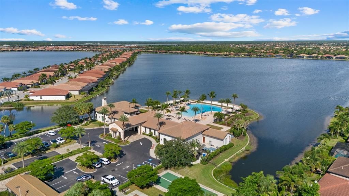
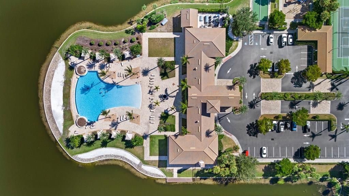
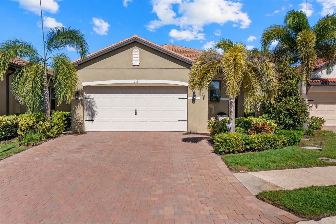
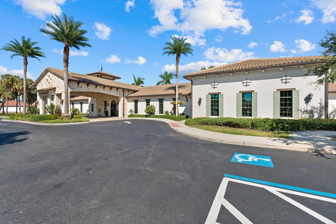
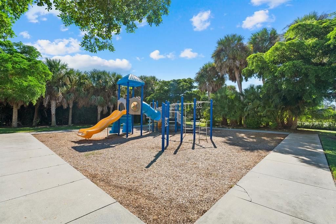
Virtually Staged. Beautifully upgraded and METICULOUSLY maintained, this exceptional 3-bedroom, 2-bathroom Jennings model, built in 2022, offers refined comfort in the highly sought-after, maintenance-free, resort-style community of Toscana Isles. A concrete tile roof and a location outside a high-risk flood zone provide added peace of mind for years to come. Thoughtful upgrades include fresh interior paint, NEW TILE FLOORING and BASEBOARDS THROUGHOUT, custom lighting, and an extended screened lanai with freshly sealed pavers. A widened paver driveway provides additional parking, while the garage features hanging storage shelves and an epoxy floor. At the heart of the home, the beautifully appointed kitchen features Whirlpool appliances, quartz countertops, 42-inch cabinetry with roll-out shelves, under-cabinet lighting, an elegant backsplash, and a SPACIOUS walk-in pantry. An oversized island creates an inviting gathering space for effortless entertaining. Step outside to the extended screened lanai, where peaceful, private mornings offer a relaxing start to your day. Toscana Isles brings resort-style living to your doorstep with an amenity center spanning more than 8,000 square feet, a stunning infinity-edge pool, a state-of-the-art fitness center, and a lakefront clubhouse offering a variety of activities in this vibrant, active community. Additional amenities include pickleball and tennis courts, bocce courts, a large fire pit, and a dog park. Conveniently located just minutes from dining, shopping, Sarasota Memorial Hospital–Venice, and the pristine beaches of Southwest Florida, this home captures the ultimate Florida lifestyle. HOA fee includes all amenities and landscaping. CDD fee is already included in the taxes. Schedule your private showing today because this opportunity will not last.
Location

Details

Type:
Residential
Parking:
Garage Door Opener
Year Built:
2022
Lot:
0.12 Acres
Heating:
Central / Electric
Price/sqft:
$237
Cooling:
Central Air
HOA:
$851

Valuation

Our model vs. what's actually selling nearby.
Estimate
$475,707
$379K – $577K
Confidence Low
List vs. estimate
$95K below estimate
List $380,000 · -20.1%
Our model says this listing is priced below recent comparable activity. Expect competition.
Price per sq ft
$237
-13.8% vs. city median $275
Based on
152 MLS comparables
Median of recent comparable listings. Sold comps use closing price, active listings use list price.

Highlights

Annual tax
$6,377
2025
HOA
$851/qtr
Common Area Taxes, Community Pool, Maintenance Grounds
Garage
2 car garage
Pets
Allowed
All facts and features
  • Flooring

    • Ceramic Tile

    Heating

    • Central

    • Electric

    Cooling

    • Central Air

    Appliances

    • Dryer

    • Electric Water Heater

    • Microwave

    • Range

    • Refrigerator

    • Washer

    Other interior features

    • Built-in Features

    • Ceiling Fan(s)

    • Kitchen/Family Room Combo

    • Open Floorplan

    • Primary Bedroom Main Floor

    • Smart Home

    • Split Bedroom

    • Stone Counters

    • Thermostat

    • Walk-In Closet(s)

    • Window Treatments

    Bedrooms and bathrooms

    • Bedrooms: 3

    • Full bathrooms: 2

  • Parking

    • Garage Door Opener

    Property

    • Levels: One

    • Exterior Features: Hurricane Shutters / Irrigation System / Rain Gutters

    Lot

    • Lot: 0.12 Acres

    Other Property Information

    • Parcel Number: 0366118050

    • Zoning: PUD

  • Type and style

    • Property Type: Residential

    • Property Sub Type: Single Family Residence

  • Utility

    • Electricity Available

  • Other financial information

    • HOA: $851

    • HOA Frequency: Quarterly

    • Annual tax amount: $6,377

  • Source details

    • MLS ID: A4709111

    Other facts

    • Construction Materials: Block

    • Foundation Details: Slab

    • Laundry Features: Electric Dryer Hookup / Inside / Laundry Room

    • Lot Features: City Lot / Landscaped / Sidewalk

    • Patio And Porch Features: Covered / Enclosed / Rear Porch / Screened

    • Direction Faces: South

    • Architectural Style: Florida

    • Garage Spaces: 2

    • Attached Garage: Yes

    • Garage: Yes

    • Living Area: 1602

    • Water Source: Public

    • Subdivision Name: TOSCANA ISLES PH 5 UN 2

Private inquiry
Talk to the advisor on this listing.
Floor plans, HOA docs, off-market comparables, scheduling a private showing — one message, direct to the local specialist.

More like this

New
For Sale
$449,000
House
2 bds · 2 ba · 1,788 sqft
WATERFORD, VENICE
1600 SLATE COURT
New
For Sale
$469,990
House
3 bds · 2 ba · 1,848 sqft
VISTERA OF VENICE, NOKOMIS
180 CORSERRA DRIVE
New
For Sale
$419,900
House
3 bds · 2 ba · 1,515 sqft
MILANO, NOKOMIS
229 MARCHENO WAY
New
For Sale
$475,000
House
2 bds · 2 ba · 1,668 sqft
VENETIAN GOLF & RIV CLUB PH 3G, NORTH VENICE
106 MESTRE PLACE
For Sale
$369,000
Condo/Co-op
3 bds · 2 ba · 2,295 sqft
TRIANO, VENICE
1708 TRIANO CIRCLE UNIT 1708
For Sale
$299,379
Townhouse
3 bds · 2 ba · 1,404 sqft
TOWNS AT TIBURON, NOKOMIS
7207 GRAND FOREST WAY
For Sale
$350,000
Lots/Land
1.09 acres
MISSION VALLEY ESTATE SEC B-1, NOKOMIS
EQUESTRIAN CREEK
For Sale
$367,700
House
3 bds · 2 ba · 1,269 sqft
MAGNOLIA BAY, NOKOMIS
104 CANOE BEND AVENUE

Market around this address

Live counts in the same area.
View all

The multiple listing information is provided by the Stellar MLS from a copyrighted compilation of listings. The compilation of listings and each individual listing are ©2026-present Stellar MLS. All Rights Reserved. The information provided is for consumers' personal, noncommercial use and may not be used for any purpose other than to identify prospective properties consumers may be interested in purchasing. All properties are subject to prior sale or withdrawal. All information provided is deemed reliable but is not guaranteed accurate, and should be independently verified. Listing courtesy of: MICHAEL SAUNDERS & COMPANY