Sell Your Home
Get a free home valuation
Contact
Tell us about your needs
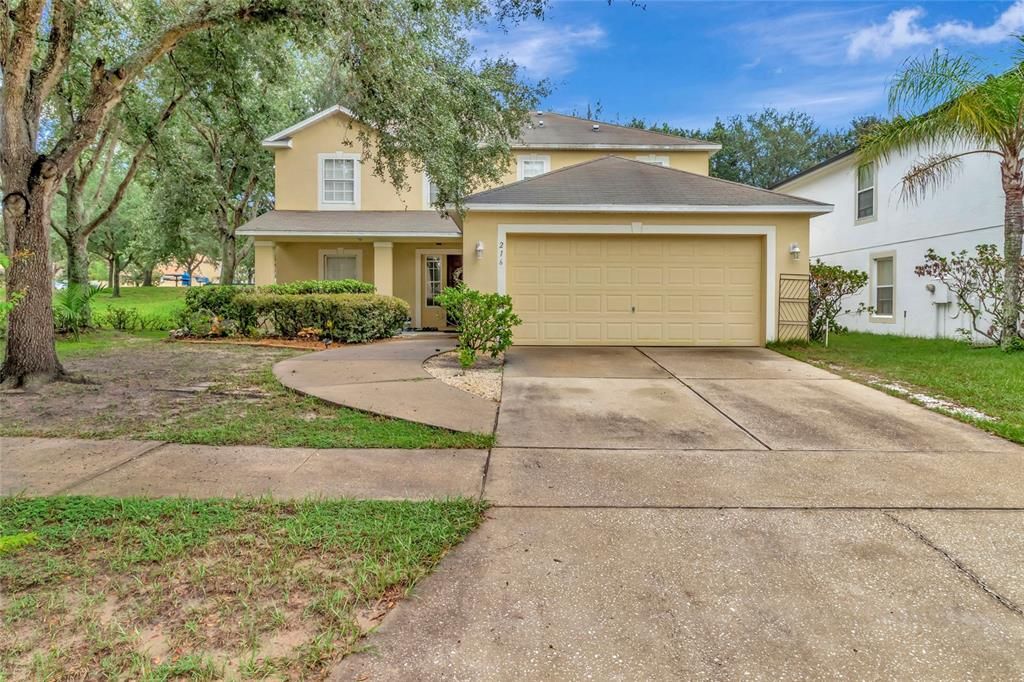
216 TRES REYES LANE

House For Sale
$360,000

BTC: 4.56794881

ETH: 146.99877501

New
3 bds
2 ba
2,320 sqft

Overview

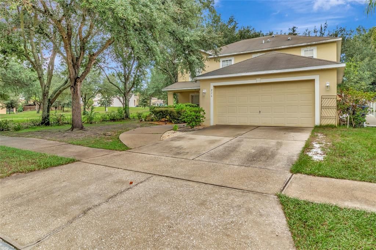
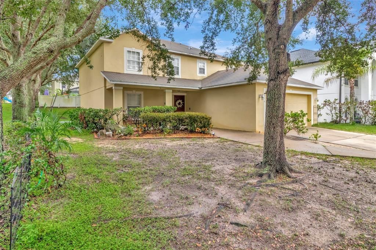
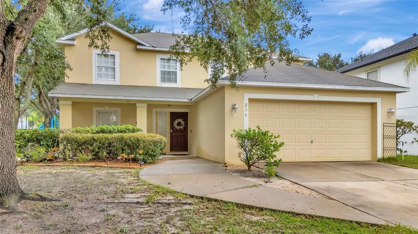
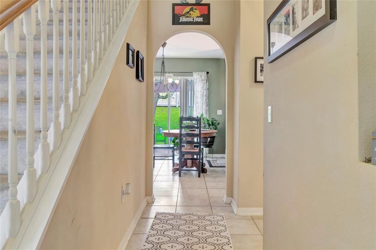
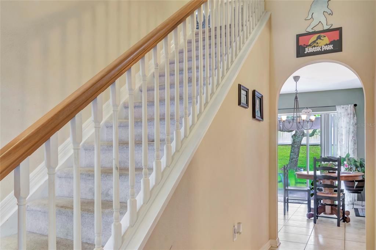
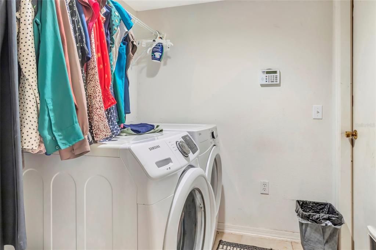
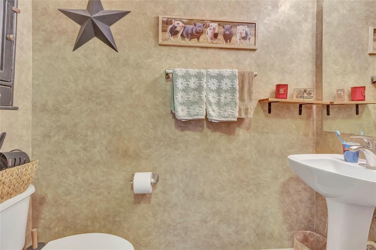
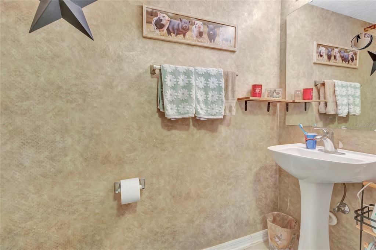
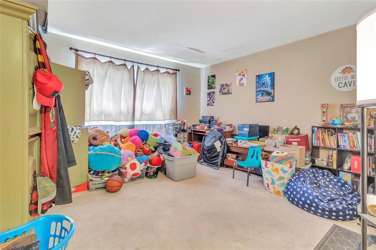
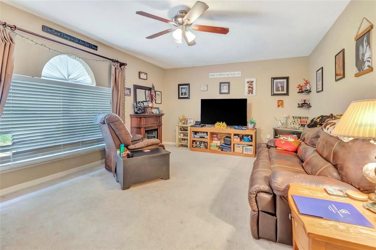
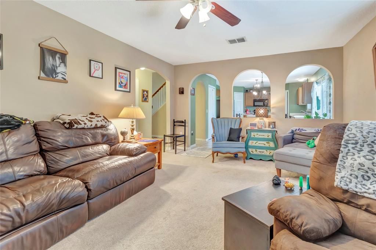
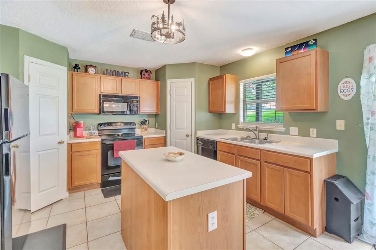
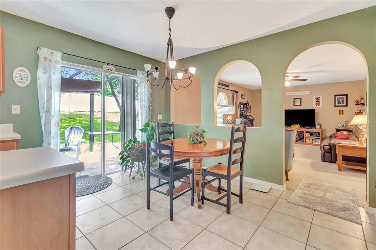
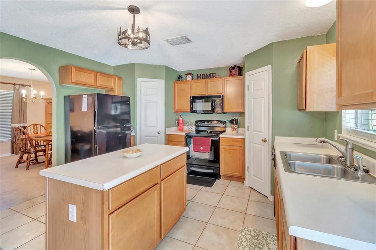
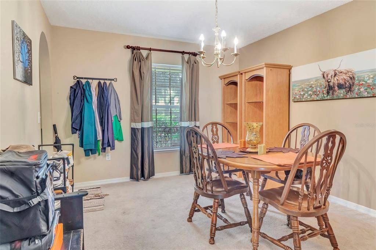
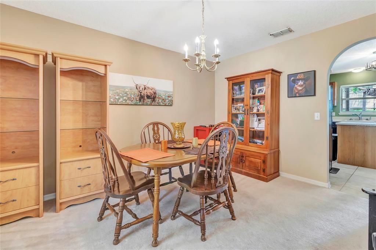
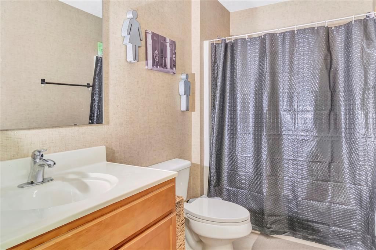
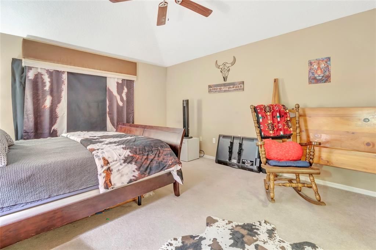
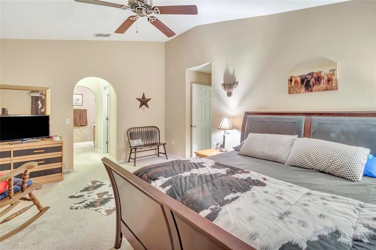
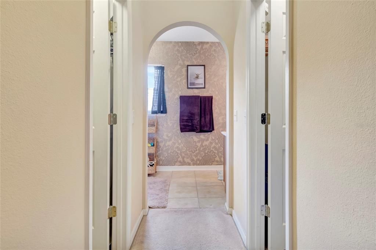
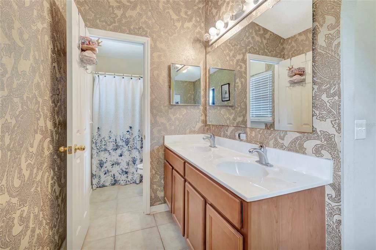
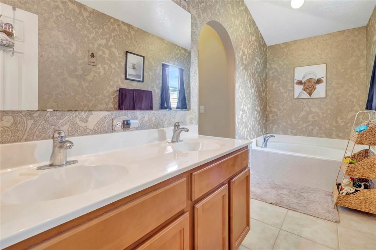
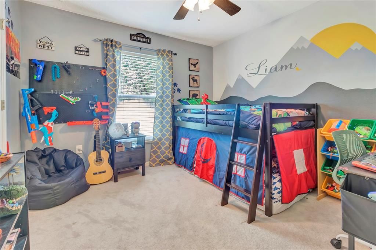
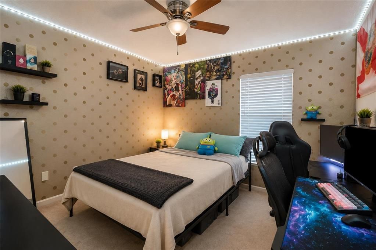
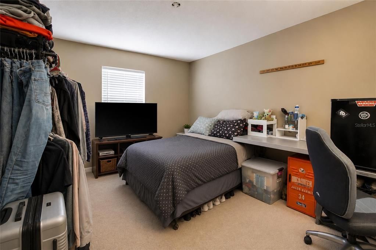
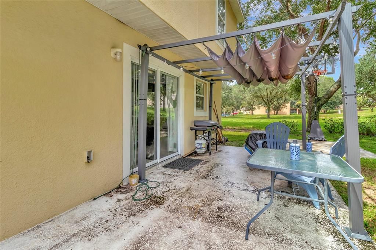
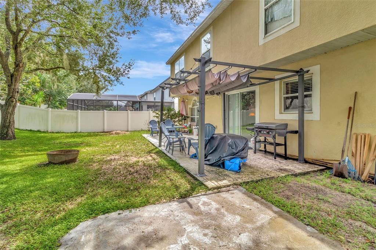
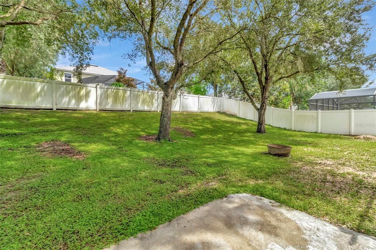
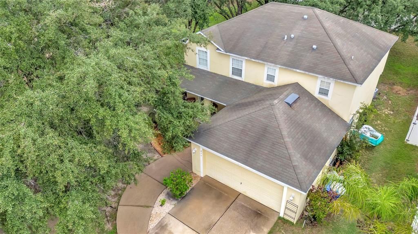
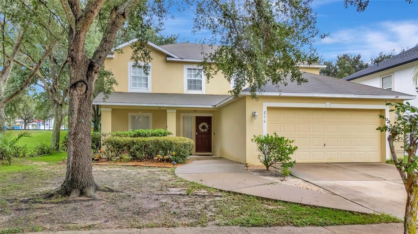
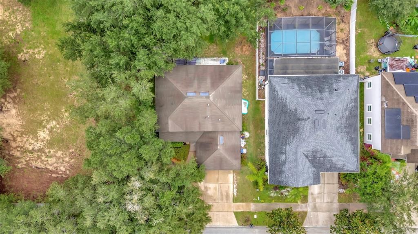
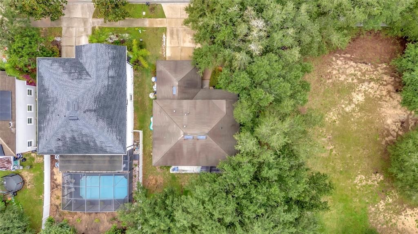
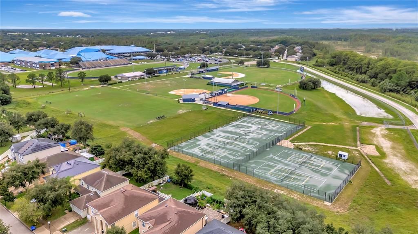
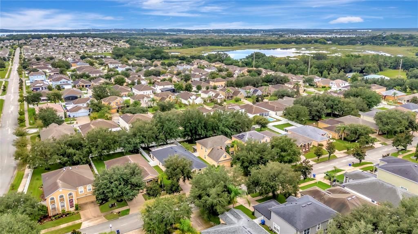
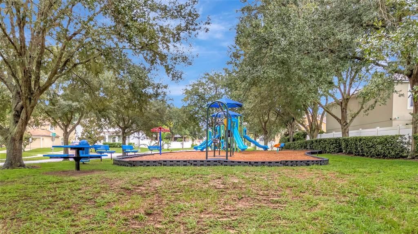
Virtually Staged. WELCOME HOME to this well-maintained and spacious residence offering 2,320 square feet of comfortable living space, featuring 3 bedrooms, 2.5 bathrooms, a separate dining room, living Room, family room and a versatile bonus room. Perfectly positioned on a desirable CORNER LOT and located directly next to the community park, this home offers both space and an exceptional location within the neighborhood. The inviting living room features carpeting, a ceiling fan, and blinds, creating a comfortable space for relaxing or entertaining. The kitchen is well equipped with all appliances and offers an island, tile flooring, and TWO PANTRIES, providing plenty of storage and workspace. The 13 x 13 living room offers wonderful flexibility and can easily be used as a den, home office, playroom, media room, or additional living space. The separate dining room has plenty of room for hosting family gatherings and entertaining friends. The PRIMARY SUITE is conveniently located upstairs and includes blinds and TWO LARGE WALK-IN CLOSETS. The Primary Bathroom offers a relaxing garden tub, separate shower, and dual sinks. The additional bedrooms are generously sized and feature carpeting and ceiling fans, providing comfortable accommodations for family members or guests. Outside, enjoy the relaxing views for the community park and the desirable corner-lot location, and convenient TWO-CAR GARAGE. The lanai provides the perfect place to relax and enjoy Florida's beautiful weather. With its spacious floor plan, flexible bonus room, excellent storage, and prime location next to the community park, this home offers a wonderful opportunity to enjoy comfortable Florida living!

Location

Details

Type:
Residential
Parking:
No Data
Year Built:
2006
Lot:
0.17 Acres
Heating:
Central
Price/sqft:
$155
Cooling:
Central Air
HOA:
$235

Valuation

Our model vs. what's actually selling nearby.
Estimate
$374,900
$316K – $379K
Confidence Medium
List vs. estimate
$14K below estimate
List $360,000 · -4.0%
Our model says this listing is priced below recent comparable activity. Expect competition.
Price per sq ft
$155
-23.4% vs. city median $202
Based on
7 MLS comparables
Median of recent comparable listings. Sold comps use closing price, active listings use list price.

Highlights

Annual tax
$2,609
2025
HOA
$235/6mo
View
Park/Greenbelt, Trees/Woods
Garage
2 car garage
Pets
Allowed
All facts and features
  • Flooring

    • Carpet

    • Ceramic Tile

    Heating

    • Central

    Cooling

    • Central Air

    Appliances

    • Dishwasher

    • Disposal

    • Microwave

    • Range

    Other interior features

    • Cathedral Ceiling(s)

    • Ceiling Fan(s)

    • Eating Space In Kitchen

    • Vaulted Ceiling(s)

    • Walk-In Closet(s)

    Bedrooms and bathrooms

    • Bedrooms: 3

    • Bathrooms: 1

    • Full bathrooms: 2

  • Property

    • Levels: Two

    • Exterior Features: Sidewalk / Sliding Doors

    Lot

    • Lot: 0.17 Acres

    Other Property Information

    • Parcel Number: 092225001000008900

    • Zoning: RES

  • Type and style

    • Property Type: Residential

    • Property Sub Type: Single Family Residence

  • Utility

    • Cable Available

    • Cable Connected

    • Public

    • Sewer Connected

  • Other financial information

    • HOA: $235

    • HOA Frequency: Semi-Annually

    • Annual tax amount: $2,609

  • Source details

    • MLS ID: G5117122

    Other facts

    • Construction Materials: Block / Stucco

    • Foundation Details: Slab

    • Laundry Features: Laundry Room

    • Lot Features: Corner Lot / In County / Level

    • Patio And Porch Features: Deck / Patio / Porch

    • Direction Faces: West

    • Architectural Style: Contemporary

    • Garage Spaces: 2

    • Attached Garage: Yes

    • Garage: Yes

    • Living Area: 2320

    • Water Source: Public

    • Subdivision Name: MARINA DEL REY PHASE 1

Private inquiry
Talk to the advisor on this listing.
Floor plans, HOA docs, off-market comparables, scheduling a private showing — one message, direct to the local specialist.

More like this

New
For Sale
$330,000
House
2 bds · 2 ba · 1,568 sqft
CASCADES/GRVLAND PH 6, GROVELAND
372 ALCOVE DRIVE
New
For Sale
$459,000
House
4 bds · 2 ba · 1,867 sqft
TRINITY LKS PH 4, GROVELAND
7118 ROLLING LEAF ROAD
New
For Sale
$375,000
House
3 bds · 2 ba · 1,790 sqft
GROVELAND HIDDEN LAKES ESTATES, GROVELAND
236 COUNTRY LAKES CIRCLE
New
For Sale
$370,000
House
4 bds · 2 ba · 2,108 sqft
OSPREY COVE PH 1, GROVELAND
1303 HAWKS NEST AVENUE
For Sale
$455,000
House
4 bds · 3 ba · 2,366 sqft
HIDDEN RIDGE AT ESTATES, GROVELAND
347 PUMA LOOP
For Sale
$465,000
House
5 bds · 3 ba · 2,940 sqft
CRESTRIDGE AT ESTATES, GROVELAND
612 SILVERTHORN PLACE
For Sale
$269,000
Townhouse
3 bds · 2 ba · 1,629 sqft
GROVELAND WATERSIDE POINTE PH 01, GROVELAND
611 TIGER BAY COURT
For Sale
$350,000
House
3 bds · 2 ba · 1,464 sqft
SOUTHERN RIDGE AT ESTATES, GROVELAND
192 BLACKSTONE CREEK ROAD

Market around this address

Live counts in the same area.
View all

The multiple listing information is provided by the Stellar MLS from a copyrighted compilation of listings. The compilation of listings and each individual listing are ©2026-present Stellar MLS. All Rights Reserved. The information provided is for consumers' personal, noncommercial use and may not be used for any purpose other than to identify prospective properties consumers may be interested in purchasing. All properties are subject to prior sale or withdrawal. All information provided is deemed reliable but is not guaranteed accurate, and should be independently verified. Listing courtesy of: COLDWELL BANKER HUBBARD HANSEN