Sell Your Home
Get a free home valuation
Contact
Tell us about your needs
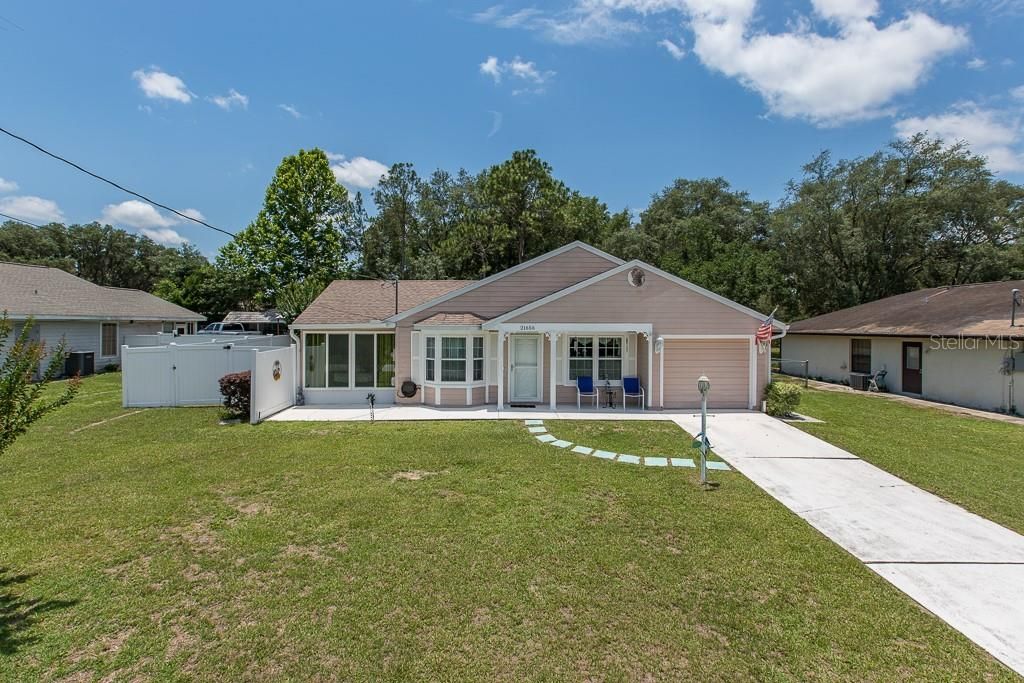
21656 SW PEACH BLOSSOM STREET

House Recently Sold
$163,900

BTC: 1.97469880

ETH: 67.39309211

Sold on: 2020-08-06
4 days
3 bds
2 ba
1,198 sqft

Overview

Pack your bags and move right in! Immaculate POOL home located in the Pines of Rainbow Lakes Estates. This home has a NEW water heater (2020), NEW pool screens (2019), NEW appliances (2017) and a NEW pool heater (2016). Current owners have taken PRIDE in caring for this home that HAS TO be seen in person! When you walk in the front door you walk into a SPACIOUS living room that leads out to a wonderful Florida room with LARGE double pane wrap around windows perfect for relaxing and taking in the views that this property has to offer. The fully fenced in yard allows for some privacy and open side views. The upgraded kitchen offers a great space to entertain your guests and allows for a breakfast nook to enjoy your morning coffee. With that being only the beginning, continuing through the home, you will find a wonderful master suite and 2 extra bedrooms, one of which leads you out to the LARGE covered patio overlooking the POOL and lovely backyard. The covered and enclosed patio as well as a deck allows for grilling, entertaining and relaxing in style! This home truly is a slice of paradise and you have everything you need to spend your days in the delightful Florida weather! Take a dip in your personal pool, soak up some sun on the deck, grill out on the patio, or bird watch from the comfort of the enclosed Florida sitting room. The possibilities are endless! This home is conveniently located by the wonderful Rainbow Springs Park, KP Hole Park, and many shops and restaurants of Dunnellon.

Location

Details

Type:
Residential
Parking:
Driveway
Year Built:
1987
Lot:
0.27 Acres
Heating:
Central / Electric
Price/sqft:
$137
Cooling:
Central Air
HOA:
No Data

Valuation

Our model vs. what's actually selling nearby.
Estimate
$198,950
$170K – $229K
Confidence Low
List vs. estimate
$35K below estimate
List $163,900 · -17.6%
Our model says this listing is priced below recent comparable activity. Expect competition.
Price per sq ft
$136
-26.4% vs. city median $185
Based on
6 MLS comparables
Median of recent comparable listings. Sold comps use closing price, active listings use list price.

Highlights

Annual tax
$808
2019
Pool
Deck
Garage
1 car garage
All facts and features
  • Flooring

    • Carpet

    • Tile

    Heating

    • Central

    • Electric

    Cooling

    • Central Air

    Appliances

    • Dishwasher

    • Electric Water Heater

    • Microwave

    • Range

    • Refrigerator

    Other interior features

    • Cathedral Ceiling(s)

    • Ceiling Fan(s)

    • Eating Space In Kitchen

    • Living Room/Dining Room Combo

    • Vaulted Ceiling(s)

    Bedrooms and bathrooms

    • Bedrooms: 3

    • Full bathrooms: 2

  • Parking

    • Driveway

    Property

    • Levels: One

    • Pool Private: Yes

    Lot

    • Lot: 0.27 Acres

    Other Property Information

    • Parcel Number: 1803001045

    • Zoning: R1

  • Type and style

    • Property Type: Residential

    • Property Sub Type: Single Family Residence

  • Utility

    • BB/HS Internet Available

    • Cable Available

    • Cable Connected

    • Electricity Available

    • Electricity Connected

    • Phone Available

  • Other financial information

    • Annual tax amount: $808

  • Source details

    • MLS ID: OM604525

    Other facts

    • Construction Materials: Wood Frame

    • Foundation Details: Slab

    • Laundry Features: In Garage

    • Patio And Porch Features: Covered / Deck / Enclosed / Patio / Rear Porch / Screened

    • Pool Features: Deck / Gunite / Heated / In Ground / Lighting / Screen Enclosure / Self Cleaning / Solar Cover

    • Window Features: Blinds

    • Direction Faces: North

    • Other Structures: Shed(s) / Storage

    • Architectural Style: Traditional

    • Garage Spaces: 1

    • Attached Garage: Yes

    • Garage: Yes

    • Living Area: 1198

    • Water Source: Public

    • Lot Size Dimensions: 80 x 149

    • Subdivision Name: RAINBOW LAKES ESTATES SEC B ADD 01

Private inquiry
Talk to the advisor on this listing.
Floor plans, HOA docs, off-market comparables, scheduling a private showing — one message, direct to the local specialist.

More like this

Recently Sold
$144,900
House
2 bds · 2 ba · 1,085 sqft
RAINBOW LAKES ESTATES, DUNNELLON
1136 SW SHOREWOOD DRIVE
Recently Sold
$162,000
House
3 bds · 2 ba · 1,639 sqft
RAINBOW LAKES ESTATES SEC D, DUNNELLON
23717 SW ZEPHYR HILL COURT
Recently Sold
$158,000
3 bds · 1 ba · 1,104 sqft
RAINBOW LAKES ESTATE, DUNNELLON
3585 SW POMPANO ROAD
New
Recently Sold
$140,000
House
3 bds · 2 ba · 1,380 sqft
RAINBOW ACRES ADD 02, DUNNELLON
4961 SW 196TH AVENUE
New
Recently Sold
$125,000
House
1 bds · 2 ba · 864 sqft
RAINBOW LAKES ESTATES, DUNNELLON
3467 SW BREEZY POINT DRIVE
New
Recently Sold
$150,000
House
2 bds · 1 ba · 956 sqft
RAINBOW LAKES ESTATES, DUNNELLON
21171 SW HONEYSUCKLE STREET
New
Recently Sold
$207,000
House
3 bds · 2 ba · 1,368 sqft
RAINBOW LAKES ESTATES, DUNNELLON
21480 SW MARINE BOULEVARD W
New
Recently Sold
$193,500
House
2 bds · 2 ba · 1,216 sqft
RAINBOW LAKES ESTATE, DUNNELLON
21682 SW PEACH BLOSSOM STREET

Market around this address

Live counts in the same area.
View all

The multiple listing information is provided by the Stellar MLS from a copyrighted compilation of listings. The compilation of listings and each individual listing are ©2026-present Stellar MLS. All Rights Reserved. The information provided is for consumers' personal, noncommercial use and may not be used for any purpose other than to identify prospective properties consumers may be interested in purchasing. All properties are subject to prior sale or withdrawal. All information provided is deemed reliable but is not guaranteed accurate, and should be independently verified. Listing courtesy of: FONTANA REALTY EAST OCALA