Sell Your Home
Get a free home valuation
Contact
Tell us about your needs
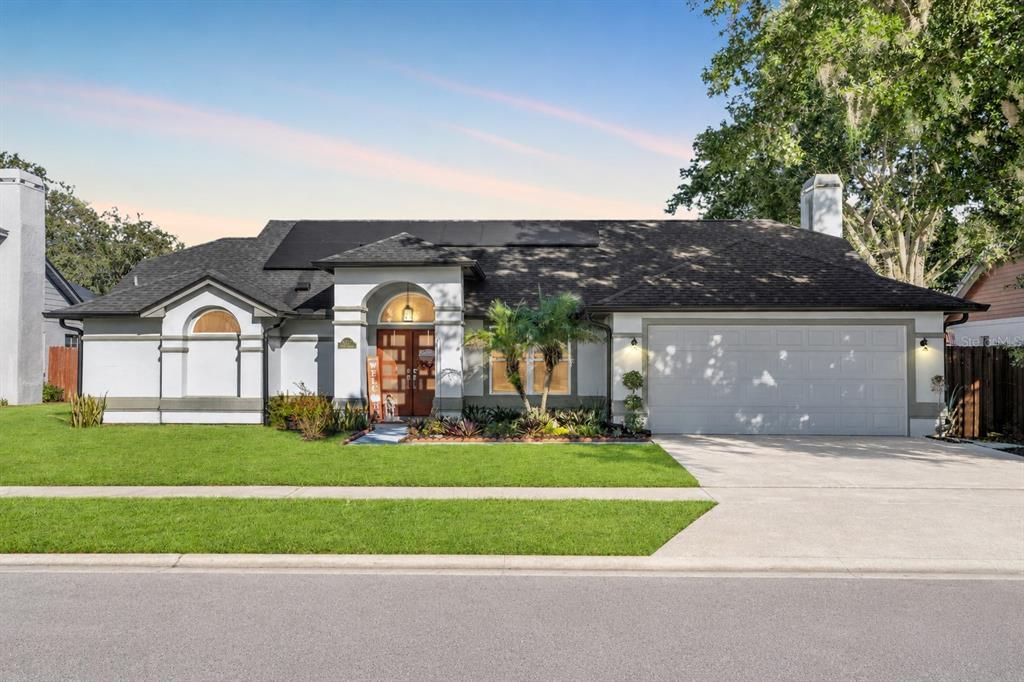
2174 SHADYHILL TERRACE

House For Sale
$529,900

BTC: 6.51302852

ETH: 217.88651316

1 days
4 bds
2 ba
1,983 sqft

Overview

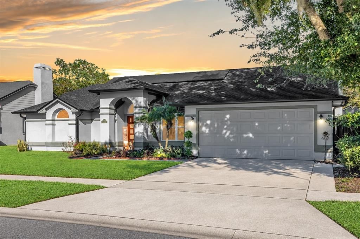
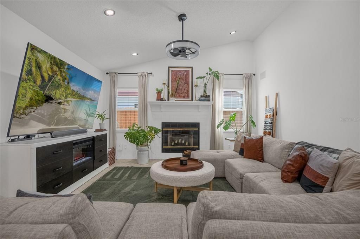
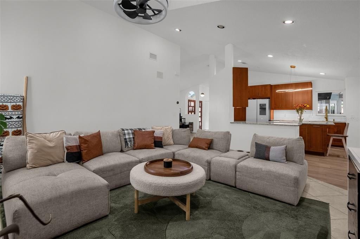
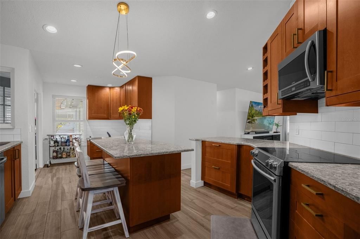
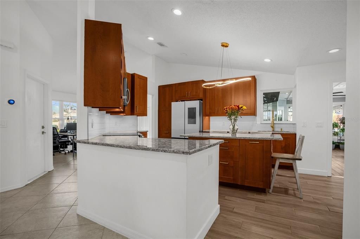
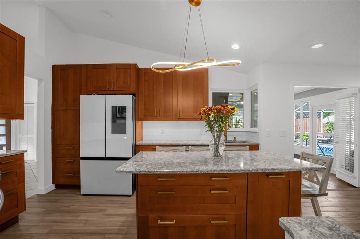
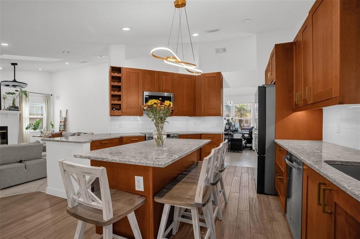
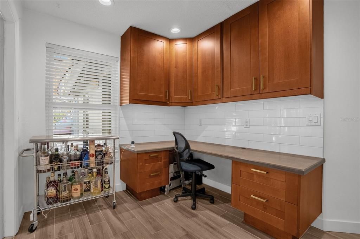
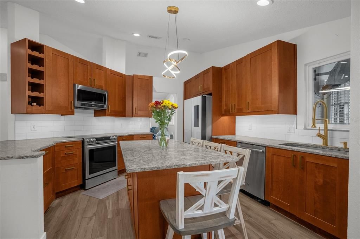
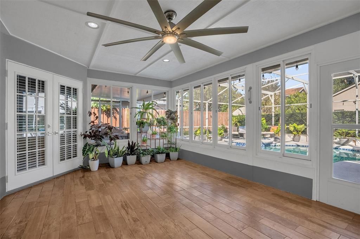
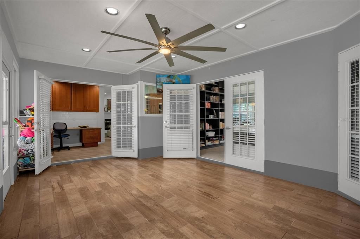
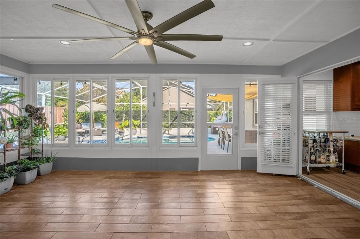
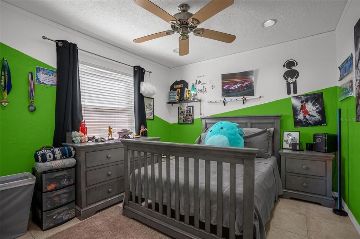
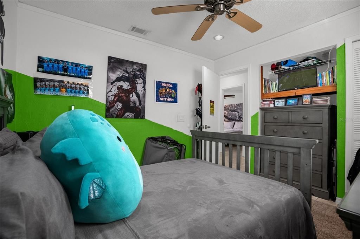
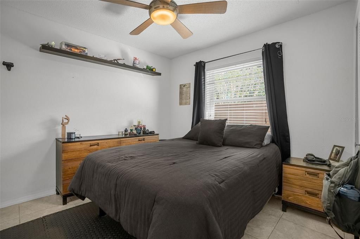
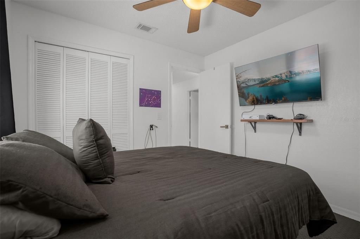
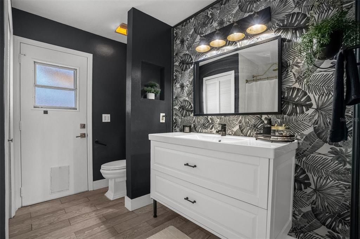
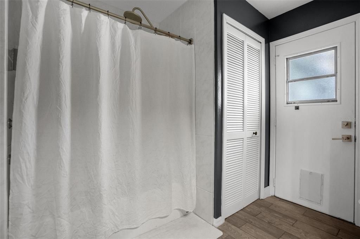
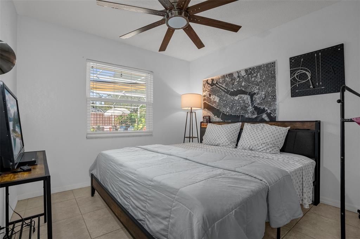
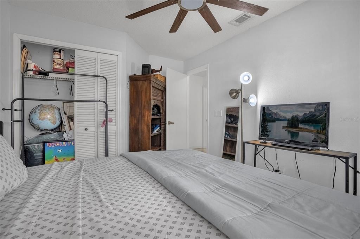
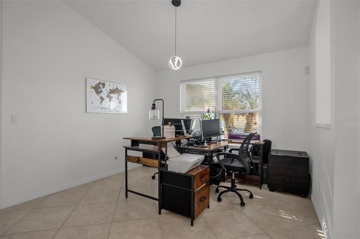
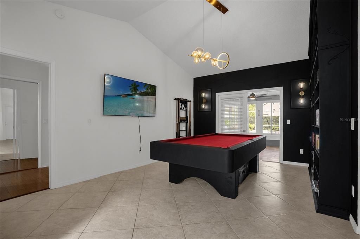
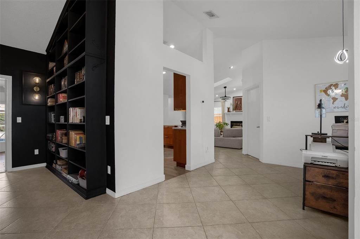
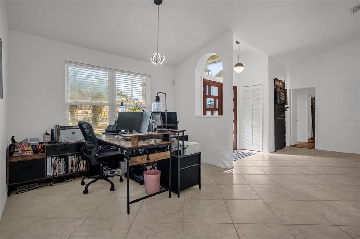
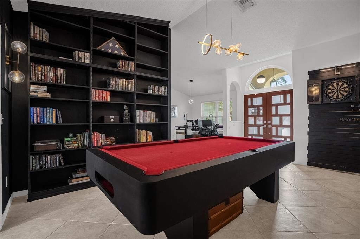
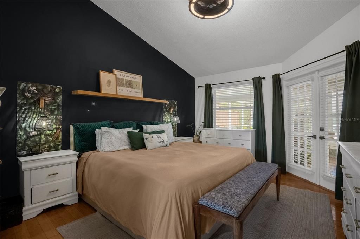
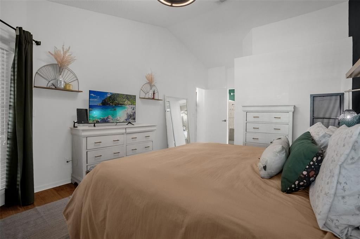
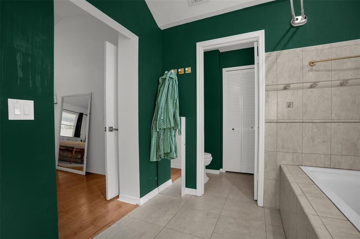
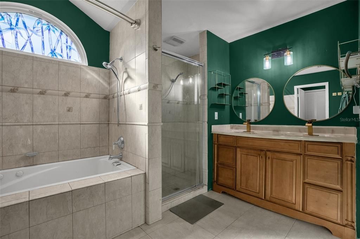
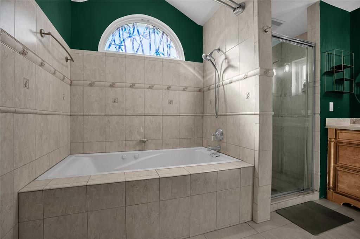
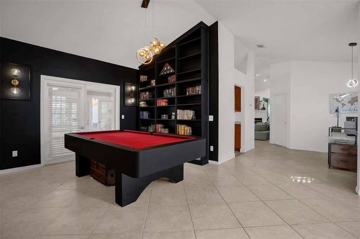
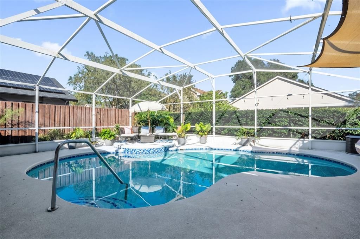
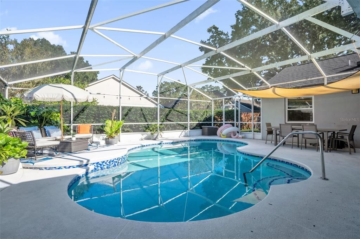
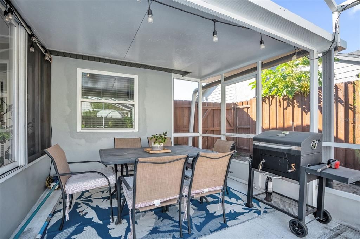
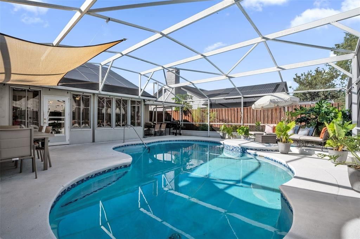
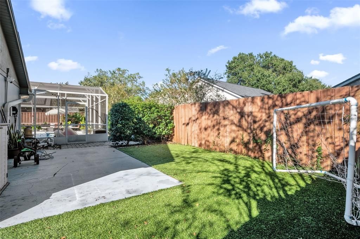
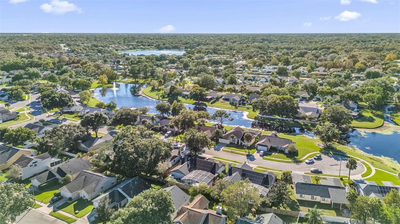
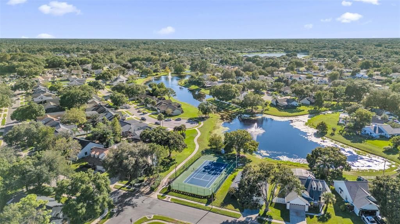
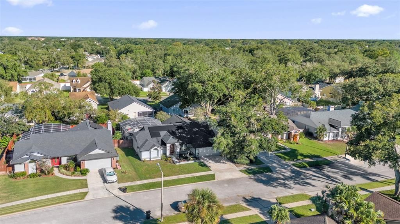
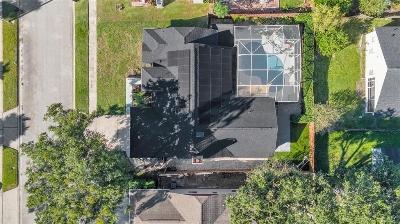
Tucked near the quiet end of Shadyhill Terrace, a few doors down from the lake, this four-bedroom pool home sits in Autumn Glen, one of Winter Park’s most sought-after neighborhoods, where homes rarely come up for sale. Picture opening your electric bill in the middle of a Florida summer and seeing a bill of ~$75 or less. That’s the average here, thanks to the 12.5 kW Enphase solar system that cost $65,000 and is fully paid off: no lease, no loan, nothing to assume. The rest of the house was upgraded with the same long view. The ROOF and AC are both under five years old, the argon-filled, double-pane hurricane-resistant windows throughout the main house that were recently installed keep the house quieter and cooler year-round. The home may also qualify for wind mitigation discounts on homeowners insurance. The Tall double doors open to four bedrooms and two baths, finished with modern lighting, ceiling fans and a custom built-in bookshelf. The updated kitchen, with granite counters and stainless steel appliances, looks straight into the family room, so whoever’s cooking stays part of the conversation. Out back, slide open the Florida room’s removable windows, let the breeze in, and look out over the screened salt water pool, running on a new energy-efficient Hayward pump. A two-car garage keeps the cars and pool gear out of the weather. The home sits near the end of a quiet dead-end street that finishes at the lake, in Autumn Glen, where sidewalks lead to the community park, playground and tennis courts. It’s zoned for Red Bug Elementary, Tuskawilla Middle and Lake Howell High, with Red Bug Lake Park and the Cross Seminole Trail close by, the 417 and 436 minutes away, and Park Avenue, UCF and Full Sail all an easy drive.
Location

Details

Type:
Residential
Parking:
No Data
Year Built:
1987
Lot:
0.18 Acres
Heating:
Central
Price/sqft:
$267
Cooling:
Central Air
HOA:
$168

Valuation

Our model vs. what's actually selling nearby.
Estimate
$497,450
$389K – $669K
Confidence Low
List vs. estimate
$32K above estimate
List $529,900 · +6.5%
Our model says this listing is priced above recent comparable activity. Room to negotiate.
Price per sq ft
$267
-35.3% vs. city median $412
Based on
6 MLS comparables
Median of recent comparable listings. Sold comps use closing price, active listings use list price.

Highlights

Annual tax
$6,107
2025
HOA
$168/qtr
Pool
In Ground
Garage
2 car garage
Pets
Allowed
All facts and features
  • Flooring

    • Ceramic Tile

    Heating

    • Central

    Cooling

    • Central Air

    Appliances

    • Convection Oven

    • Dishwasher

    • Dryer

    • Microwave

    • Refrigerator

    • Washer

    Other interior features

    • Ceiling Fan(s)

    • Eating Space In Kitchen

    • Kitchen/Family Room Combo

    • Skylight(s)

    • Thermostat

    • Walk-In Closet(s)

    Bedrooms and bathrooms

    • Bedrooms: 4

    • Bathrooms: 1

    • Full bathrooms: 2

  • Property

    • Levels: One

    • Pool Private: Yes

    • Exterior Features: French Doors / Irrigation System / Private Yard / Rain Gutters / Sidewalk

    Lot

    • Lot: 0.18 Acres

    Other Property Information

    • Parcel Number: 25213051300002240

    • Zoning: PUD

  • Type and style

    • Property Type: Residential

    • Property Sub Type: Single Family Residence

  • Utility

    • BB/HS Internet Available

    • Cable Available

    • Electricity Connected

  • Other financial information

    • HOA: $168

    • HOA Frequency: Quarterly

    • Annual tax amount: $6,107

  • Source details

    • MLS ID: O6449653

    Other facts

    • Construction Materials: Block

    • Foundation Details: Slab

    • Laundry Features: Inside

    • Pool Features: In Ground / Salt Water / Screen Enclosure

    • Direction Faces: West

    • Garage Spaces: 2

    • Attached Garage: Yes

    • Garage: Yes

    • Living Area: 1983

    • Water Source: Public

    • Subdivision Name: AUTUMN GLEN PH 3

Private inquiry
Talk to the advisor on this listing.
Floor plans, HOA docs, off-market comparables, scheduling a private showing — one message, direct to the local specialist.

More like this

For Sale
$460,000
Townhouse
3 bds · 2 ba · 2,076 sqft
ENCLAVE AT HAWKS CREST, WINTER PARK
2356 SHADOWLAND LOOP
For Sale
$680,000
House
4 bds · 3 ba · 2,450 sqft
JAMESTOWN, OVIEDO
2045 SOUTH STREET
For Sale
$390,000
House
4 bds · 2 ba · 1,676 sqft
DEER RUN UNIT 15, CASSELBERRY
4226 CLOVERLEAF PLACE
New
For Sale
$430,000
House
3 bds · 2 ba · 2,025 sqft
ORANGE RIDGE, ORLANDO
8422 MARGARITA DRIVE
New
For Sale
$500,000
House
4 bds · 3 ba · 2,509 sqft
ESTATE HOMES AT BRADFORD COVE, ORLANDO
3924 LAKE MIRAGE BOULEVARD
New
For Sale
$384,900
House
3 bds · 2 ba · 1,364 sqft
HOLLOWBROOK WEST PH 4, CASSELBERRY
3379 BUFFAM PLACE
New
For Sale
$491,000
Townhouse
3 bds · 2 ba · 2,308 sqft
ENCLAVE AT HAWKS CREST, WINTER PARK
1407 BROAD WING LANE
New
For Sale
$449,000
House
4 bds · 2 ba · 2,498 sqft
HOLLOWBROOK PH 2, WINTER SPRINGS
3600 BISCAYNE DRIVE

Market around this address

Live counts in the same area.
View all

The multiple listing information is provided by the Stellar MLS from a copyrighted compilation of listings. The compilation of listings and each individual listing are ©2026-present Stellar MLS. All Rights Reserved. The information provided is for consumers' personal, noncommercial use and may not be used for any purpose other than to identify prospective properties consumers may be interested in purchasing. All properties are subject to prior sale or withdrawal. All information provided is deemed reliable but is not guaranteed accurate, and should be independently verified. Listing courtesy of: SET HOMES REALTY LLC