Sell Your Home
Get a free home valuation
Contact
Tell us about your needs
2175 OLD MINING ROAD

House For Sale
$370,000

BTC: 4.41448428

ETH: 139.62264151

-$5K (2026/09/28)
33 days
Waterfront
5 bds
2 ba
2,573 sqft

Overview

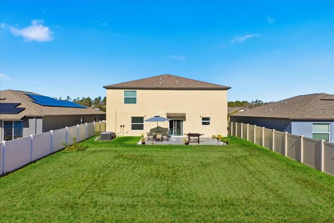
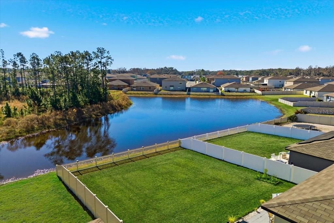
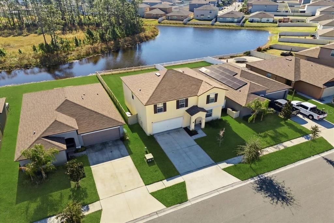
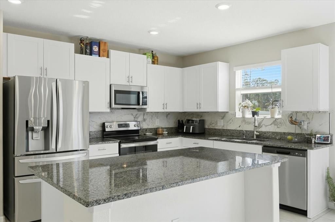
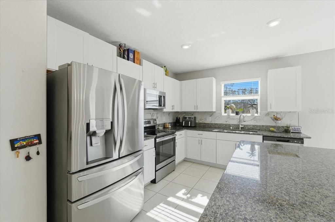
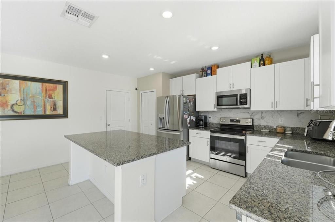
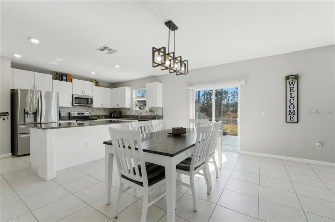
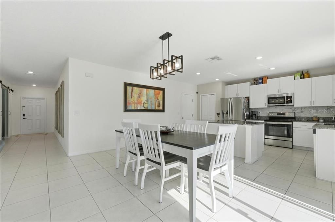
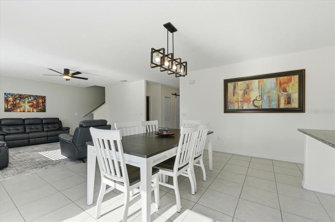
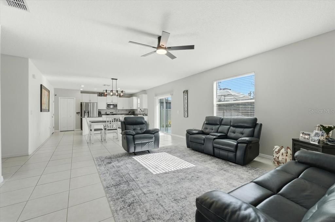
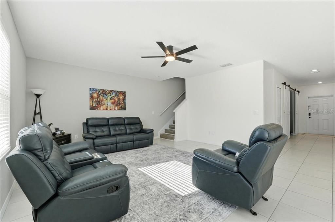
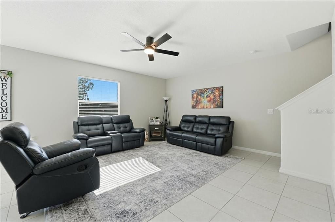
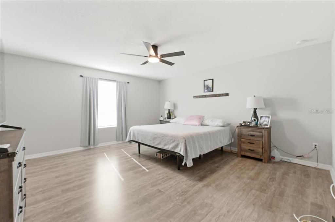
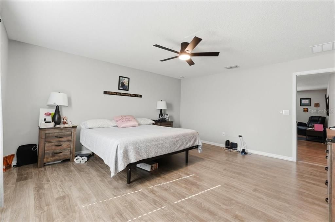
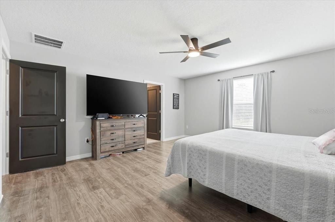
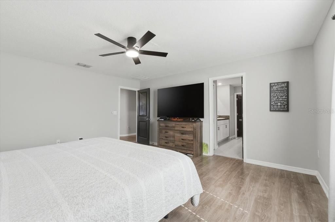
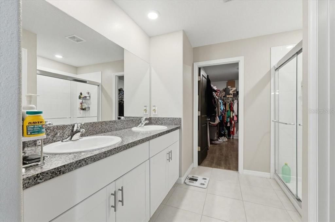
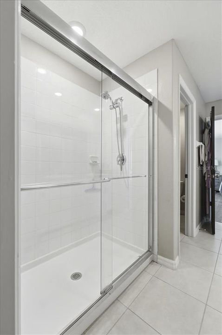
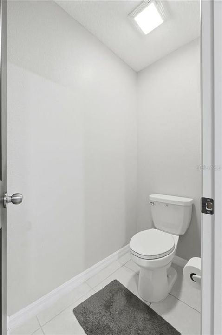
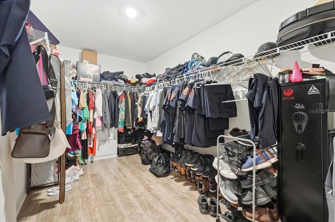
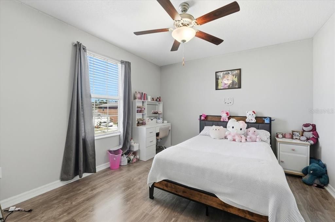
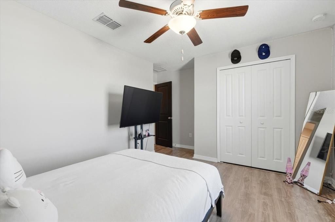
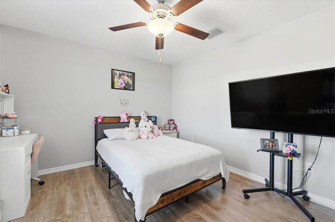
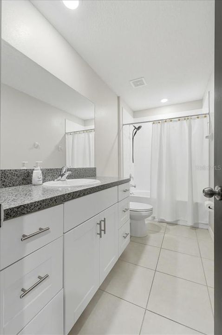
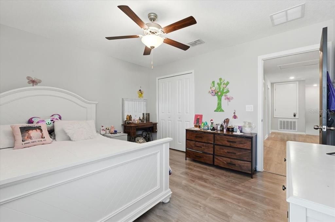
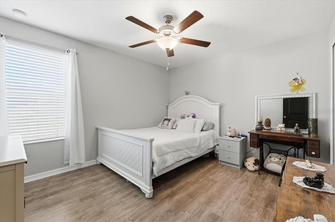
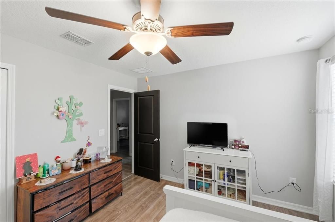
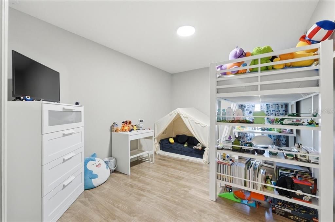
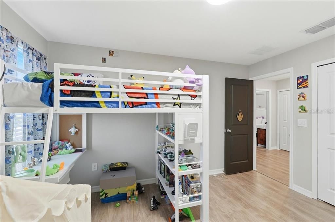
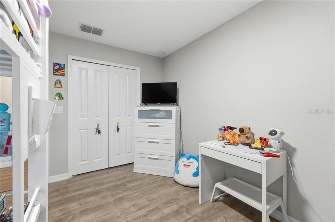
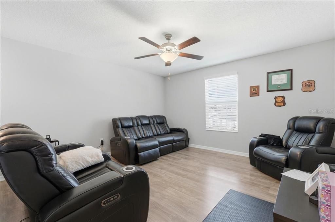
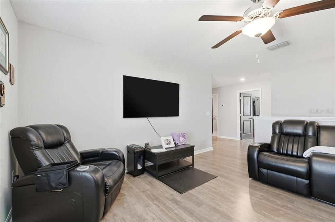
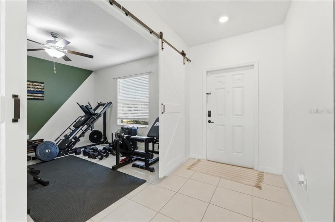
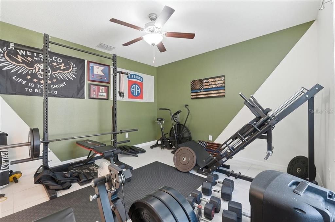
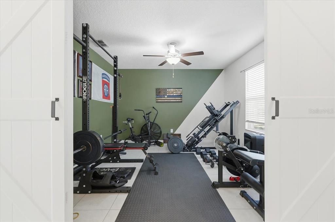
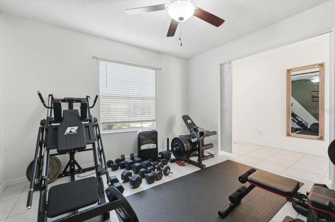
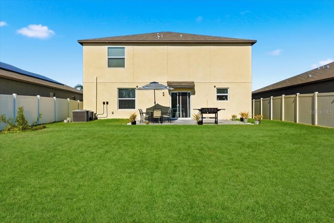
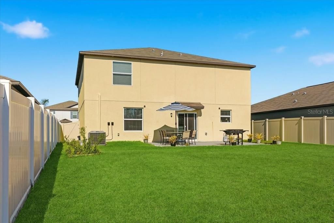
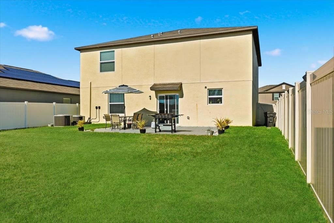
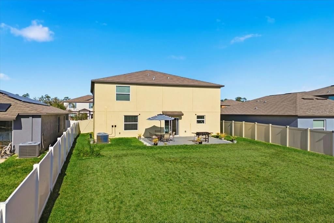
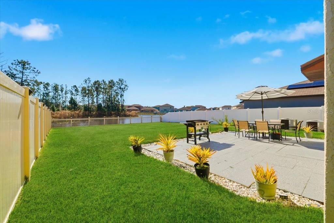
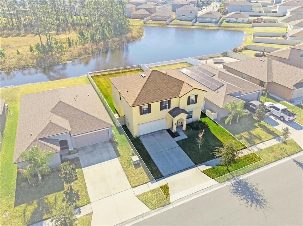
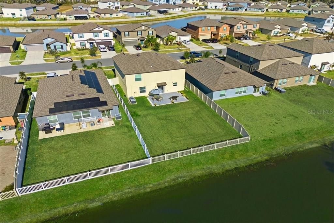
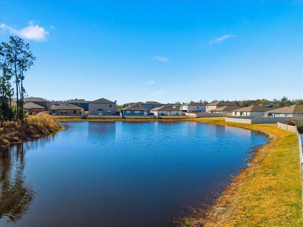
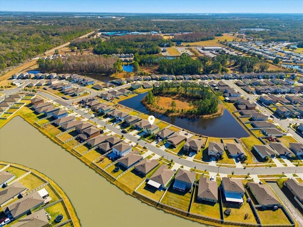
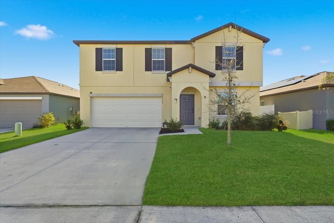
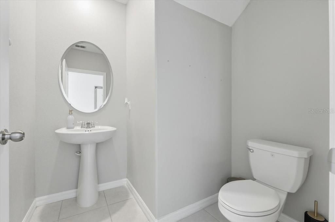
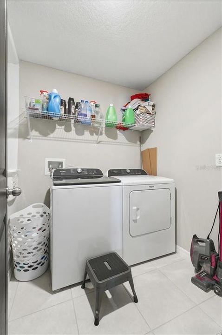
WATERVIEW PROPERTY AT ITS FINEST! The Perfect Family Home: Space to Grow, Room to Play! Looking for the ultimate family-friendly layout? This stunning 5 bedroom, 2.5 bath split-level home offers over 2,500 square feet of bright, open living space designed specifically for busy modern lives. Built in 2022, this residence combines a "like-new" feel with the warmth and functionality every family needs. The heart of the home is the open-concept kitchen and living area, which ensures you are never far from the action. Kids can finish homework at the oversized granite island while you prep dinner in a gourmet kitchen featuring all-wood cabinets and sleek stainless steel appliances. For added convenience, beautiful ceramic tile flooring runs throughout the main level and all wet areas, making cleanup after muddy shoes or spills a breeze. The main floor also hosts a flexible room to be used as a fifth bedroom, playroom, home gym, home office for remote work, or a bonus living space with a half bath close by. The second floor serves as the dedicated family hub for rest and recreation. At the top of the stairs, you’ll find a massive multipurpose loft that can easily transform into your future movie room, home gym, or a dedicated hangout for teens. The smart layout keeps the family close, with four bedrooms—including the spacious primary suite—all located on this upper level. To make chores even easier, the laundry room is also conveniently situated upstairs near the bedrooms, eliminating the need to lug heavy baskets up and down the stairs. Outdoor living is just as impressive, featuring a backyard fully enclosed with vinyl fencing to provide a secure place for kids and pets to run freely. You can enjoy peaceful, unobstructed waterviews of the pond while hosting weekend barbecues on the patio. Beyond your own yard, the neighborhood offers fantastic amenities, including a community pool for those hot summer days and a dog park for your four-legged family members. Perfectly located for weekend adventures, you are just minutes from the Polk Parkway and I-4, placing you centrally between Orlando and Tampa. You will be just a short drive away from the magic of Disney, Universal, Busch Gardens, and Legoland. Schedule your private showing today and see where your family's next chapter begins!
Location

Details

Type:
Residential
Parking:
Driveway / Garage Door Opener
Year Built:
2022
Lot:
0.15 Acres
Heating:
Heat Pump
Price/sqft:
$144
Cooling:
Central Air
HOA:
$15

Valuation

Our model vs. what's actually selling nearby.
Estimate
$349,500
$270K – $388K
Confidence Low
List vs. estimate
$20K above estimate
List $370,000 · +5.9%
Our model says this listing is priced above recent comparable activity. Room to negotiate.
Price per sq ft
$143
-27.2% vs. city median $197
Based on
10 MLS comparables
Median of recent comparable listings. Sold comps use closing price, active listings use list price.

Highlights

Annual tax
$3,897
2026
HOA
$15/mo
View
Water
Waterfront
Pond
Garage
2 car garage
Pets
Allowed
All facts and features
  • Flooring

    • Ceramic Tile

    • Luxury Vinyl

    Heating

    • Heat Pump

    Cooling

    • Central Air

    Appliances

    • Convection Oven

    • Dishwasher

    • Electric Water Heater

    • Microwave

    • Range

    • Refrigerator

    Other interior features

    • Ceiling Fan(s)

    • Eating Space In Kitchen

    • High Ceilings

    • Living Room/Dining Room Combo

    • PrimaryBedroom Upstairs

    • Solid Wood Cabinets

    • Thermostat

    • Walk-In Closet(s)

    Bedrooms and bathrooms

    • Bedrooms: 5

    • Bathrooms: 1

    • Full bathrooms: 2

  • Parking

    • Driveway

    • Garage Door Opener

    Property

    • Levels: Two

    • Exterior Features: Sliding Doors

    Lot

    • Lot: 0.15 Acres

    Other Property Information

    • Parcel Number: 242812178758000180

  • Type and style

    • Property Type: Residential

    • Property Sub Type: Single Family Residence

  • Utility

    • Cable Connected

    • Electricity Connected

    • Sewer Connected

    • Street Lights

    • Underground Utilities

    • Water Connected

  • Other financial information

    • HOA: $15

    • HOA Frequency: Monthly

    • Annual tax amount: $3,897

  • Source details

    • MLS ID: L4964668

    Other facts

    • Construction Materials: Block / Stucco / Wood Frame

    • Foundation Details: Slab

    • Laundry Features: Electric Dryer Hookup / Laundry Room / Upper Level / Washer Hookup

    • Lot Features: Unincorporated

    • Patio And Porch Features: Rear Porch

    • Direction Faces: North

    • Architectural Style: Florida

    • Waterfront: Yes

    • Garage Spaces: 2

    • Attached Garage: Yes

    • Garage: Yes

    • Living Area: 2573

    • Water Source: Public

    • Subdivision Name: SADDLE CRK PRESERVE PH 1

Private inquiry
Talk to the advisor on this listing.
Floor plans, HOA docs, off-market comparables, scheduling a private showing — one message, direct to the local specialist.

More like this

New
For Sale
$300,000
House
3 bds · 2 ba · 1,745 sqft
WILSON ACRES PH 02, LAKELAND
2914 DELROSE DRIVE N
New
For Sale
$269,900
House
3 bds · 2 ba · 1,260 sqft
SADDLECREEK, LAKELAND
2840 DELROSE DR N
New
For Sale
$399,900
House
6 bds · 4 ba · 3,152 sqft
COMBEE ACRES, LAKELAND
1420 LONG STREET
New
For Sale
$259,900
House
4 bds · 2 ba · 1,466 sqft
COMBEE ACRES, LAKELAND
1412 LONG STREET
For Sale
$324,900
House
4 bds · 2 ba · 1,918 sqft
SADDLE CRK PRESERVE PH 2, LAKELAND
1838 RED LOOP
For Sale
$375,000
House
5 bds · 2 ba · 3,005 sqft
SADDLE CRK PRESERVE PH 1, LAKELAND
1736 RED LOOP
-$10K
For Sale
$365,000
House
3 bds · 2 ba · 2,128 sqft
OAKLAND, LAKELAND
3225 OAKLAND ROAD N
-$10K
For Sale
$259,900
House
3 bds · 2 ba · 1,214 sqft
SADDLE CRK PRESERVE PH 1, LAKELAND
1755 YELLOW TRAIL

Market around this address

Live counts in the same area.
View all

The multiple listing information is provided by the Stellar MLS from a copyrighted compilation of listings. The compilation of listings and each individual listing are ©2026-present Stellar MLS. All Rights Reserved. The information provided is for consumers' personal, noncommercial use and may not be used for any purpose other than to identify prospective properties consumers may be interested in purchasing. All properties are subject to prior sale or withdrawal. All information provided is deemed reliable but is not guaranteed accurate, and should be independently verified. Listing courtesy of: LPT REALTY, LLC