
Sell Your Home
Get a free home valuation
Contact
Tell us about your needs
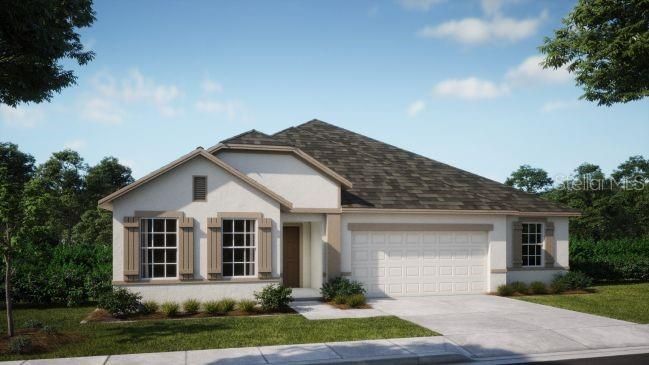
2182 BOLGER AVENUE

House Recently Sold
$447,200

BTC: 5.45365854

ETH: 183.88157895

Sold on: 2025-11-13
New
4 bds
3 ba
2,286 sqft

Overview

This stunning single-story home has been thoughtfully designed to combine style and functionality. The open layout is enhanced by 9’4” flat ceilings and elegant crown molding, creating an inviting atmosphere filled with natural light. At the heart of the home, the gourmet kitchen boasts quartz countertops, a large island, and a full line of appliances, including a wall oven, cooktop, and an ENERGY STAR® certified French door refrigerator. Adjacent to the kitchen, a versatile flex space is ideal for a formal dining room or home office. The great room flows seamlessly to a covered lanai through a triple-panel, floor-to-ceiling sliding glass door, perfectly blending indoor and outdoor living. The owner’s suite offers a private retreat with a luxurious bathroom featuring an oversized tiled shower with enclosure and a generous walk-in closet. Split from the owner’s suite, three additional bedrooms share two full baths, creating a suite-like experience for family or guests. Throughout the home, upgraded tile flooring adds elegance, while plush carpeting in the bedrooms provides warmth. Window blinds are included for comfort and privacy. Equipped with smart home technology—including a Ring Video Doorbell, Smart Thermostat, Keyless Entry Smart Door Lock, and Deako Switches—this home offers modern convenience and enhanced security. Additional highlights include a spacious, oversized three-car side-facing garage and thoughtfully designed landscaping. Backed by a full builder warranty, The Huntington combines luxurious upgrades, smart home features, and an unbeatable location, offering the perfect balance of comfort, style, and convenience—making it an ideal forever home or a smart investment.

Location

Details

Type:
Residential
Parking:
Driveway / Garage Door Opener / Garage Faces Side
Year Built:
2025
Lot:
0.51 Acres
Heating:
Central / Electric
Price/sqft:
$196
Cooling:
Central Air
HOA:
No Data

Valuation

Our model vs. what's actually selling nearby.
Estimate
$449,000
$431K – $509K
Confidence Medium
List vs. estimate
At estimate
List $447,200 · -0.4%
List is in line with recent comparable activity.
Price per sq ft
$195
+2.2% vs. city median $191
Based on
7 MLS comparables
Median of recent comparable listings. Sold comps use closing price, active listings use list price.

Highlights

Annual tax
$627
2024
Garage
3 car garage
Pets
Allowed
All facts and features
  • Flooring

    • Carpet

    • Ceramic Tile

    Heating

    • Central

    • Electric

    Cooling

    • Central Air

    Appliances

    • Built-In Oven

    • Cooktop

    • Dishwasher

    • Disposal

    • Electric Water Heater

    • Microwave

    • Refrigerator

    Other interior features

    • Crown Molding

    • High Ceilings

    • Open Floorplan

    • Primary Bedroom Main Floor

    • Smart Home

    • Stone Counters

    • Thermostat

    • Walk-In Closet(s)

    Bedrooms and bathrooms

    • Bedrooms: 4

    • Full bathrooms: 3

  • Parking

    • Driveway

    • Garage Door Opener

    • Garage Faces Side

    Property

    • Levels: One

    • Exterior Features: Sliding Doors

    Lot

    • Lot: 0.51 Acres

    Other Property Information

    • Parcel Number: R3232317513007970040

    • Zoning: RES

  • Type and style

    • Property Type: Residential

    • Property Sub Type: Single Family Residence

  • Utility

    • Cable Available

  • Other financial information

    • Annual tax amount: $627

  • Source details

    • MLS ID: J995758

    Other facts

    • Construction Materials: Block / Stucco

    • Foundation Details: Slab

    • Laundry Features: Electric Dryer Hookup / Laundry Room / Washer Hookup

    • Lot Features: Landscaped / Level

    • Patio And Porch Features: Covered / Patio / Porch

    • Window Features: Blinds / Insulated Windows / Low-Emissivity Windows

    • Direction Faces: West

    • Architectural Style: Florida / Traditional

    • Garage Spaces: 3

    • Attached Garage: Yes

    • Garage: Yes

    • Living Area: 2286

    • Water Source: Public

    • Subdivision Name: SPRING HILL

Private inquiry
Talk to the advisor on this listing.
Floor plans, HOA docs, off-market comparables, scheduling a private showing — one message, direct to the local specialist.

More like this

Recently Sold
$310,000
House
3 bds · 2 ba · 1,374 sqft
SPRING HILL, SPRING HILL
14150 PROSPECT STREET
Recently Sold
$354,440
House
4 bds · 2 ba · 1,850 sqft
VALLEYBROOK, BROOKSVILLE
3963 BIG SKY DRIVE
Recently Sold
$472,500
House
3 bds · 2 ba · 1,991 sqft
SPRING HILL, SPRING HILL
4469 DIOR ROAD
Recently Sold
$339,250
House
4 bds · 2 ba · 1,820 sqft
PINE BLUFF, SPRING HILL
4919 SUTHERLAND STREET Lot 50
Recently Sold
$356,600
House
3 bds · 2 ba · 1,970 sqft
PINE BLUFF, SPRING HILL
4972 SUTHERLAND STREET lot 73
Recently Sold
$341,100
House
3 bds · 2 ba · 1,970 sqft
PINE BLUFF, SPRING HILL
4707 SUTHERLAND STREET Lot 127
Recently Sold
$450,000
House
4 bds · 3 ba · 2,501 sqft
SILVERTHORN, BROOKSVILLE
4957 CHAMPIONSHIP CUP LANE
Recently Sold
$503,530
House
4 bds · 3 ba · 2,535 sqft
CALDERA, SPRING HILL
12815 GENOVESA LOOP

Market around this address

Live counts in the same area.
View all

The multiple listing information is provided by the Stellar MLS from a copyrighted compilation of listings. The compilation of listings and each individual listing are ©2026-present Stellar MLS. All Rights Reserved. The information provided is for consumers' personal, noncommercial use and may not be used for any purpose other than to identify prospective properties consumers may be interested in purchasing. All properties are subject to prior sale or withdrawal. All information provided is deemed reliable but is not guaranteed accurate, and should be independently verified. Listing courtesy of: STELLAR NON-MEMBER OFFICE