Sell Your Home
Get a free home valuation
Contact
Tell us about your needs
2182 SW Dove Canyon Way, Palm City FL 34990

House For Sale
$850,000

BTC: 11.16951380

ETH: 366.37931034

New
Waterfront
5 bds
3 ba
2,969 sqft

Overview

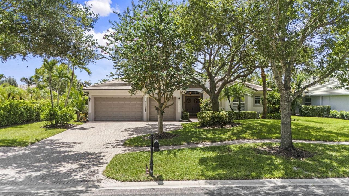
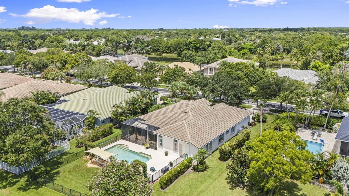
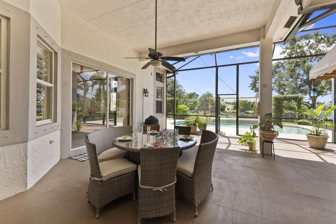
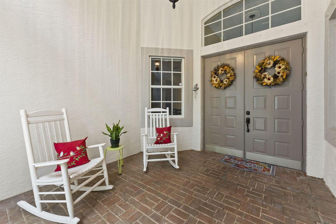
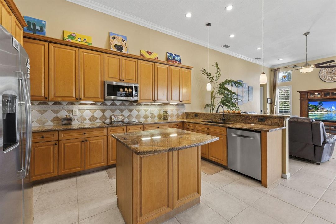
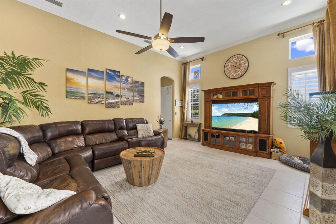
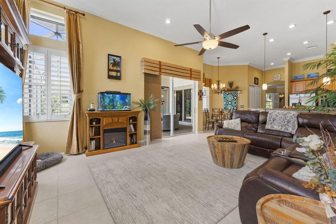
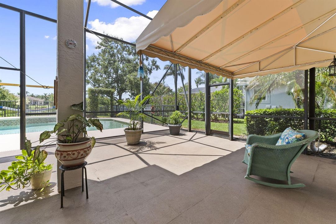
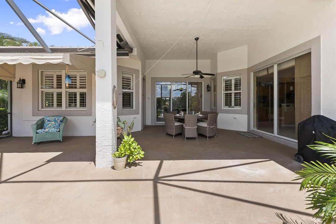
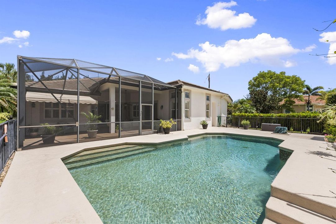
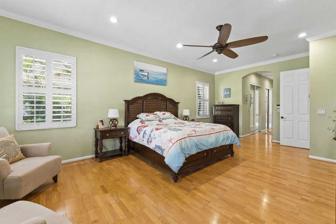
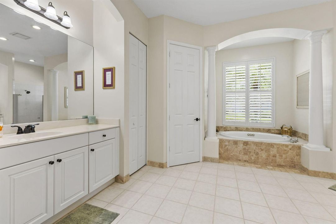
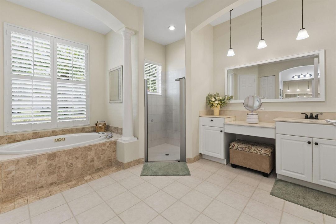
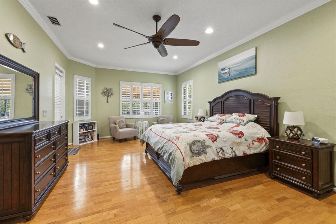
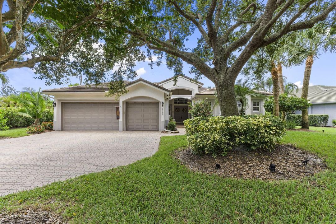
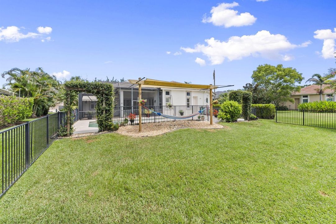
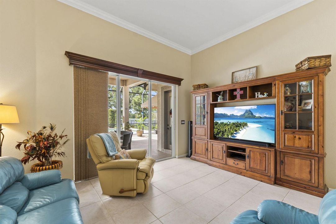
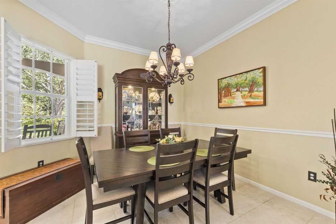
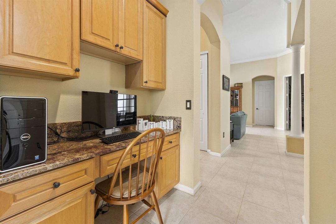
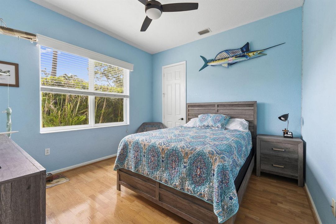
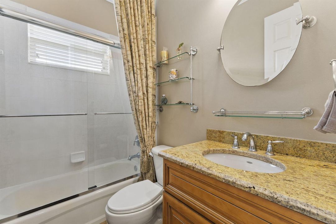
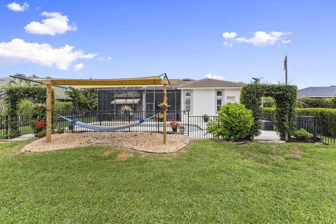
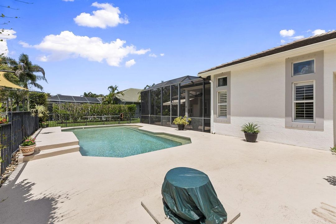
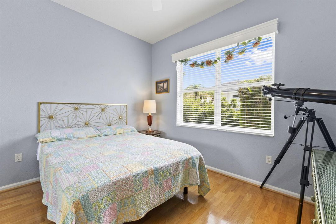
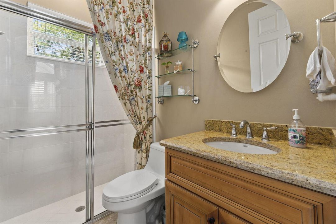
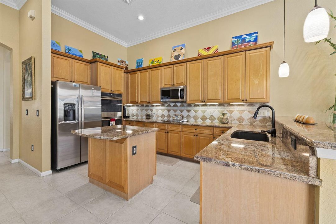
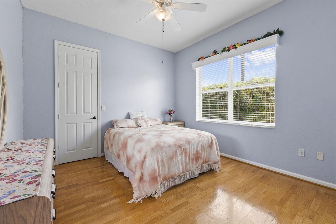
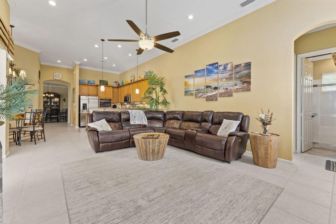
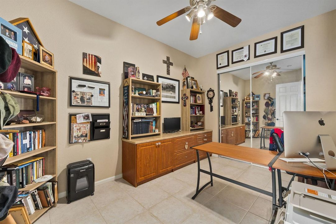
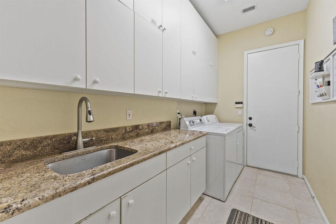
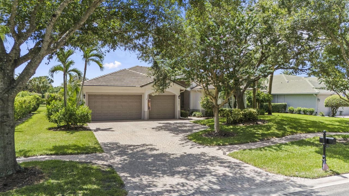
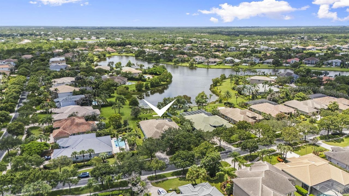
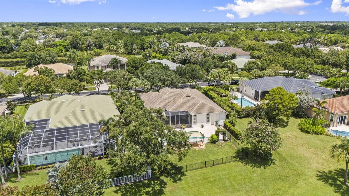
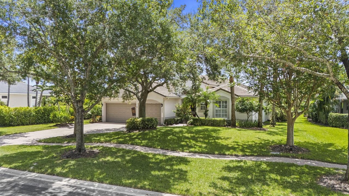
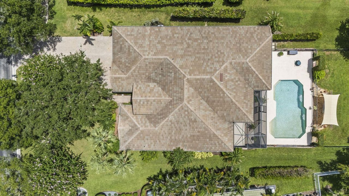
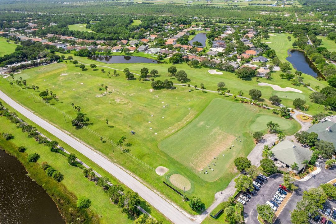
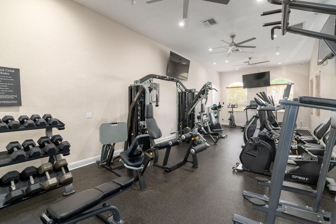
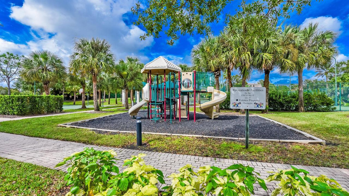
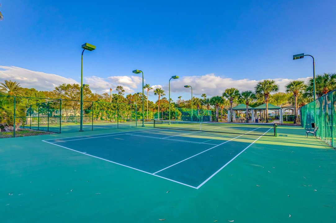
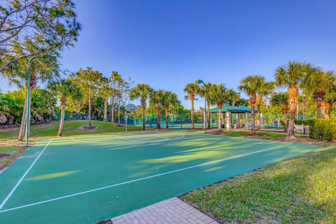
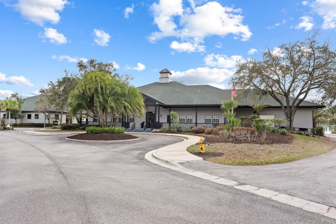
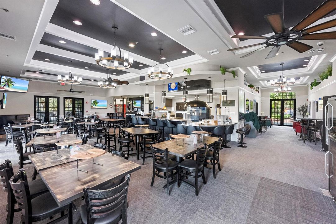
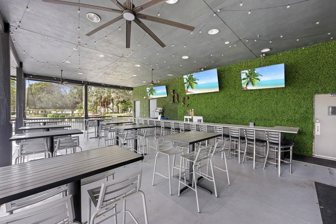
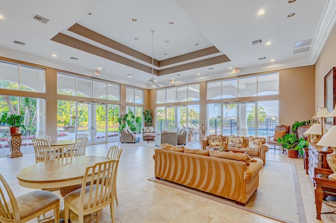
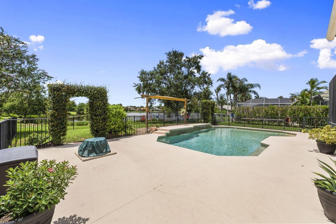
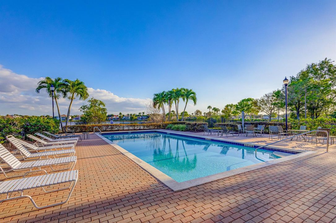
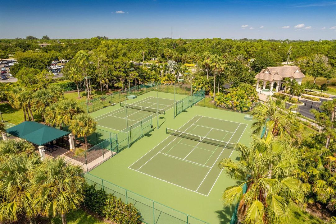
Tucked behind mature oaks and swaying palms, this 5-bedroom, 3-bathroom pool home sits on .38 acres with water views in the beautiful Estates of Hammock Creek. New 2023 roof. Inside, an open-concept kitchen offers plenty of space to entertain friends, plus a formal living and dining area for those special occasions. Crown molding, plantation shutters, and high ceilings throughout. The kitchen features granite counters, extensive custom wood cabinetry, stainless appliances, and a decorative tile backsplash. Tile flooring runs through the main living space, complemented by a spacious split floorplan and a breakfast nook. Wood flooring runs throughout the bedrooms, and a built-in desk nook off the kitchen creates a functional home office without sacrificing space elsewhere. The primary suite showcases his-and-her closets, split vanities, a jacuzzi tub, and direct outdoor access for easy indoor-outdoor living. Out back, a screened lanai with a shade awning opens to the pool deck and lake views, while vine-covered archways and a shaded hammock add charm to the fully fenced backyard, complete with a cabana bath. Set alongside a stunning Jack Nicklaus-designed golf course with no membership required, the Estates of Hammock Creek offers low HOA dues, pool, tennis and pickleball courts, a basketball court, playground, and clubhouse gym all among mature trees and sidewalks. With easy access to I-95, the Florida Turnpike, A-rated schools, this home delivers the very best of Palm City living.
Location

Details

Type:
Residential
Parking:
2 Or More Spaces / Driveway / Parking Garage
Year Built:
2001
Lot:
0.38 Acres
Heating:
Central / Electric
Price/sqft:
$286
Cooling:
Ceiling Fan(s) / Central Air / Electric
HOA:
$202

Valuation

Our model vs. what's actually selling nearby.
Estimate
$1,019,950
$754K – $1.3M
Confidence Low
List vs. estimate
$169K below estimate
List $850,000 · -16.7%
Our model says this listing is priced below recent comparable activity. Expect competition.
Price per sq ft
$286
-8.9% vs. city median $314
Based on
6 MLS comparables
Median of recent comparable listings. Sold comps use closing price, active listings use list price.

Highlights

Annual tax
$464
2025
HOA
$202/mo
Pool
Community
View
Lake, Pool
Waterfront
Pond
Garage
3 car garage
Pets
Allowed
All facts and features
  • Flooring

    • Ceramic Floor

    • Wood

    Heating

    • Central

    • Electric

    Cooling

    • Ceiling Fan(s)

    • Central Air

    • Electric

    Appliances

    • Dishwasher

    • Dryer

    • Microwave

    • Refrigerator

    • Self Cleaning Oven

    • Wall Oven

    • Washer

    Other interior features

    • Built-in Features

    • Laundry Tub

    • Pantry

    • Split Bedroom

    • Volume Ceilings

    • Walk-In Closet(s)

    • Utility Room/Laundry

    Bedrooms and bathrooms

    • Bedrooms: 5

    • Full bathrooms: 3

  • Parking

    • 2 Or More Spaces

    • Driveway

    • Parking Garage

    Property

    • Levels: 1

    • Pool Private: Yes

    Lot

    • Lot: 0.38 Acres

    Other Property Information

    • Parcel Number: 443841003000017300

    • Zoning: Residential

  • Type and style

    • Property Type: Residential

    • Property Sub Type: Single Family Residence

  • Utility

    • Cable Connected

    • Sewer Connected

    • Water Connected

    • Cable Available

    • Sewer Available

    • Water Available

  • Other financial information

    • HOA: $202

    • HOA Frequency: Monthly

    • Annual tax amount: $464

  • Source details

    • MLS ID: B26094284

    Other facts

    • Construction Materials: CBS Construction

    • Laundry Features: Laundry Tub / Laundry Room / Utility Room/Laundry

    • Lot Features: 1/4 To Less Than 1/2 Acre Lot / Less Than 1 Acre / Treed Lot / Fenced

    • Patio And Porch Features: Patio

    • Pool Features: Community / Concrete / Equipment Stays

    • Window Features: Complete Panel Shutters/Awnings / Electric Shutters / Hurricane Shutters / Sliding

    • Direction Faces: North

    • Other Structures: Livable

    • Architectural Style: One Story / Mediterranean

    • Waterfront: Yes

    • Garage Spaces: 3

    • Attached Garage: Yes

    • Garage: Yes

    • Living Area: 2969

    • Water Source: Public

    • Subdivision Name: HAMMOCK CREEK

Private inquiry
Talk to the advisor on this listing.
Floor plans, HOA docs, off-market comparables, scheduling a private showing — one message, direct to the local specialist.

More like this

For Sale
$915,000
House
4 bds · 3 ba · 2,615 sqft
Sanctuary at Hammock Creek, Palm City
2703 SW GLENMOOR Way, Palm City FL 34990
New
For Sale
$624,900
House
3 bds · 2 ba · 1,810 sqft
BANYAN BAY PUD PHASE 2C,Banyan Bay PUD Ph 2c, Stuart
208 SW POMEROY Street, Stuart FL 34997
New
For Sale
$985,000
House
4 bds · 4 ba · 3,107 sqft
SALERNO RESERVE AT SHOWCAS,Salerno Reserve, Stuart
6742 SE Lost Pine Drive, Stuart FL 34997
For Sale
$649,000
House
3 bds · 2 ba · 1,404 sqft
BELLE VIEW COURT, Palm City
1263 SW Thelma Street, Palm City FL 34990
For Sale
$1,001,000
House
4 bds · 3 ba · 2,817 sqft
Orchid Bay, Palm City
5530 SW Orchid Bay Drive, Palm City FL 34990
For Sale
$619,000
House
3 bds · 2 ba · 2,049 sqft
PELICAN COVE, Palm City
1951 SW Mapp Road, Palm City FL 34990
For Sale
$899,999
House
4 bds · 2 ba · 2,918 sqft
BANYAN BAY, Stuart
4764 SW BRIARWOOD Court, Stuart FL 34997
-$10K
For Sale
$629,000
House
4 bds · 3 ba · 2,212 sqft
CLEVELAND, Palm City
962 SW 27TH Street, Palm City FL 34990

Market around this address

Live counts in the same area.
View all

The multiple listing information is provided by the Miami Association of REALTORS® from a copyrighted compilation of listings. The compilation of listings and each individual listing are ©2026-present Miami Association of REALTORS®. All Rights Reserved. The information provided is for consumers' personal, noncommercial use and may not be used for any purpose other than to identify prospective properties consumers may be interested in purchasing. All properties are subject to prior sale or withdrawal. All information provided is deemed reliable but is not guaranteed accurate, and should be independently verified. Listing courtesy of: Keller Williams Realty Of The