Sell Your Home
Get a free home valuation
Contact
Tell us about your needs

21846 BELGIAN COURT

House For Sale
$275,000

BTC: 4.38596491

ETH: 172.44730951

6 days
2 bds
2 ba
1,437 sqft

Overview

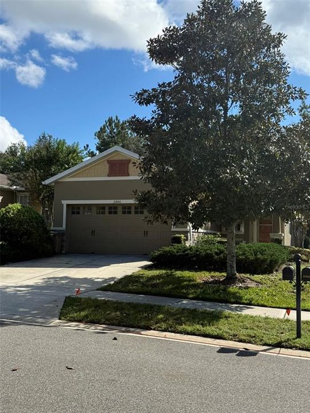
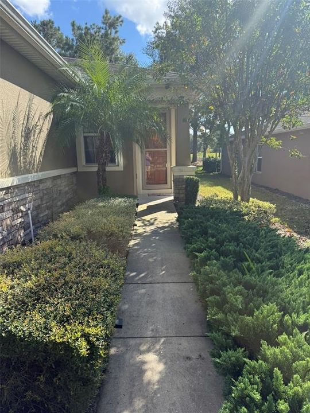
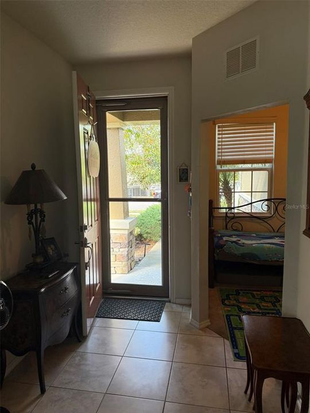
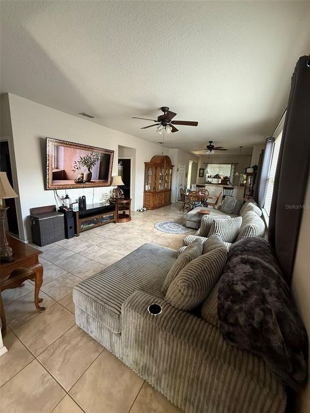
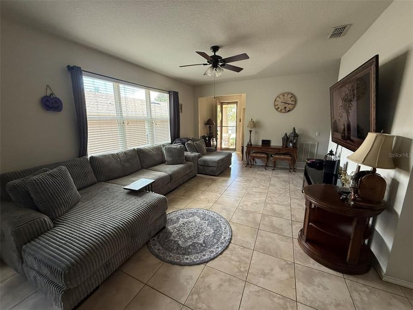
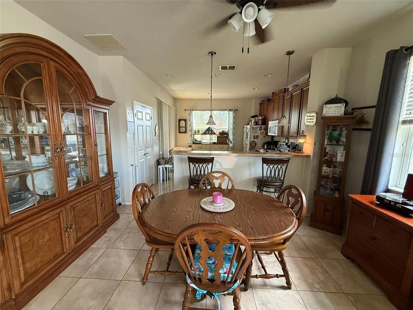
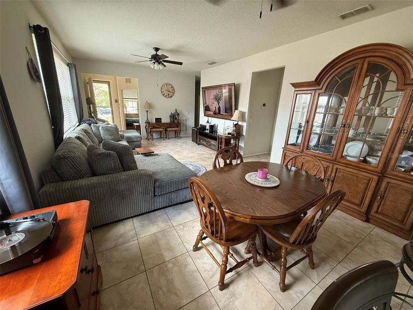
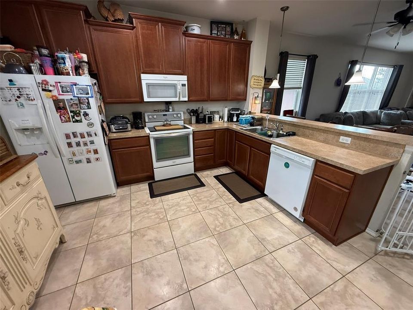
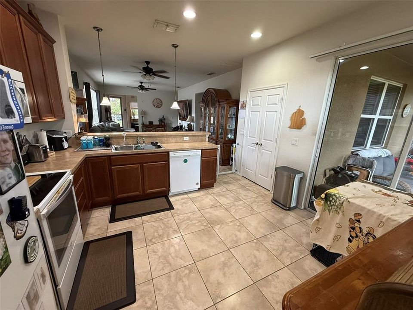
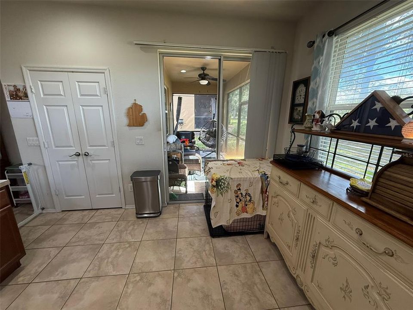
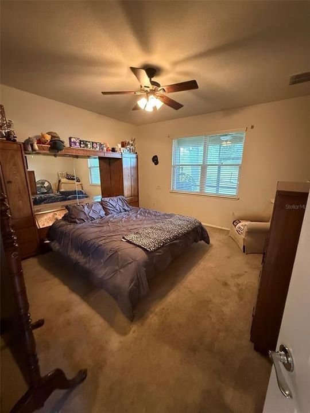
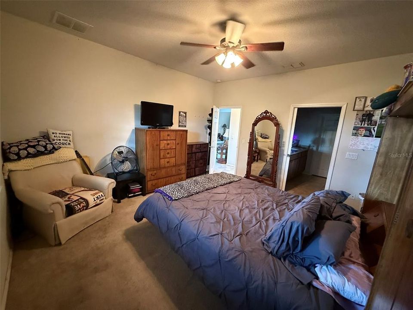
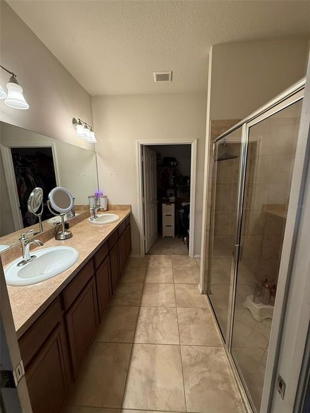
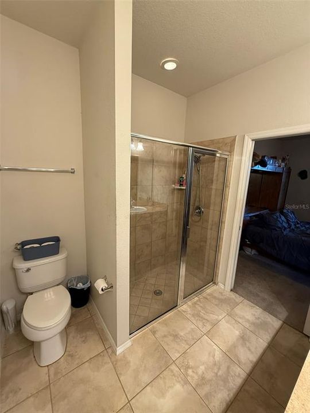
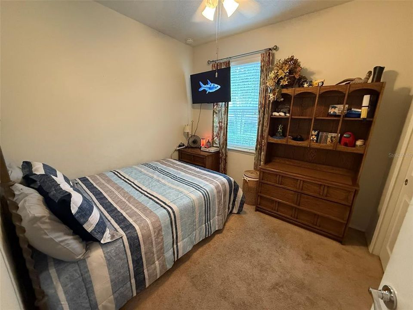
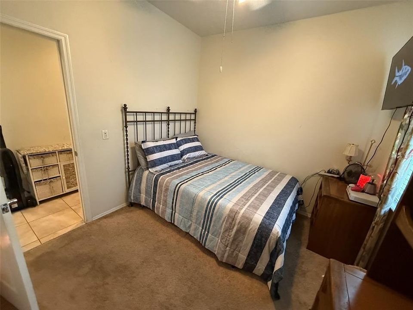
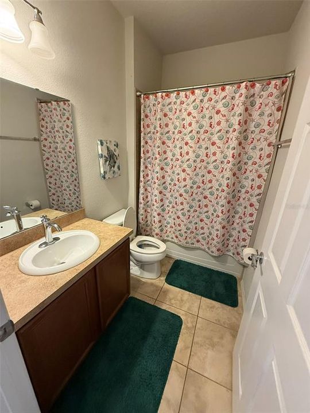
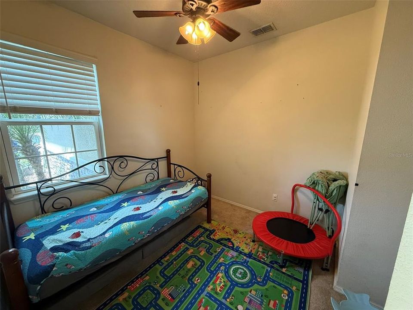
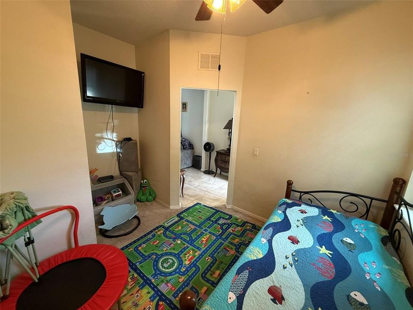
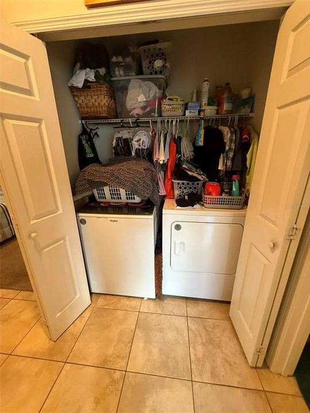
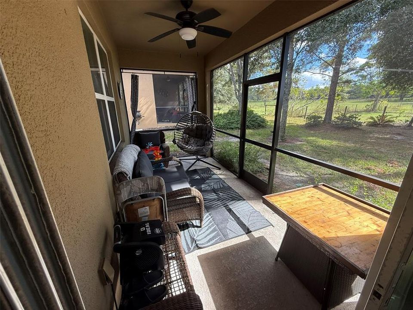
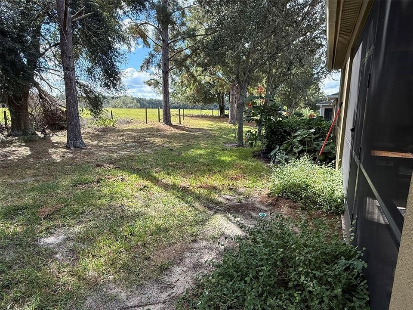
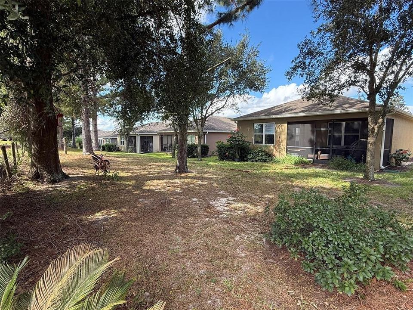
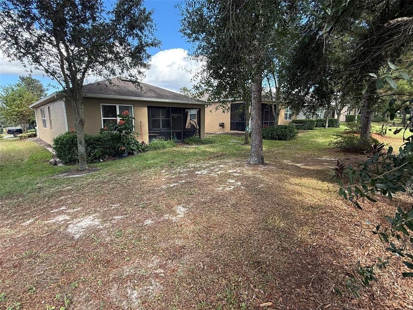
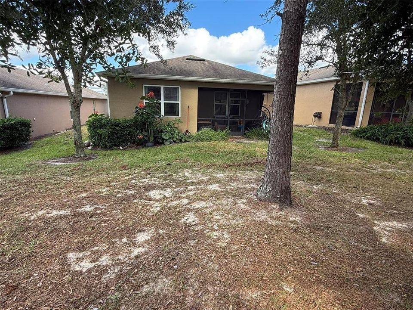
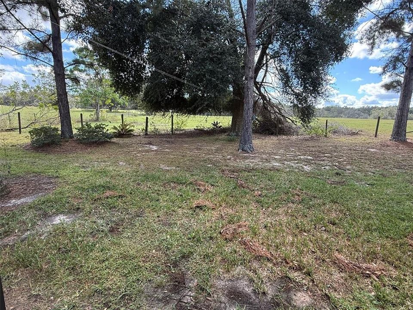
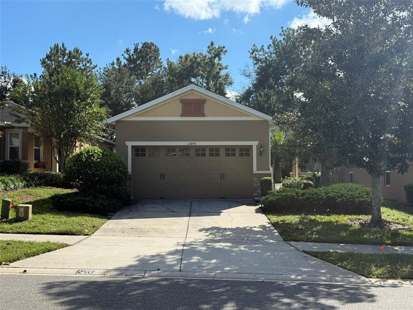
Back on the Market! Immaculate 2-Bedroom + Office Home in the 55+ Gated Community of Sullivan Ranch with Peaceful Pasture Views! Welcome to the highly sought-after 55+ area of Sullivan Ranch, where maintenance-free living meets the charm of Mount Dora. Built in 2014, this beautifully maintained 2-bedroom, 2-bath home with a dedicated office/flex room (currently used as a third bedroom) offers 1,437 square feet of thoughtfully designed, move-in-ready living space. From the moment you arrive, you'll appreciate the home's exceptional curb appeal, manicured landscaping, and evident pride of ownership. Situated on a premium homesite backing to a peaceful pasture with no rear neighbors, you'll enjoy added privacy and tranquil views. Inside, the open-concept layout seamlessly connects the kitchen, dining, and living areas, creating an inviting space for everyday living and entertaining. The kitchen features ample cabinetry, modern appliances, and a breakfast bar overlooking the living room. Expansive windows and sliding glass doors fill the home with natural light, creating a bright and welcoming atmosphere. The spacious primary suite offers a walk-in closet and private en-suite bath, while the guest bedroom and second full bath provide comfort and privacy for visitors. The versatile office can easily serve as a third bedroom, craft room, or additional flex space to suit your needs. All appliances, including the washer and dryer, convey with the home, making your move effortless. Enjoy a truly carefree lifestyle with an HOA that includes exterior maintenance and lawn care. Residents of Sullivan Ranch also have access to outstanding community amenities, including a clubhouse, fitness center, resort-style pool, scenic walking trails, and gated entry. Conveniently located just minutes from historic downtown Mount Dora, you'll enjoy easy access to charming shops, local dining, waterfront parks, and year-round festivals. This exceptional home offers the perfect combination of comfort, convenience, privacy, and low-maintenance living. Schedule your private showing today!

Location

Details

Type:
Residential
Parking:
Driveway / Garage Door Opener
Year Built:
2014
Lot:
0.11 Acres
Heating:
Central
Price/sqft:
$191
Cooling:
Central Air
HOA:
$170

Valuation

Our model vs. what's actually selling nearby.
Estimate
$299,900
$251K – $343K
Confidence Low
List vs. estimate
$24K below estimate
List $275,000 · -8.3%
Our model says this listing is priced below recent comparable activity. Expect competition.
Price per sq ft
$191
-12.1% vs. city median $217
Based on
7 MLS comparables
Median of recent comparable listings. Sold comps use closing price, active listings use list price.

Highlights

Annual tax
$4,185
2025
HOA
$170/mo
Maintenance Structure, Maintenance Grounds
Garage
2 car garage
Pets
Allowed
All facts and features
  • Flooring

    • Carpet

    • Ceramic Tile

    Heating

    • Central

    Cooling

    • Central Air

    Appliances

    • Dishwasher

    • Dryer

    • Electric Water Heater

    • Microwave

    • Range

    • Refrigerator

    • Washer

    Other interior features

    • Living Room/Dining Room Combo

    • Split Bedroom

    • Walk-In Closet(s)

    Bedrooms and bathrooms

    • Bedrooms: 2

    • Full bathrooms: 2

  • Parking

    • Driveway

    • Garage Door Opener

    Property

    • Levels: One

    • Exterior Features: Awning(s) / Irrigation System / Sidewalk / Sliding Doors

    Lot

    • Lot: 0.11 Acres

    Other Property Information

    • Parcel Number: 331927030100012900

  • Type and style

    • Property Type: Residential

    • Property Sub Type: Single Family Residence

  • Utility

    • BB/HS Internet Available

    • Cable Available

    • Cable Connected

    • Electricity Available

    • Electricity Connected

    • Sewer Available

    • Sewer Connected

    • Water Available

    • Water Connected

  • Other financial information

    • HOA: $170

    • HOA Frequency: Monthly

    • Annual tax amount: $4,185

  • Source details

    • MLS ID: G5114518

    Other facts

    • Construction Materials: Block

    • Foundation Details: Slab

    • Laundry Features: Inside

    • Patio And Porch Features: Covered / Screened

    • Direction Faces: North

    • Garage Spaces: 2

    • Attached Garage: Yes

    • Garage: Yes

    • Living Area: 1437

    • Water Source: Public

    • Subdivision Name: SULLIVAN RANCH REP SUB

Private inquiry
Talk to the advisor on this listing.
Floor plans, HOA docs, off-market comparables, scheduling a private showing — one message, direct to the local specialist.

More like this

For Sale
$215,000
3 bds · 2 ba · 1,530 sqft
DORA PINES UNIT 3, MOUNT DORA
1925 BROOKSIDE DRIVE
For Sale
$349,990
Townhouse
4 bds · 2 ba · 1,678 sqft
GARDENIA RESERVE, APOPKA
2219 NIGHTSHADE GROVE LANE
For Sale
$325,000
House
4 bds · 2 ba · 2,252 sqft
MOUNT DORA, MOUNT DORA
1124 GRANT AVENUE
For Sale
$319,990
Townhouse
3 bds · 2 ba · 1,678 sqft
GARDENIA RESERVE, APOPKA
5168 GREENSHADE GROVE AVENUE
-$6K
For Sale
$342,500
Townhouse
3 bds · 2 ba · 1,476 sqft
GARDENIA RESERVE, APOPKA
3136 GARDENIA RESERVE STREET
For Sale
$350,000
House
2 bds · 1 ba · 976 sqft
TANGERINE, MOUNT DORA
7020 SCOTT AVENUE
-$18K
For Sale
$350,000
House
3 bds · 2 ba · 1,540 sqft
STONEYBROOK HILLS, MOUNT DORA
4810 MAGNETITE LOOP
-$12K
For Sale
$352,990
Townhouse
4 bds · 2 ba · 1,678 sqft
GARDENIA RESERVE, APOPKA
2199 NIGHTSHADE GROVE LANE

Market around this address

Live counts in the same area.
View all

The multiple listing information is provided by the Stellar MLS from a copyrighted compilation of listings. The compilation of listings and each individual listing are ©2026-present Stellar MLS. All Rights Reserved. The information provided is for consumers' personal, noncommercial use and may not be used for any purpose other than to identify prospective properties consumers may be interested in purchasing. All properties are subject to prior sale or withdrawal. All information provided is deemed reliable but is not guaranteed accurate, and should be independently verified. Listing courtesy of: COLDWELL BANKER STEVENS RE