Sell Your Home
Get a free home valuation
Contact
Tell us about your needs

219 MIRAMAR BOULEVARD NE

House For Sale
$1,695,000

BTC: 26.48437500

ETH: 890.86742631

5 days
4 bds
4 ba
2,598 sqft

Overview

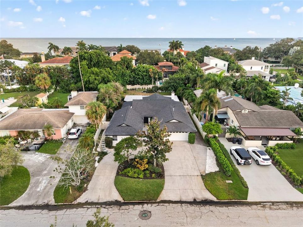
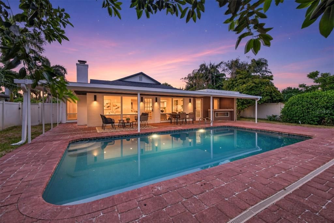
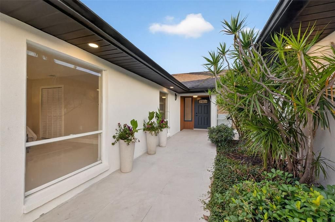
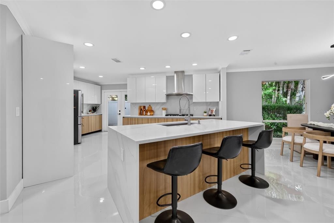
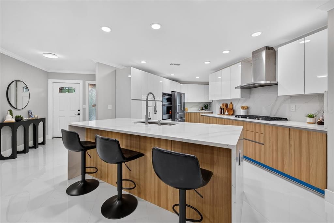
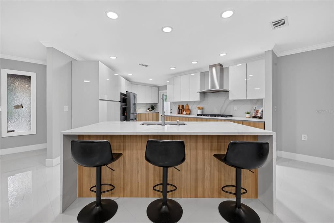
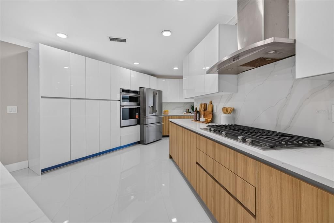
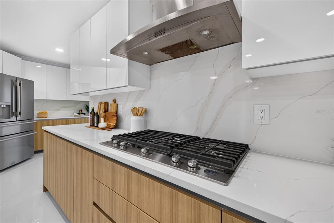
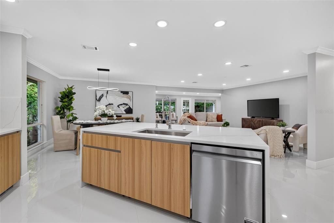
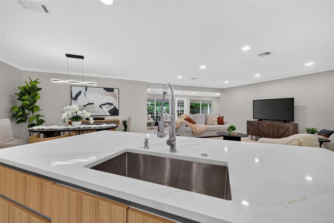
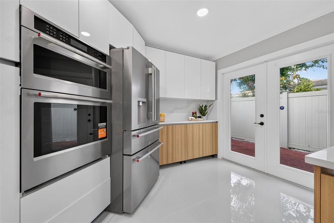
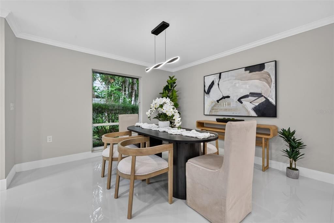
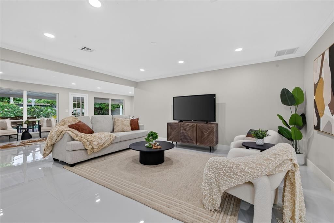
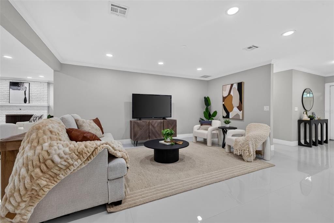
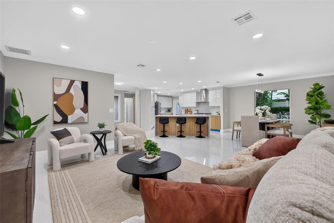
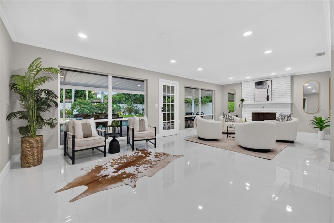
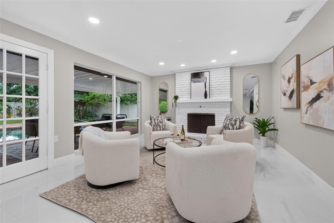
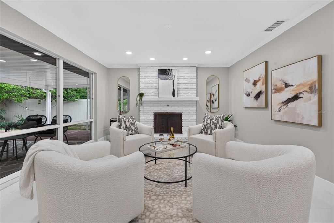
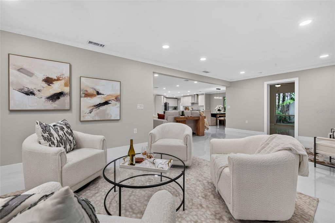
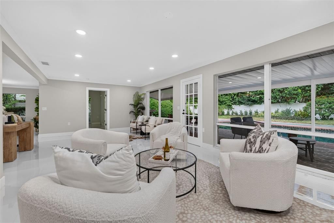
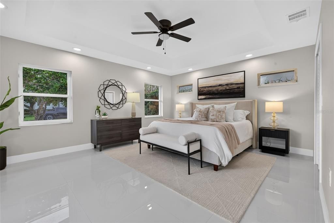
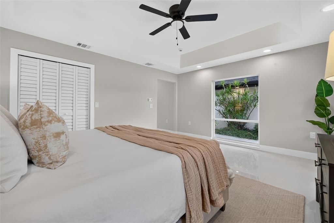
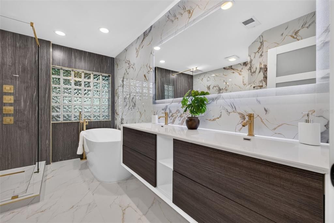
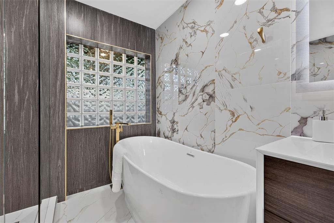
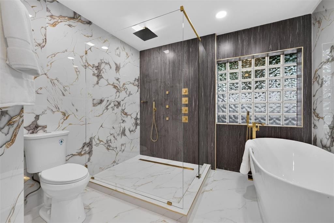
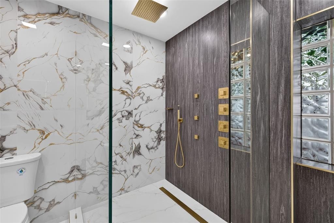
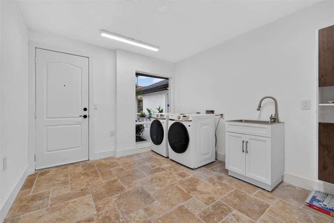
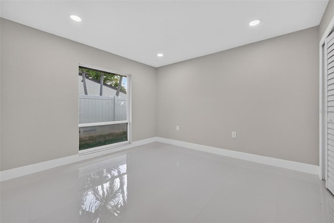
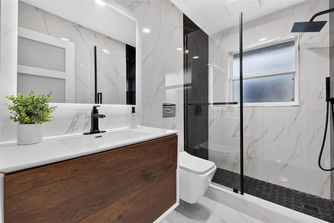
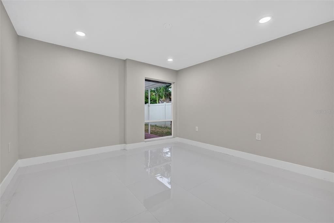
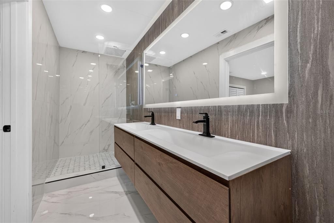
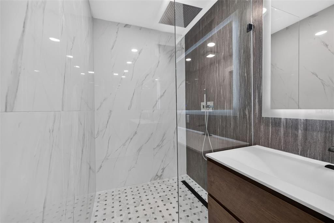
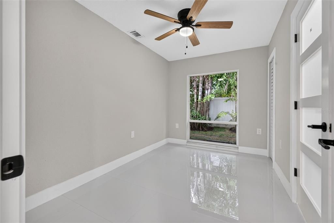
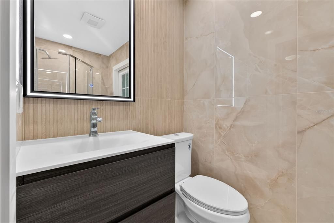
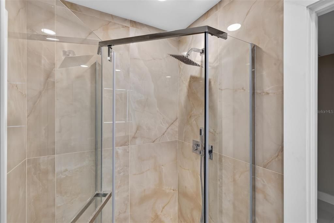
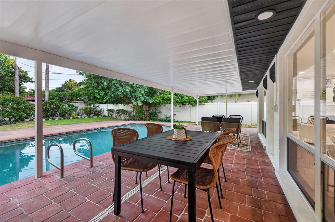
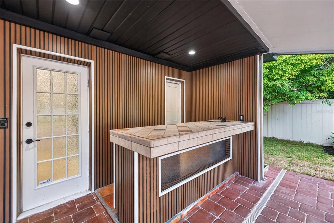
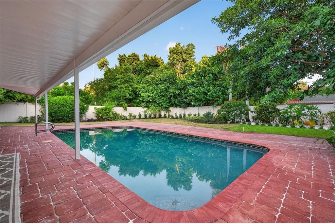
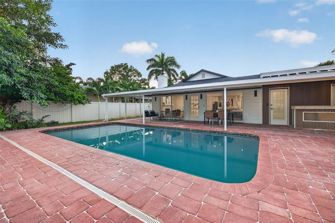
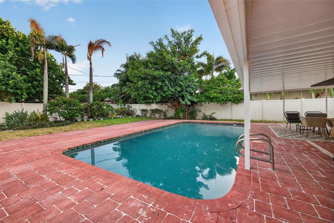
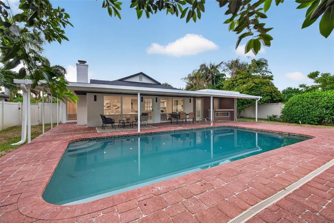
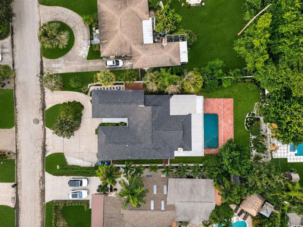
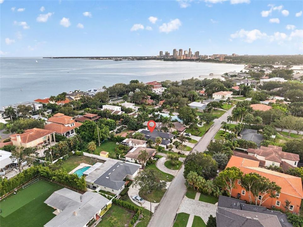
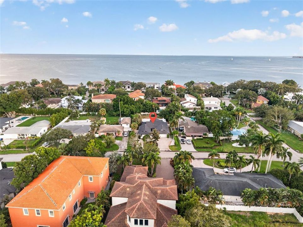
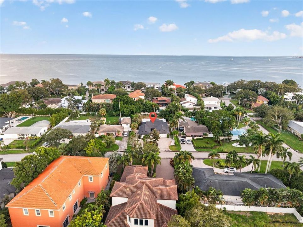
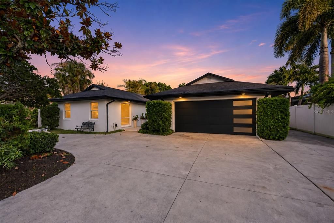
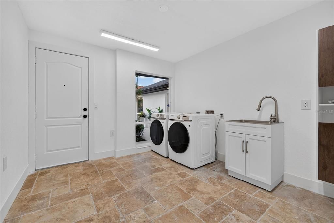
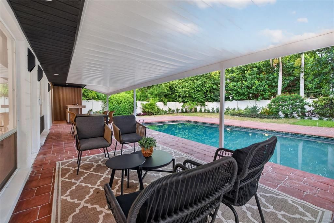
A resort-inspired retreat in the heart of Snell Isle, where sophisticated design, exceptional scale, and effortless indoor-outdoor living converge. Set on an oversized homesite in one of Tampa Bay’s most coveted neighborhoods, 219 Miramar Blvd NE is a striking 4-bedroom, 4-bath residence offering refined interiors, 3 private ensuites, and an extraordinary outdoor living experience. Solid block construction, a split floor plan, abundant natural light, Level 4 drywall, porcelain tile flooring, recessed LED lighting, and a wood-burning fireplace establish a sophisticated yet inviting atmosphere throughout. The designer kitchen is a study in understated elegance, pairing European style cabinetry with waterfall quartz countertops, a seamless quartz backsplash, and a KitchenAid stainless steel appliance suite with gas range. The primary retreat feels distinctly spa-like, anchored by a dramatic bath with floating double vanity, freestanding soaking tub, floor-to-ceiling tile, and an oversized walk-in shower with rainfall head, hand wand, and body jets. Designed to embrace the Florida lifestyle, the backyard unfolds as a private resort. An oversized pool with new equipment is framed by new paver decking and an expansive covered patio with outdoor kitchen, while a dedicated pool-bath ensuite creates a seamless transition between indoor and outdoor entertaining. A new shingle roof, new Goodman HVAC, new water heater, architectural soffit lighting, fresh interior and exterior paint, new landscaping, mudroom with travertine flooring, 2-car garage, and wraparound driveway complete the residence. An exceptional opportunity to experience elevated Florida living in Snell Isle—just moments from the waterfront, Vinoy Golf Club, Coffee Pot Bayou, and Downtown St. Petersburg.

Location

Details

Type:
Residential
Parking:
No Data
Year Built:
1971
Lot:
0.28 Acres
Heating:
Central / Electric
Price/sqft:
$652
Cooling:
Central Air
HOA:
No Data

Valuation

Our model vs. what's actually selling nearby.
Estimate
$799,900
$496K – $1.6M
Confidence Low
List vs. estimate
$895K above estimate
List $1,695,000 · +111.9%
Our model says this listing is priced above recent comparable activity. Room to negotiate.
Price per sq ft
$652
+90.6% vs. city median $342
Based on
9 MLS comparables
Median of recent comparable listings. Sold comps use closing price, active listings use list price.

Highlights

Annual tax
$14,052
2025
Pool
In Ground
Garage
2 car garage
All facts and features
  • Flooring

    • Porcelain Tile

    Heating

    • Central

    • Electric

    Cooling

    • Central Air

    Appliances

    • Cooktop

    • Dishwasher

    • Disposal

    • Dryer

    • Freezer

    • Range

    • Range Hood

    • Refrigerator

    • Washer

    Other interior features

    • Kitchen/Family Room Combo

    • Living Room/Dining Room Combo

    • Open Floorplan

    • Smart Home

    • Split Bedroom

    • Stone Counters

    • Thermostat

    Bedrooms and bathrooms

    • Bedrooms: 4

    • Full bathrooms: 4

  • Property

    • Levels: One

    • Pool Private: Yes

    • Exterior Features: French Doors / Irrigation System / Lighting / Outdoor Kitchen / Permeable Paving

    Lot

    • Lot: 0.28 Acres

    Other Property Information

    • Parcel Number: 093117834300020180

  • Type and style

    • Property Type: Residential

    • Property Sub Type: Single Family Residence

  • Utility

    • Cable Connected

    • Electricity Connected

    • Sewer Connected

    • Water Connected

  • Other financial information

    • Annual tax amount: $14,053

  • Source details

    • MLS ID: TB8538003

    Other facts

    • Construction Materials: Block

    • Foundation Details: Slab

    • Fireplace Features: Wood Burning

    • Laundry Features: Laundry Room

    • Patio And Porch Features: Rear Porch

    • Pool Features: In Ground

    • Direction Faces: North

    • Architectural Style: Coastal / Contemporary

    • Fireplace: Yes

    • Garage Spaces: 2

    • Attached Garage: Yes

    • Garage: Yes

    • Living Area: 2598

    • Water Source: Public

    • Lot Size Dimensions: 71 x 170

    • Subdivision Name: SNELL ISLE BRIGHTWATERS

Private inquiry
Talk to the advisor on this listing.
Floor plans, HOA docs, off-market comparables, scheduling a private showing — one message, direct to the local specialist.
More like this

New
For Sale
$1,950,000
House
3 bds · 3 ba · 3,619 sqft
SNELL ISLE BRIGHTBAY, ST PETERSBURG
1524 BRIGHTWATERS BOULEVARD NE
New
For Sale
$1,250,000
Condo/Co-op
2 bds · 2 ba · 1,753 sqft
REFLECTION ST PETE, ST PETERSBURG
777 3RD AVENUE N UNIT 1104
For Sale
$2,175,000
Condo/Co-op
2 bds · 2 ba · 2,371 sqft
ART HOUSE CONDOMINIUM, ST PETERSBURG
275 1ST AVENUE S UNIT 1902
For Sale
$1,250,000
House
5 bds · 4 ba · 3,112 sqft
GIBBS ADD TO INGLESIDE, ST PETERSBURG
607 12TH AVENUE S
For Sale
$1,299,900
House
4 bds · 2 ba · 1,949 sqft
PATRICIAN POINT, ST PETERSBURG
4091 13TH WAY NE
-$124K
For Sale
$1,375,000
House
4 bds · 3 ba · 3,118 sqft
ALLENDALE TERRACE, ST PETERSBURG
751 40TH AVENUE N
For Sale
$1,900,000
Condo/Co-op
2 bds · 2 ba · 2,297 sqft
REFLECTION ST PETE, ST PETERSBURG
777 3RD AVENUE N UNIT 1605
For Sale
$1,525,000
Condo/Co-op
2 bds · 2 ba · 1,753 sqft
REFLECTION ST PETE, ST PETERSBURG
777 3RD AVENUE N UNIT 1704

Market around this address

Live counts in the same area.
View all

The multiple listing information is provided by the Stellar MLS from a copyrighted compilation of listings. The compilation of listings and each individual listing are ©2026-present Stellar MLS. All Rights Reserved. The information provided is for consumers' personal, noncommercial use and may not be used for any purpose other than to identify prospective properties consumers may be interested in purchasing. All properties are subject to prior sale or withdrawal. All information provided is deemed reliable but is not guaranteed accurate, and should be independently verified. Listing courtesy of: COMPASS FLORIDA LLC