Sell Your Home
Get a free home valuation
Contact
Tell us about your needs
220 HARTRIDGE HILLS DR

House For Sale
$369,900

BTC: 5.77968750

ETH: 194.41407728

3 days
3 bds
2 ba
2,383 sqft

Overview

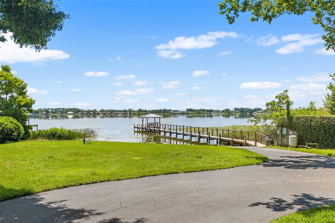
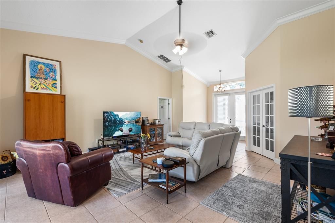
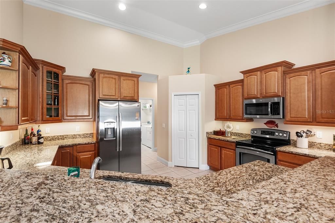
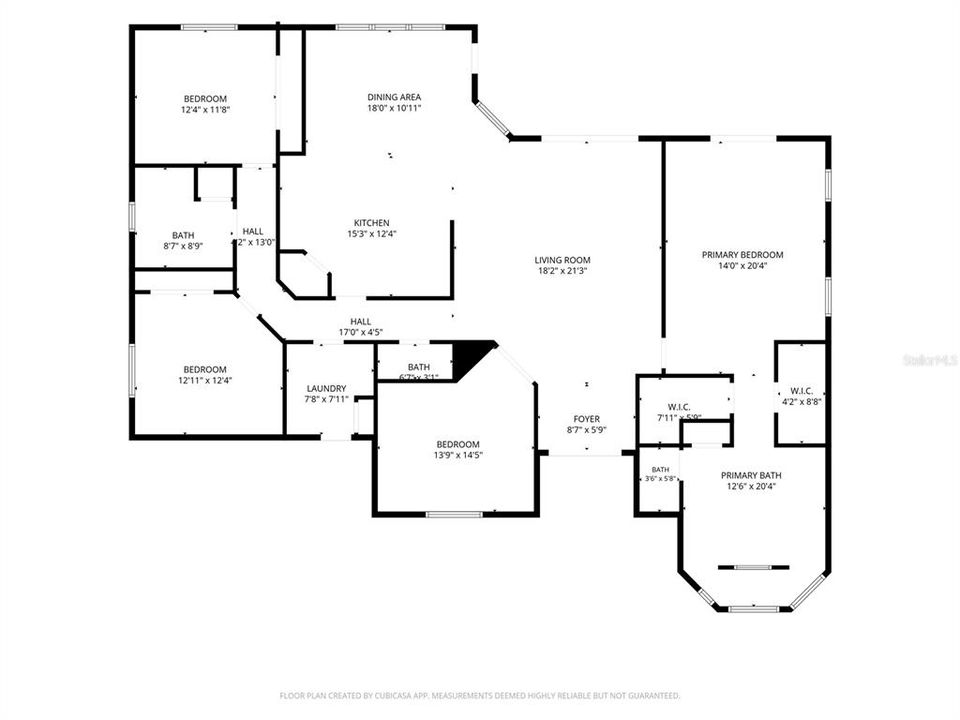
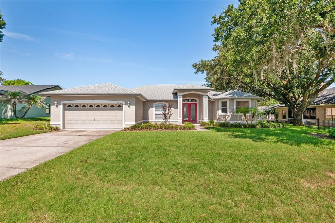
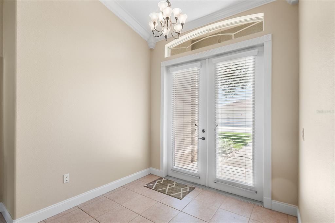
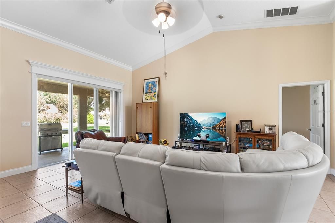
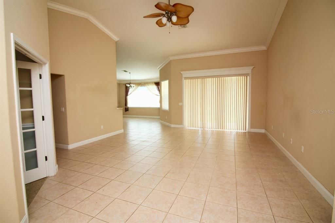
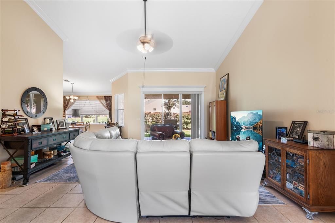
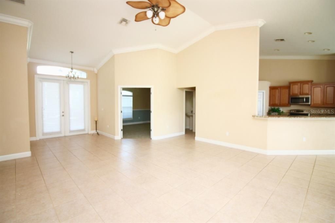
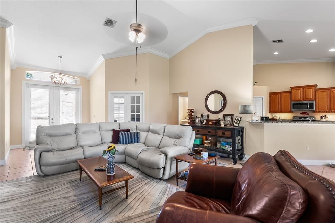
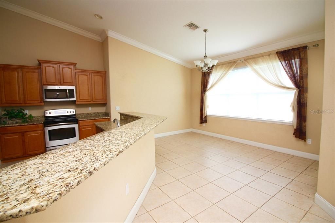
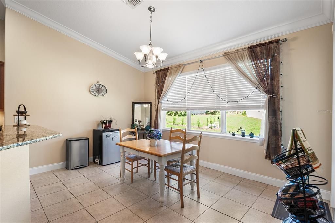
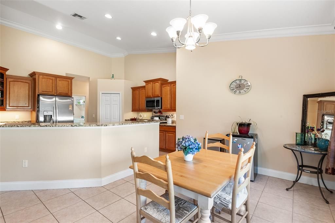
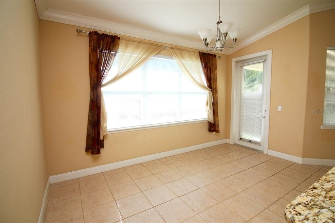
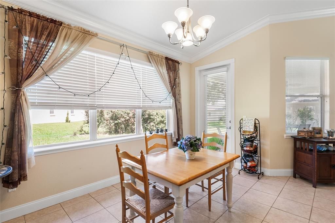
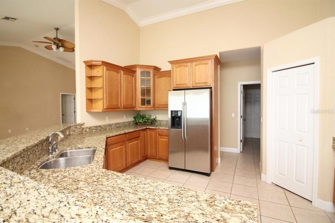
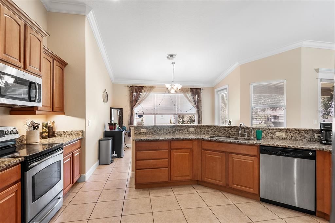
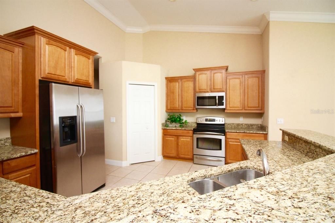
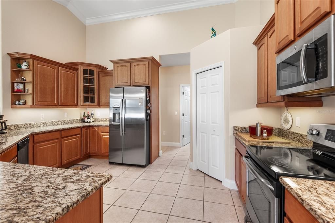
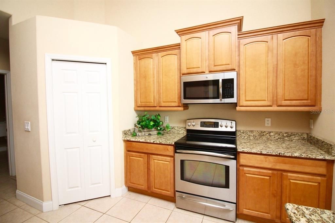
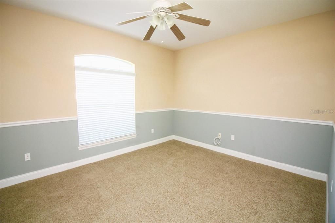
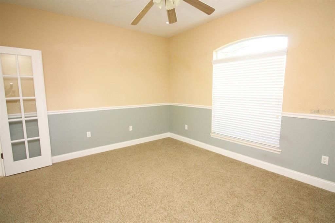
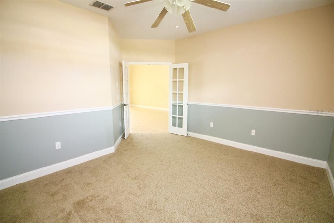
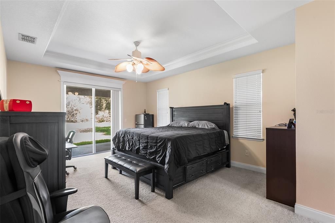
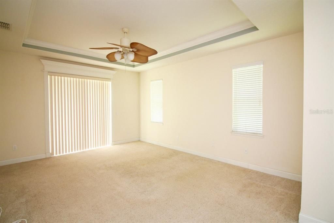
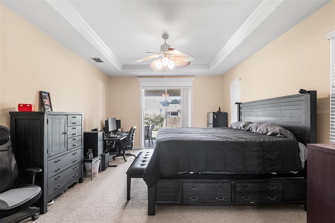
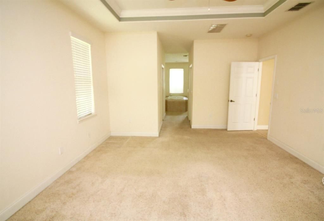
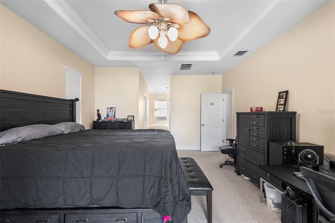
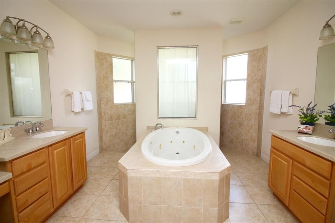
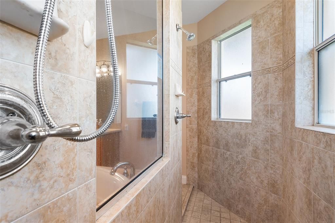
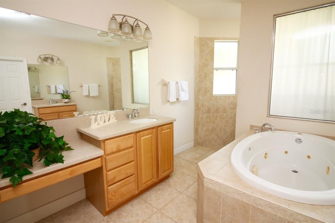
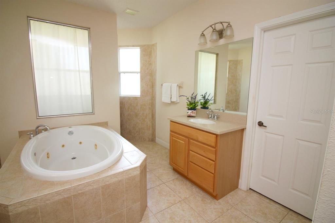
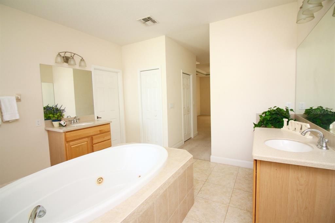
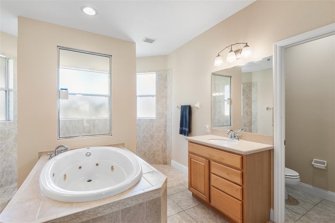
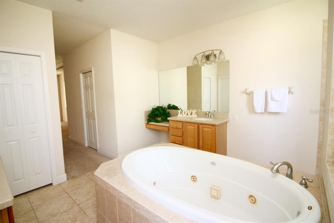
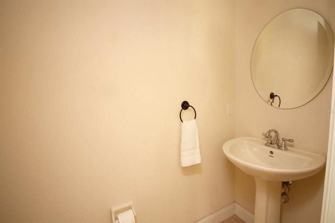
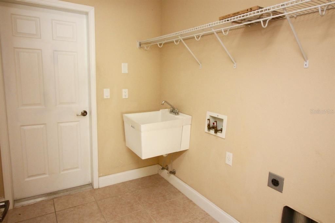
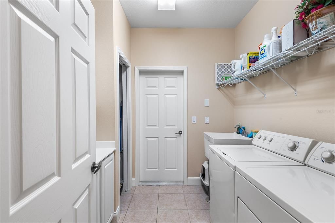
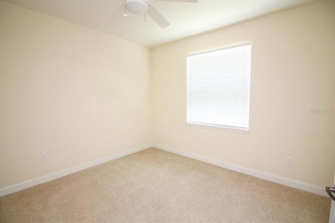
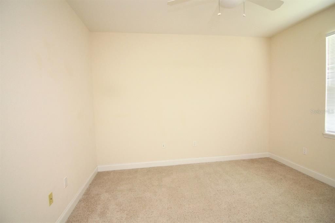
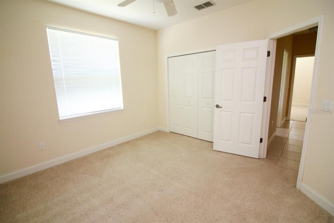
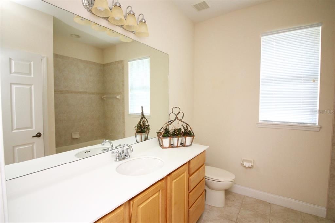
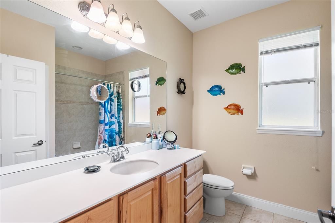
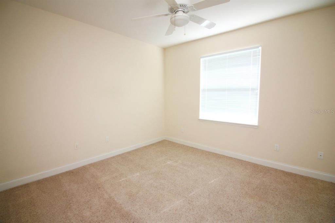
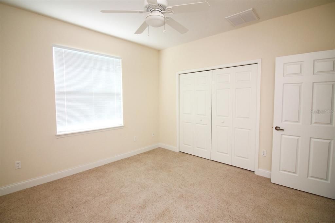
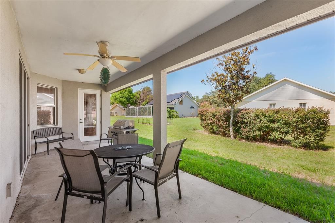
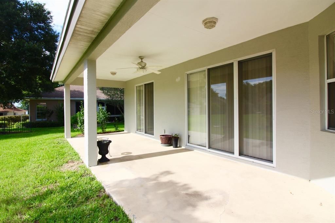
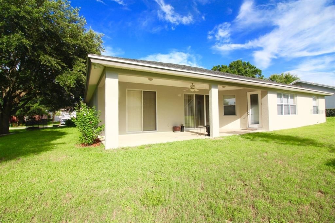
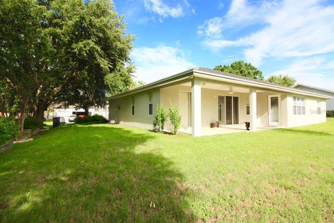
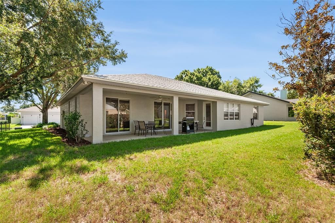
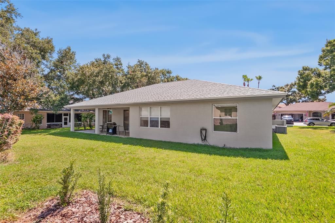
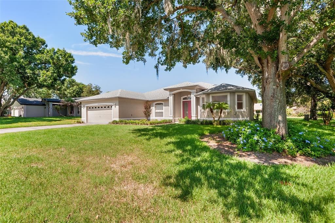
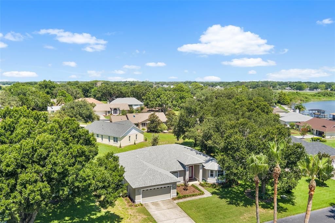
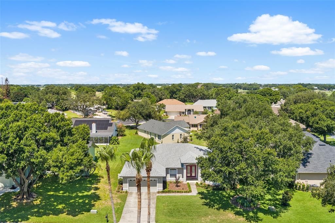
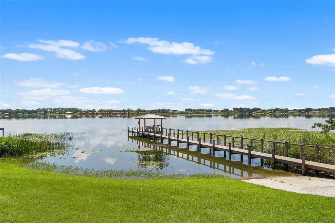
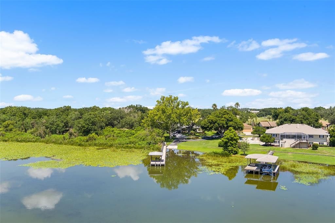
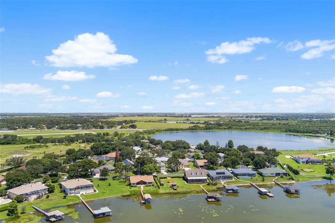
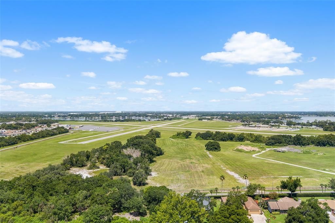
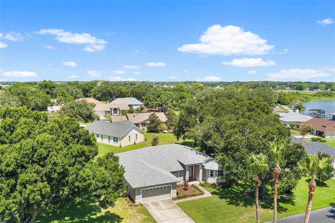
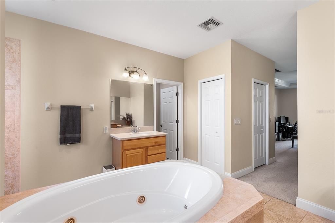
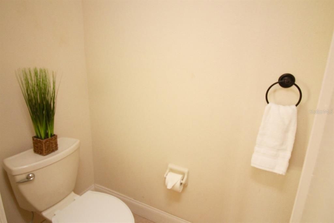
ARE YOU AN AIRCRAFT OWNER, PILOT, FLYING ENTHUSIAST AND/OR LOOKING FOR ACCESS TO THE CHAIN OF LAKES? Relax and enjoy life in this attractive 2383 SF 3BR/2.5 Bath home with study located in Hartridge Hills, a gated community with boat ramp and dock on Lake Hartridge, adjacent to the Winter Haven airport and near Jack Brown Seaplane Base! The community features CUSTOM EXECUTIVE STYLE homes! When built, this amazing home won the following parade of Homes Awards: Home of the Year; Best Kitchen; Best Master Bath; Best Exterior; Best Overall Quality; and, Best Floor Plan! The home features an open floor plan with split bedrooms, crown molding, volume ceilings, interior laundry room and attractive tile flooring. The kitchen overlooks the dining area and offers granite countertops, wood cabinetry, stainless steel appliances and pantry closet. The primary suite has sliding glass doors leading to the covered lanai, two walk-in closets and en suite bathroom with separate vanities, garden tub, walk around shower and a water closet. Most recent updates include: new landscaping May 2026; new refrigerator June 2025; installation of irrigation well 2025; repainting interior walls, trim and doors 2022; and installation of New 30 year Architectural Shingle Roof April 2022. The Community Offers a BOAT RAMP & DOCK on LAKE HARTRIDGE providing residents access to the CHAIN OF LAKES! HOA fee maintains streets, common areas, lights, gate, boat ramp & dock and mowing and fertilization of yards!! Centrally located with easy access to shopping, restaurants, medical facilities and surrounding towns.
Location

Details

Type:
Residential
Parking:
No Data
Year Built:
2007
Lot:
0.23 Acres
Heating:
Central / Electric / Heat Pump
Price/sqft:
$155
Cooling:
Central Air
HOA:
$451

Valuation

Our model vs. what's actually selling nearby.
Estimate
$309,900
$225K – $375K
Confidence Low
List vs. estimate
$60K above estimate
List $369,900 · +19.4%
Our model says this listing is priced above recent comparable activity. Room to negotiate.
Price per sq ft
$155
-12.3% vs. city median $177
Based on
9 MLS comparables
Median of recent comparable listings. Sold comps use closing price, active listings use list price.

Highlights

Annual tax
$5,885
2025
HOA
$451/qtr
Maintenance Grounds, Private Road
Garage
2 car garage
Pets
Allowed
All facts and features
  • Flooring

    • Carpet

    • Tile

    Heating

    • Central

    • Electric

    • Heat Pump

    Cooling

    • Central Air

    Appliances

    • Dishwasher

    • Disposal

    • Electric Water Heater

    • Microwave

    • Range

    • Refrigerator

    Other interior features

    • Ceiling Fan(s)

    • Chair Rail

    • Open Floorplan

    • Solid Wood Cabinets

    • Split Bedroom

    • Stone Counters

    • Vaulted Ceiling(s)

    • Walk-In Closet(s)

    • Window Treatments

    Bedrooms and bathrooms

    • Bedrooms: 3

    • Bathrooms: 1

    • Full bathrooms: 2

  • Property

    • Levels: One

    • Exterior Features: Irrigation System / Sliding Doors

    Lot

    • Lot: 0.23 Acres

    Other Property Information

    • Parcel Number: 262807528101000600

    • Zoning: SFR

  • Type and style

    • Property Type: Residential

    • Property Sub Type: Single Family Residence

  • Utility

    • BB/HS Internet Available

    • Cable Connected

    • Electricity Connected

    • Sewer Connected

    • Underground Utilities

    • Water Connected

  • Other financial information

    • HOA: $451

    • HOA Frequency: Quarterly

    • Annual tax amount: $5,885

  • Source details

    • MLS ID: P4939062

    Other facts

    • Construction Materials: Block / Stucco

    • Foundation Details: Slab

    • Laundry Features: Electric Dryer Hookup / Laundry Room / Washer Hookup

    • Lot Features: City Lot / Irregular Lot

    • Patio And Porch Features: Covered / Front Porch / Rear Porch

    • Direction Faces: East

    • Architectural Style: Florida

    • Garage Spaces: 2

    • Attached Garage: Yes

    • Garage: Yes

    • Living Area: 2383

    • Water Source: Public / Well

    • Lot Size Dimensions: 85 x 110 97.49 x 110.78

    • Subdivision Name: HARTRIDGE HILLS

Private inquiry
Talk to the advisor on this listing.
Floor plans, HOA docs, off-market comparables, scheduling a private showing — one message, direct to the local specialist.

More like this

For Sale
$295,000
House
3 bds · 2 ba · 1,700 sqft
NOT IN SUBDIVISION, AUBURNDALE
1212 LYNN AVENUE
For Sale
$280,000
House
3 bds · 2 ba · 1,600 sqft
LAKE SMART ESTATES, WINTER HAVEN
3843 ELOISE ESTATES COURT
For Sale
$310,000
House
3 bds · 2 ba · 1,577 sqft
ST JAMES CROSSING, WINTER HAVEN
4919 ST JAMES DRIVE
New
For Sale
$295,000
House
3 bds · 2 ba · 1,925 sqft
HUTCHINSON ADD, WINTER HAVEN
706 AVENUE I NE
New
For Sale
$475,000
House
4 bds · 2 ba · 3,404 sqft
LAKEVIEW SUB, LAKE ALFRED
545 E HAINES BOULEVARD
New
For Sale
$399,000
House
3 bds · 2 ba · 1,620 sqft
ARIANA WOODS, AUBURNDALE
1304 ARIANA WOODS CIRCLE
New
For Sale
$380,000
House
4 bds · 2 ba · 2,347 sqft
AUBURN GROVE PH 1, AUBURNDALE
325 AUBURN GROVE CROSSING
New
For Sale
$300,000
House
3 bds · 2 ba · 1,514 sqft
IDYLWILD HEIGHTS, WINTER HAVEN
2760 SUNSET DRIVE NW

Market around this address

Live counts in the same area.
View all

The multiple listing information is provided by the Stellar MLS from a copyrighted compilation of listings. The compilation of listings and each individual listing are ©2026-present Stellar MLS. All Rights Reserved. The information provided is for consumers' personal, noncommercial use and may not be used for any purpose other than to identify prospective properties consumers may be interested in purchasing. All properties are subject to prior sale or withdrawal. All information provided is deemed reliable but is not guaranteed accurate, and should be independently verified. Listing courtesy of: JUDY B CLEAVES PROPERTIES INC