
Sell Your Home
Get a free home valuation
Contact
Tell us about your needs
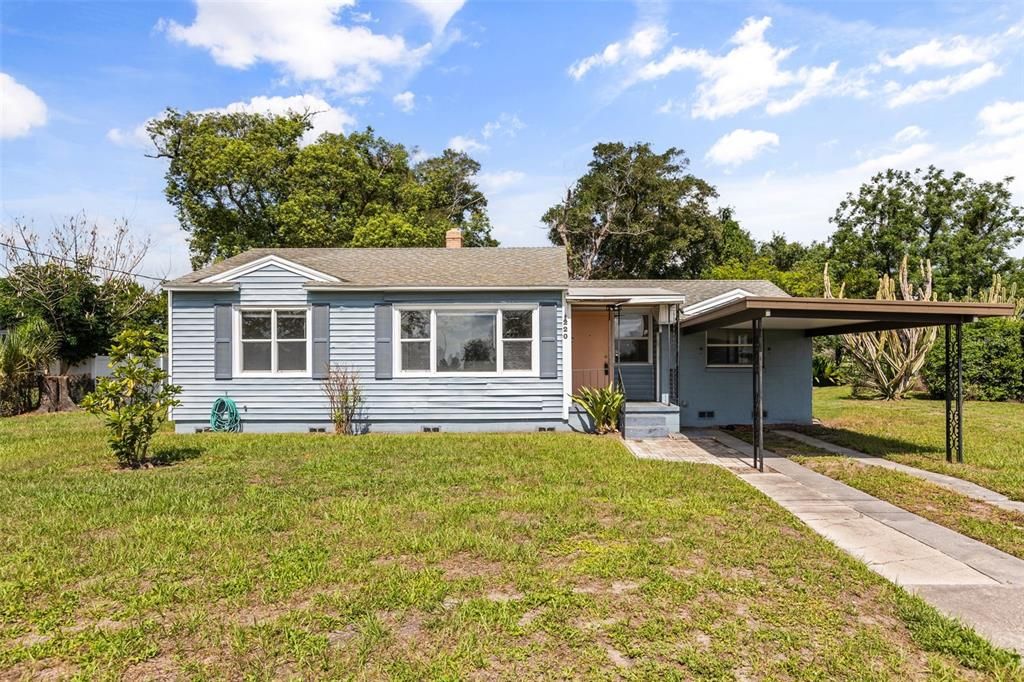
220 MAYNARD AVENUE

House Recently Sold
$370,000

BTC: 5.75651497

ETH: 194.46663583

Sold on: 2026-07-28
5 days
3 bds
1 ba
1,343 sqft

Overview

Step into the perfect blend of timeless charm and modern convenience in the heart of Orlando's highly sought-after Milk District. Originally built in 1949, this beautifully renovated 3-bedroom, 1-bath bungalow offers 1,343 square feet of thoughtfully updated living space while preserving the character that makes historic homes so special. From the moment you enter, you'll be welcomed by a spacious foyer that sets the tone for the home's surprisingly open and inviting layout. Gorgeous wide-plank flooring flows throughout, leading you into a stunning all-new kitchen featuring white cabinetry, beautiful countertops, a new sink, and brand-new stainless appliances including the stove, microwave, and refrigerator. The oversized dining room provides plenty of space for entertaining, while the sunken living room offers a private retreat filled with natural light and views of the backyard. No detail was overlooked during the renovation. The fully remodeled bathroom shines with modern finishes, and updated lighting throughout the home includes elegant chandeliers, stylish ceiling fans, and custom fixtures that add warmth and personality to every room. New electrical and plumbing were also a part of this renovation. The new owner will not worry about big-ticket maintenance for a VERY long time! Storage is abundant with numerous closets, built-in cabinetry, and custom storage solutions throughout the home. Just beyond the living room, a large enclosed patio provides even more flexible living space and houses the laundry hookups, water heater, and additional storage. Step outside to discover a huge fenced backyard with plenty of room for pets, play, gardening, or future outdoor entertaining. Located in Orlando's vibrant Milk District, you'll enjoy living just minutes from downtown Orlando while being surrounded by one of the city's most beloved neighborhoods, known for its eclectic restaurants, coffee shops, local boutiques, colorful murals, live music venues, and thriving arts scene. The Milk District has become a cultural hub where historic charm meets a walkable, energetic lifestyle.

Location

Details

Type:
Residential
Parking:
No Data
Year Built:
1949
Lot:
0.23 Acres
Heating:
Central
Price/sqft:
$276
Cooling:
Central Air
HOA:
No Data

Valuation

Our model vs. what's actually selling nearby.
Estimate
$354,950
$289K – $457K
Confidence Low
List vs. estimate
$15K above estimate
List $370,000 · +4.2%
Our model says this listing is priced above recent comparable activity. Room to negotiate.
Price per sq ft
$275
+5.1% vs. city median $262
Based on
40 MLS comparables
Median of recent comparable listings. Sold comps use closing price, active listings use list price.

Highlights

Annual tax
$5,303
2025
Pets
Allowed
All facts and features
  • Flooring

    • Laminate

    Heating

    • Central

    Cooling

    • Central Air

    Appliances

    • Microwave

    • Range

    • Refrigerator

    Other interior features

    • Ceiling Fan(s)

    • Split Bedroom

    • Thermostat

    Bedrooms and bathrooms

    • Bedrooms: 3

    • Full bathrooms: 1

  • Property

    • Levels: One

    • Exterior Features: Private Mailbox

    Lot

    • Lot: 0.23 Acres

    Other Property Information

    • Parcel Number: 302230323603040

    • Zoning: R-1A/T/AN

  • Type and style

    • Property Type: Residential

    • Property Sub Type: Single Family Residence

  • Utility

    • BB/HS Internet Available

    • Cable Available

    • Electricity Connected

    • Phone Available

    • Sewer Connected

    • Street Lights

    • Water Connected

  • Other financial information

    • Annual tax amount: $5,303

  • Source details

    • MLS ID: O6417332

    Other facts

    • Construction Materials: Block / Vinyl Siding

    • Foundation Details: Block / Crawlspace

    • Laundry Features: Laundry Closet / Outside

    • Lot Features: Cleared

    • Patio And Porch Features: Enclosed / Rear Porch / Screened

    • Direction Faces: East

    • Architectural Style: Bungalow

    • Living Area: 1343

    • Water Source: Public

    • Subdivision Name: GROVE LANE SUB

Private inquiry
Talk to the advisor on this listing.
Floor plans, HOA docs, off-market comparables, scheduling a private showing — one message, direct to the local specialist.

More like this

Recently Sold
$0
Townhouse
3 bds · 2 ba · 1,819 sqft
MOUNT VERNON HEIGHTS 1ST ADD, ORLANDO
1419 LAKE HIGHLAND DRIVE
Recently Sold
$0
House
3 bds · 2 ba · 1,354 sqft
WAYS ADD, ORLANDO
500 E MARKS STREET
Recently Sold
$950
Commercial
0 room(s) · 848 sqft
ORLANDO
218 W MICHIGAN STREET
Recently Sold
$470,000
House
3 bds · 2 ba · 1,605 sqft
PRIMROSE TERRACE, ORLANDO
2721 E MARKS STREET
Recently Sold
$360,000
House
4 bds · 2 ba · 1,540 sqft
PINE GROVE ESTATES, ORLANDO
806 S SOLANDRA DRIVE
Recently Sold
$355,000
House
4 bds · 3 ba · 1,982 sqft
DOVER ESTATES THIRD ADD, ORLANDO
5262 HOPERITA STREET
Recently Sold
$352,000
House
3 bds · 2 ba · 1,550 sqft
MONTEREY SUB, ORLANDO
531 ANDES AVENUE
Recently Sold
$465,000
House
4 bds · 3 ba · 2,512 sqft
DOVER MANOR, ORLANDO
5019 SHELLEY COURT

Market around this address

Live counts in the same area.
View all

The multiple listing information is provided by the Stellar MLS from a copyrighted compilation of listings. The compilation of listings and each individual listing are ©2026-present Stellar MLS. All Rights Reserved. The information provided is for consumers' personal, noncommercial use and may not be used for any purpose other than to identify prospective properties consumers may be interested in purchasing. All properties are subject to prior sale or withdrawal. All information provided is deemed reliable but is not guaranteed accurate, and should be independently verified. Listing courtesy of: RE/MAX TOWN & COUNTRY REALTY