Sell Your Home
Get a free home valuation
Contact
Tell us about your needs
220 PENDANT COURT

House Active With Contract
$585,000

BTC: 9.33014354

ETH: 366.84245841

4 days
6 bds
6 ba
3,317 sqft

Overview

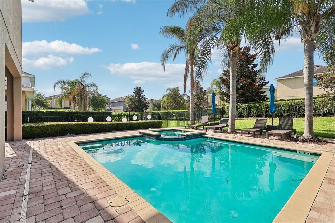
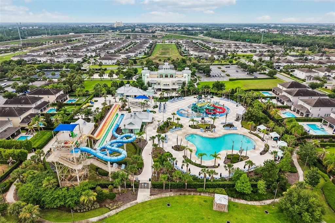
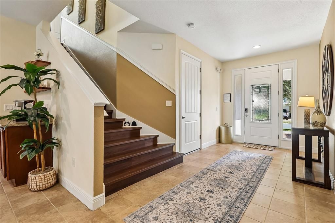
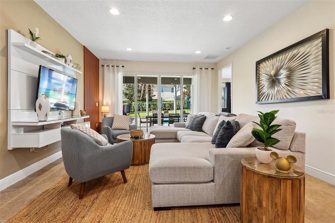
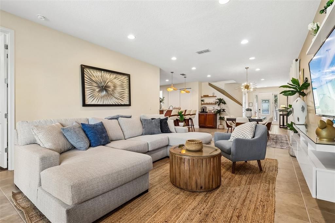
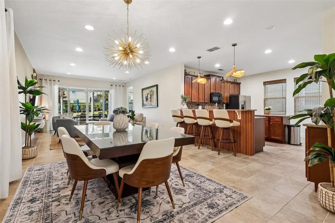
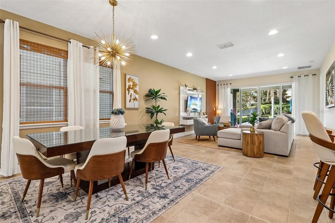
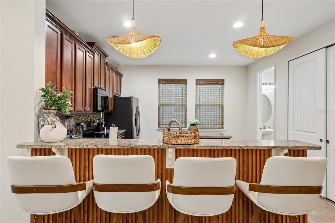
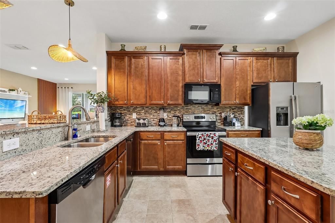
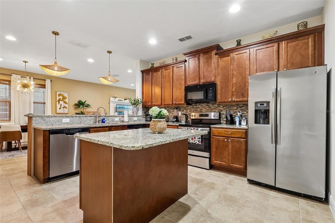
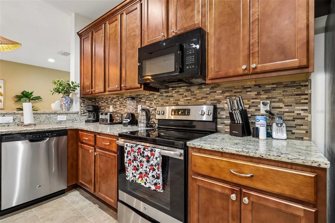
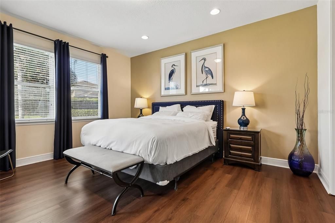
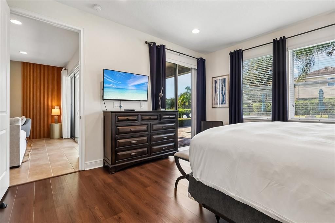
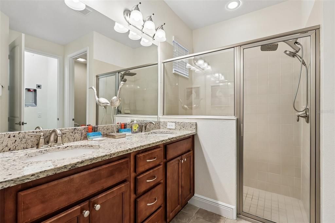
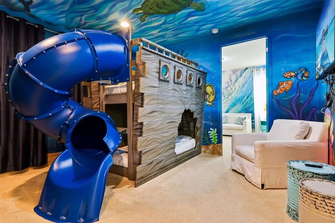
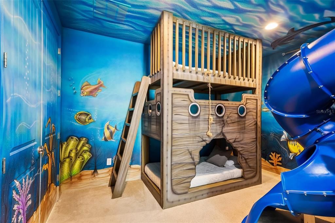
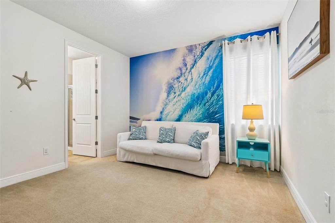
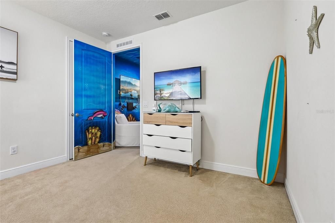
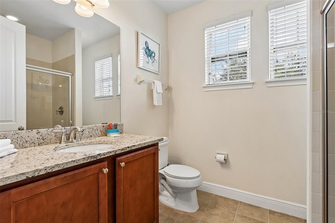
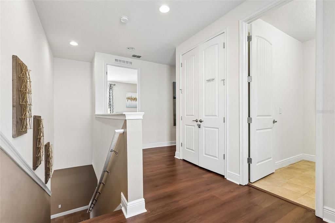
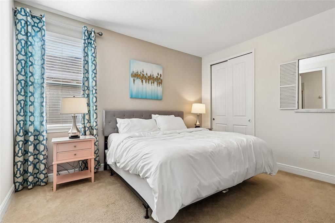
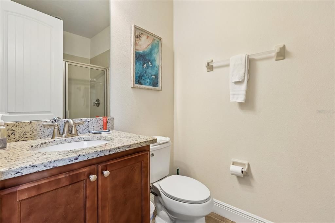
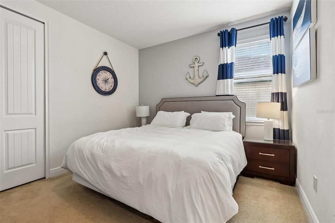
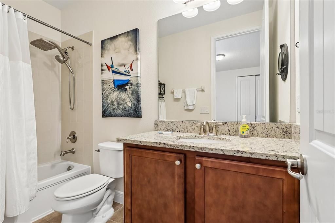
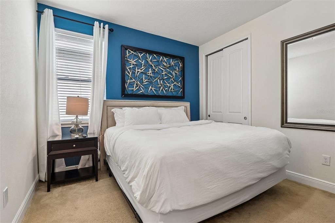
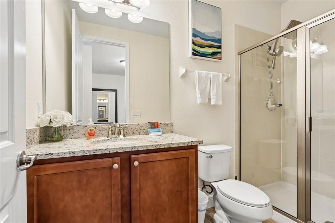
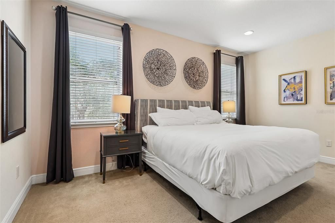
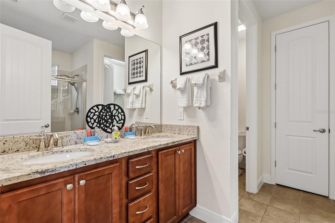
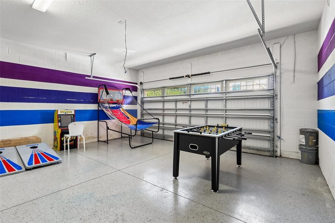
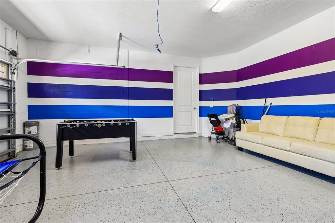
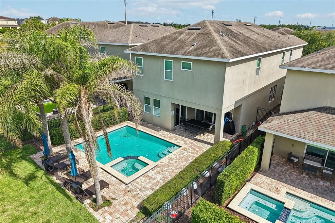
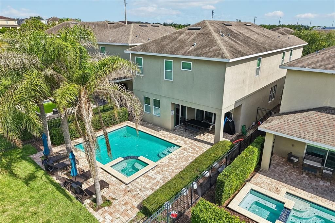
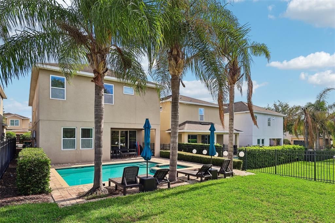
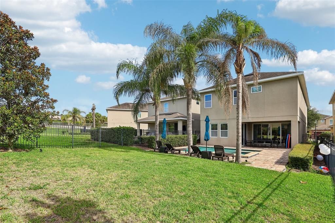
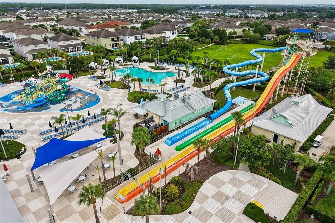
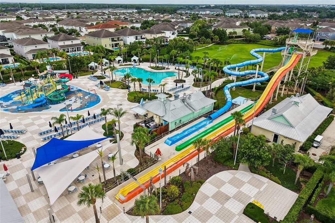
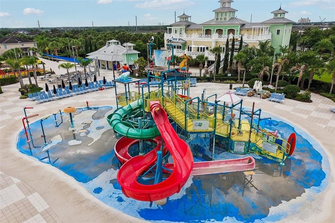
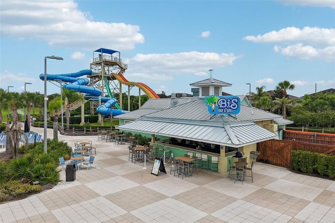
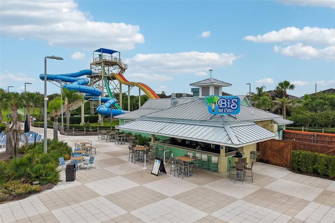
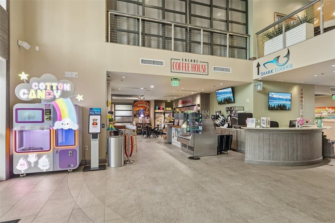
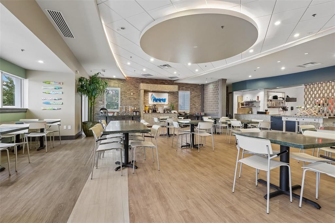
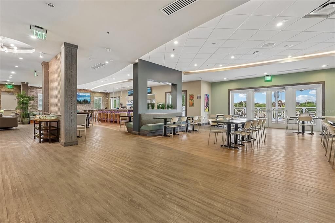
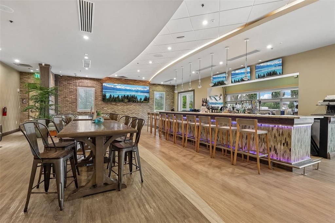
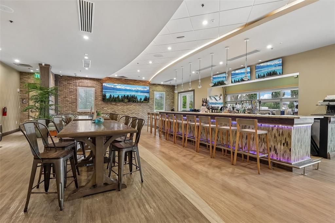
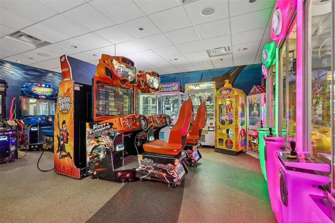
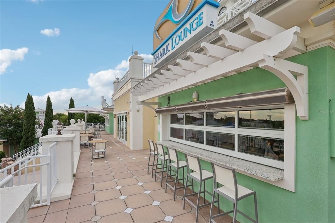
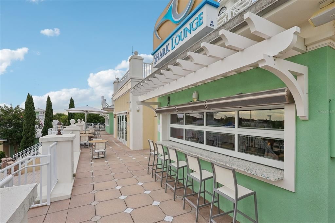
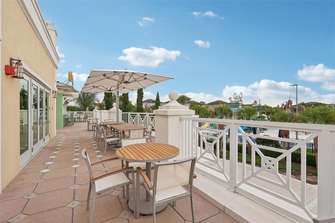
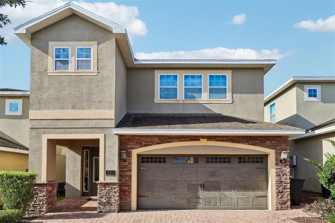
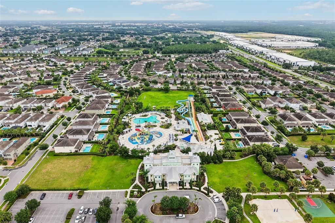
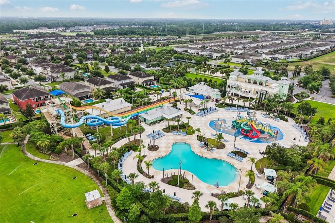
MOTIVATED SELLER*** SELLER WILING TO ASSIST WITH CLOSING COSTS WITH AN ACCEPTED OFFER*** Welcome to this exceptional, fully furnished 6-bedroom, 6.5-bathroom, the entire home freshly painted and has new furniture within the last couple of months. This lovely home is nestled within the prestigious, 24-hour guard-gated resort community of Encore at Reunion West, located just 6 miles from Walt Disney World. Designed for both luxury and high-capacity entertaining, the home features an expansive open-concept layout that flows seamlessly from the beautifully appointed kitchen to a generous open lanai, alongside a desirable first-floor primary suite for added privacy. Outside, a private, fully fenced backyard oasis awaits, boasting a heated pool, a relaxing hot tub, and an oversized green space area that offers far more space for recreation than standard resort lots. Beyond its stunning design, this property offers an incredibly lucrative opportunity for short-term rentals, having already been successfully operated as a high-yielding Airbnb. Its immense guest appeal is driven by Encore’s world-class amenities, which include a spectacular on-site Aqua Park with three massive water slides, a splash playground, multiple restaurants, and a complimentary shuttle service to nearby theme parks. Best of all, ownership is entirely hands-off and low-maintenance; the comprehensive monthly HOA dues eliminate the stress of property management by fully covering high-speed internet, cable, phone services, daily trash removal, full lawn care, and annual exterior pressure washing. Whether you are looking for a turnkey investment, a vacation retreat, or a luxurious primary residence, this estate delivers the ultimate Florida lifestyle.
Location

Details

Type:
Residential
Parking:
No Data
Year Built:
2017
Lot:
0.14 Acres
Heating:
Central
Price/sqft:
$176
Cooling:
Central Air
HOA:
$731

Valuation

Our model vs. what's actually selling nearby.
Estimate
$664,000
$552K – $804K
Confidence Low
List vs. estimate
$79K below estimate
List $585,000 · -11.9%
Our model says this listing is priced below recent comparable activity. Expect competition.
Price per sq ft
$176
-11.8% vs. city median $200
Based on
16 MLS comparables
Median of recent comparable listings. Sold comps use closing price, active listings use list price.

Highlights

Annual tax
$11,254
2024
HOA
$731/mo
24-Hour Guard, Cable TV, Common Area Taxes
Pool
Heated
Garage
2 car garage
Furnished
Furnished
Pets
Allowed
All facts and features
  • Flooring

    • Carpet

    • Tile

    Heating

    • Central

    Cooling

    • Central Air

    Appliances

    • Dishwasher

    • Dryer

    • Microwave

    • Range

    • Refrigerator

    • Washer

    Other interior features

    • Kitchen/Family Room Combo

    • Living Room/Dining Room Combo

    • Primary Bedroom Main Floor

    • Thermostat

    Bedrooms and bathrooms

    • Bedrooms: 6

    • Bathrooms: 1

    • Full bathrooms: 6

  • Property

    • Levels: Two

    • Pool Private: Yes

    • Exterior Features: Irrigation System / Lighting / Sidewalk / Sliding Doors

    Lot

    • Lot: 0.14 Acres

    Other Property Information

    • Parcel Number: 232527492500010990

    • Zoning: RESI

  • Type and style

    • Property Type: Residential

    • Property Sub Type: Single Family Residence

  • Utility

    • BB/HS Internet Available

    • Cable Connected

    • Electricity Connected

    • Phone Available

    • Public

    • Underground Utilities

    • Water Connected

  • Other financial information

    • HOA: $731

    • HOA Frequency: Monthly

    • Annual tax amount: $11,254

  • Source details

    • MLS ID: O6416405

    Other facts

    • Construction Materials: Block / Concrete / Stucco

    • Foundation Details: Slab

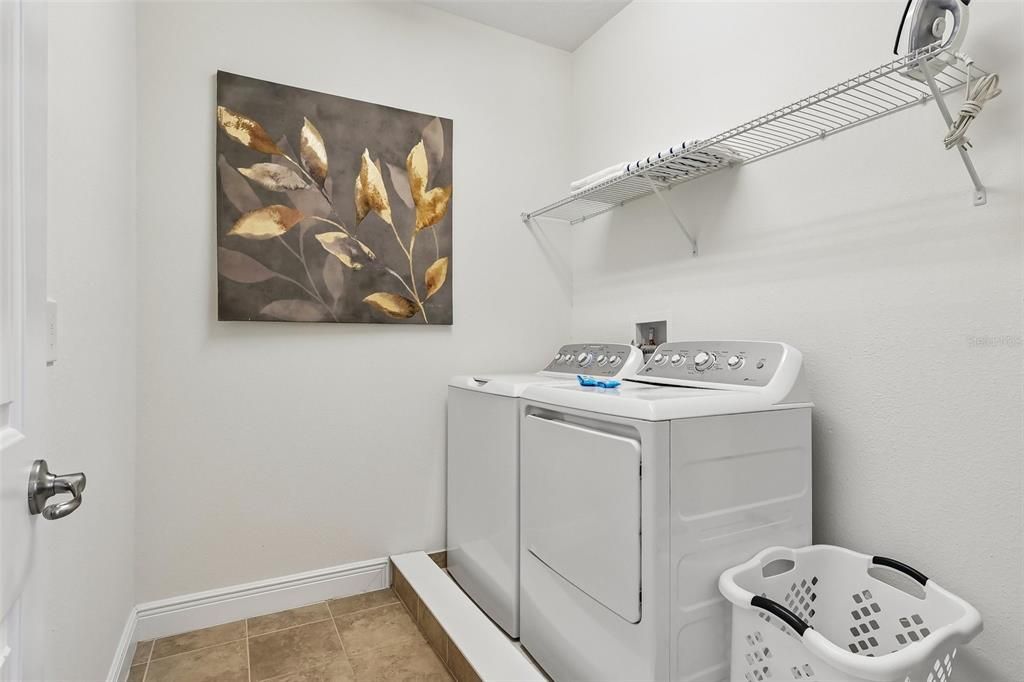
    • Laundry Features: Electric Dryer Hookup / Laundry Room / Washer Hookup

    • Patio And Porch Features: Covered / Patio

    • Pool Features: Heated / In Ground

    • Window Features: Blinds / Window Treatments

    • Direction Faces: North

    • Architectural Style: Traditional

    • Garage Spaces: 2

    • Attached Garage: Yes

    • Garage: Yes

    • Living Area: 3317

    • Water Source: Public

    • Subdivision Name: ENCORE AT REUNION

Private inquiry
Talk to the advisor on this listing.
Floor plans, HOA docs, off-market comparables, scheduling a private showing — one message, direct to the local specialist.

More like this

Active With Contract
$564,900
House
6 bds · 4 ba · 2,714 sqft
REUNION VILLAGE PHASE 4, KISSIMMEE
7813 MARLOW PLACE
Active With Contract
$440,000
House
4 bds · 3 ba · 1,662 sqft
ROLLING HILLS ESTATES UNIT 1 AT FORMOSA GARDENS, KISSIMMEE
7952 HERITAGE ENTRANCE BOULEVARD
New
Active With Contract
$439,000
House
4 bds · 3 ba · 1,662 sqft
ROLLING HILLS ESTATES UNIT 1 AT FORMOSA GARDENS, KISSIMMEE
7903 GOLDEN POND CIRCLE
New
Active With Contract
$475,000
House
4 bds · 3 ba · 2,040 sqft
ROLLING HILLS ESTATES UNIT 1 AT FORMOSA GARDENS, KISSIMMEE
7920 GOLDEN POND CIRCLE
New
Active With Contract
$519,900
Condo/Co-op
3 bds · 2 ba · 1,460 sqft
SPRING PARK TERRACES CONDO PH 8, CELEBRATION
910 SPRING PARK STREET UNIT 103
New
Active With Contract
$479,000
House
5 bds · 3 ba · 2,255 sqft
WYNDHAM PALMS PH 3, KISSIMMEE
2249 WYNDHAM PALMS WAY
New
Active With Contract
$625,000
House
6 bds · 4 ba · 2,812 sqft
WINDSOR HILLS PH 3, KISSIMMEE
7753 BASNETT CIRCLE
Active With Contract
$635,000
House
6 bds · 4 ba · 2,812 sqft
WINDSOR HILLS PHASE THREE, KISSIMMEE
2709 MANESTY LANE

Market around this address

Live counts in the same area.
View all

The multiple listing information is provided by the Stellar MLS from a copyrighted compilation of listings. The compilation of listings and each individual listing are ©2026-present Stellar MLS. All Rights Reserved. The information provided is for consumers' personal, noncommercial use and may not be used for any purpose other than to identify prospective properties consumers may be interested in purchasing. All properties are subject to prior sale or withdrawal. All information provided is deemed reliable but is not guaranteed accurate, and should be independently verified. Listing courtesy of: REDFIN CORPORATION