
Sell Your Home
Get a free home valuation
Contact
Tell us about your needs
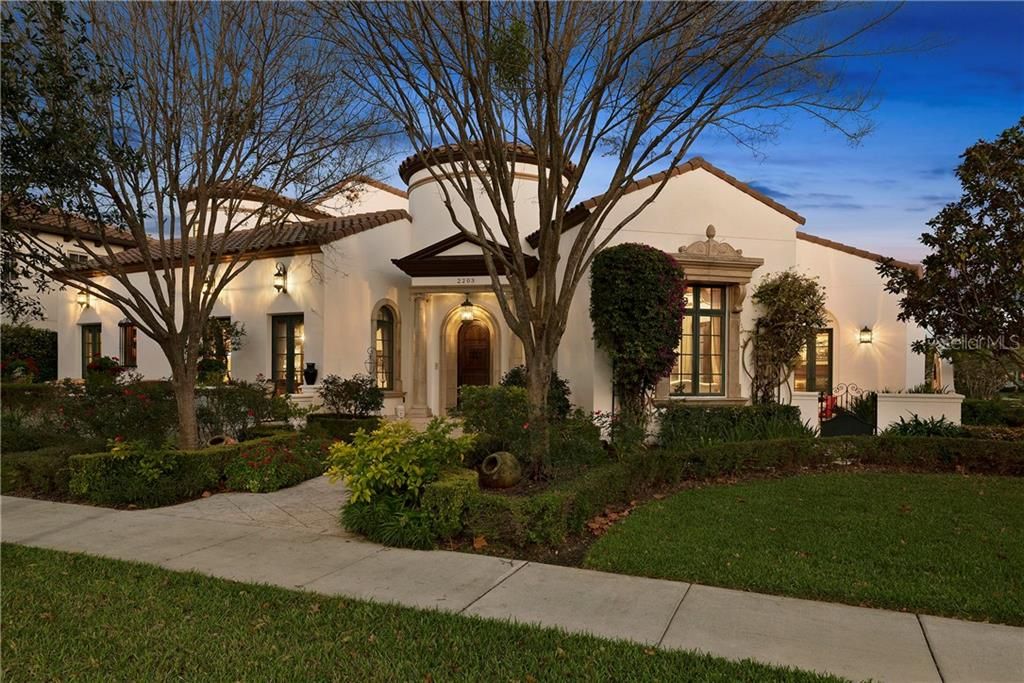
2203 SNOW ROAD

House Recently Sold
$1,500,000

BTC: 18.04185711

ETH: 566.03773585

Sold on: 2020-04-30
416 days
4 bds
3 ba
4,695 sqft

Overview

Presenting “Casa Calvet” a truly elegant Spanish Colonial in Baldwin Park! Custom built by award-winning Goehring & Morgan this stunning estate home was designed for the ultimate entertainer. Architecturally perfect this sophisticated yet casual residence boasts thick stuccoed walls, a red tile roof & an expansive interior courtyard that extends the living space. Conveniently located in the heart of town, the home sits on a corner lot w/ park views. The interior of the home makes a bold, traditional statement w/ high ceilings, hardwood floors, imported wood doors, & refined craftmanship. The spacious 4,695 SF layout features formal living & dining rooms, a library, a 300 bottle wine chateau, & downstairs master retreat. Outfitted w/ professional grade appliances, the chef’s kitchen boasts a 6-burner gas range, built-in double oven, warming drawer, an island & walk-in pantry & blends seamlessly w/ the family room overlooking the courtyard. The master bedroom has an exquisite spa bath w/ onyx vanities, glass shower, & large jetted bath. On the lower level you will find an additional guest suite, followed by two bedrooms & a full bath upstairs. And of course, no outdoor living space would be complete without a covered veranda & outdoor kitchen & fireplace. The entire home is characterized by intriguing details; from the light fixtures to the woodwork, not detail has been overlooked. Residents of Baldwin Park enjoy exclusive amenities including a vibrant Village Center w/ shops & dining.

Location

Details

Type:
Residential
Parking:
Alley Access / Garage Door Opener / Garage Faces Rear
Year Built:
2007
Lot:
0.30 Acres
Heating:
Central
Price/sqft:
$330
Cooling:
Central Air
HOA:
$345

Highlights

Annual tax
$21,382
2019
HOA
$345/6mo
Community Pool, Recreational Facilities
View
Park/Greenbelt
Garage
3 car garage
Pets
Allowed
All facts and features
  • Flooring

    • Carpet

    • Tile

    • Travertine

    • Hardwood

    Heating

    • Central

    Cooling

    • Central Air

    Appliances

    • Bar Fridge

    • Built-In Oven

    • Convection Oven

    • Dishwasher

    • Disposal

    • Dryer

    • Electric Water Heater

    • Exhaust Fan

    • Ice Maker

    • Microwave

    • Range

    • Refrigerator

    • Washer

    • Wine Refrigerator

    Other interior features

    • Coffered Ceiling(s)

    • Crown Molding

    • Eating Space In Kitchen

    • High Ceilings

    • Kitchen/Family Room Combo

    • Primary Bedroom Main Floor

    • Solid Wood Cabinets

    • Split Bedroom

    • Stone Counters

    • Vaulted Ceiling(s)

    • Walk-In Closet(s)

    Bedrooms and bathrooms

    • Bedrooms: 4

    • Bathrooms: 1

    • Full bathrooms: 3

  • Parking

    • Alley Access

    • Garage Door Opener

    • Garage Faces Rear

    Property

    • Levels: Two

    • Exterior Features: French Doors / Irrigation System / Outdoor Grill / Sidewalk

    Lot

    • Lot: 0.30 Acres

    Other Property Information

    • Parcel Number: 172230052406890

    • Zoning: PD

  • Type and style

    • Property Type: Residential

    • Property Sub Type: Single Family Residence

  • Utility

    • Cable Connected

    • Electricity Connected

    • Propane

    • Sewer Connected

    • Sprinkler Meter

    • Street Lights

    • Underground Utilities

  • Other financial information

    • HOA: $345

    • HOA Frequency: Semi-Annually

    • Annual tax amount: $21,382

  • Source details

    • MLS ID: O5759385

    Other facts

    • Construction Materials: Block / Stucco

    • Foundation Details: Slab

    • Fireplace Features: Family Room / Other Room

    • Laundry Features: Inside / Laundry Room

    • Lot Features: Corner Lot / Street One Way

    • Patio And Porch Features: Covered / Patio

    • Window Features: Drapes / Shutters / Window Treatments

    • Direction Faces: West

    • Other Structures: Outdoor Kitchen

    • Architectural Style: Mediterranean

    • Fireplace: Yes

    • Garage Spaces: 3

    • Attached Garage: Yes

    • Garage: Yes

    • Living Area: 4695

    • Water Source: None

    • Subdivision Name: BALDWIN PARK

Private inquiry
Talk to the advisor on this listing.
Floor plans, HOA docs, off-market comparables, scheduling a private showing — one message, direct to the local specialist.

More like this

New
Recently Sold
$1,525,000
House
3 bds · 2 ba · 2,536 sqft
ROSE ISLE SEC 08, ORLANDO
2410 SHOREHAM ROAD
Recently Sold
$1,600,000
House
4 bds · 3 ba · 3,630 sqft
OSCEOLA OR LAKEVIEW DEED, WINTER PARK
890 N PHELPS AVENUE
Recently Sold
$1,200,000
Commercial
0 room(s) · 3,534 sqft
N L MILLS ADD, ORLANDO
642 E HARWOOD STREET
Recently Sold
$2,000,000
House
4 bds · 5 ba · 4,929 sqft
BALDWIN PARK 6, ORLANDO
2734 MEETING PLACE
Recently Sold
$1,100,000
Townhouse
4 bds · 3 ba · 3,150 sqft
BALDWIN PARK UNIT 3 - REPLAT 1 58/76 LOT 559, ORLANDO
1420 LAKE BALDWIN LANE
Recently Sold
$1,100,000
Commercial
0 room(s) · 3,150 sqft
BALDWIN PARK UNIT 3 - REPLAT 1 58/76 LOT 559, ORLANDO
1420 LAKE BALDWIN LANE
Recently Sold
$1,096,000
House
3 bds · 2 ba · 2,642 sqft
BEEMAN PARK, ORLANDO
2506 WOODSIDE AVENUE
Recently Sold
$1,243,500
Townhouse
4 bds · 3 ba · 3,128 sqft
THE OLIVE, ORLANDO
617 E PINE ST

Market around this address

Live counts in the same area.
View all

The multiple listing information is provided by the Stellar MLS from a copyrighted compilation of listings. The compilation of listings and each individual listing are ©2026-present Stellar MLS. All Rights Reserved. The information provided is for consumers' personal, noncommercial use and may not be used for any purpose other than to identify prospective properties consumers may be interested in purchasing. All properties are subject to prior sale or withdrawal. All information provided is deemed reliable but is not guaranteed accurate, and should be independently verified. Listing courtesy of: KELLY PRICE & COMPANY LLC