
Sell Your Home
Get a free home valuation
Contact
Tell us about your needs
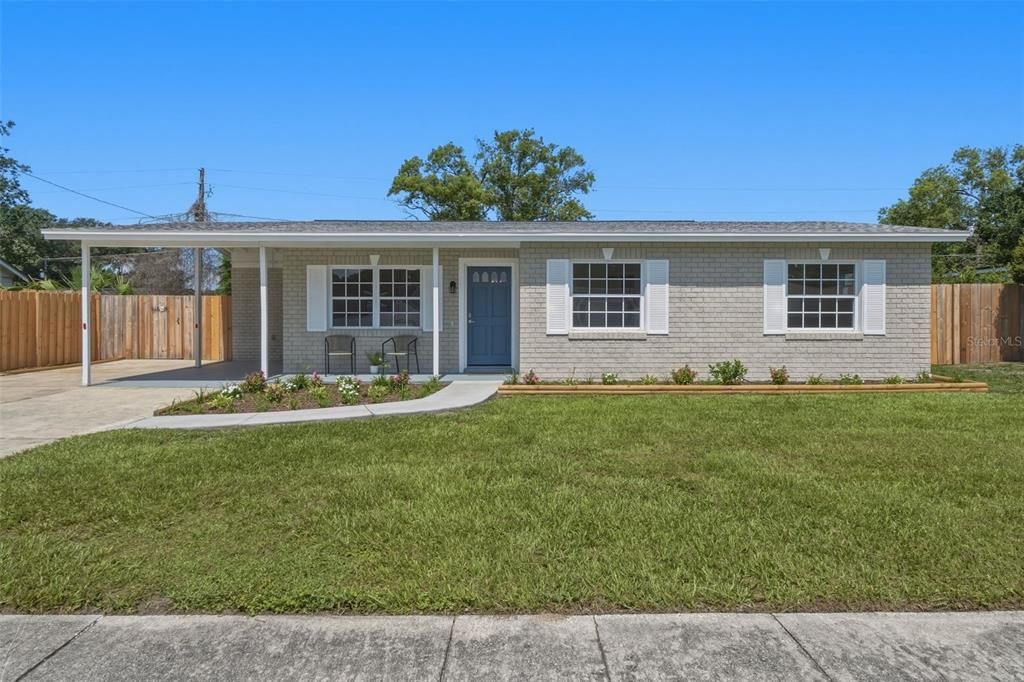
2204 SANDALWOOD DRIVE

House Recently Sold
$360,000

BTC: 5.60747664

ETH: 189.21078081

Sold on: 2026-07-28
8 days
3 bds
1 ba
1,194 sqft

Overview

Welcome home! This meticulously loved & completely transformed Fern Park gem is ready for its next chapter! Built with solid concrete block construction & nestled in the established Laurelwood community, every inch of this 3-bedroom home has been thoughtfully reimagined over the past year. Enjoy the peace of mind that comes with a brand-new roof (6 months old), fully updated plumbing, an updated electrical panel, a newer AC plus double-pane windows & blown-in insulation for energy efficiency. Inside, you are greeted by fresh interior paint & new LVP flooring stretching through the entire home. The kitchen features premium quartz countertops & a sleek Samsung stainless steel appliance suite, including a brand-new microwave & dishwasher. Both bathrooms have been beautifully renovated including a new quartz counters & retiled tub in the full & new vanity in the half. Step into your own private backyard retreat with vibrant landscaping, new rear paver paths & a freshly painted exterior that included the massive workman's shed. Relax by the sparkling pool featuring a brand-new premium Diamond Brite finish, premium tile upgrades & newly textured concrete patio floor designed for effortless Florida entertaining. With NO HOA, don't miss this rare turn-key opportunity! A home with this much heart & updates won't last! Book your tour today!

Location

Details

Type:
Residential
Parking:
Boat / Covered / Driveway / Oversized / Parking Pad / RV Parking
Year Built:
1970
Lot:
0.17 Acres
Heating:
Central / Electric
Price/sqft:
$306
Cooling:
Central Air
HOA:
No Data

Valuation

Our model vs. what's actually selling nearby.
Estimate
$299,000
$219K – $365K
Confidence Low
List vs. estimate
$66K above estimate
List $365,000 · +22.1%
Our model says this listing is priced above recent comparable activity. Room to negotiate.
Price per sq ft
$305
+18.0% vs. city median $259
Based on
50 MLS comparables
Median of recent comparable listings. Sold comps use closing price, active listings use list price.

Highlights

Annual tax
$3,386
2025
Pool
Deck
Pets
Allowed
All facts and features
  • Flooring

    • Luxury Vinyl

    • Tile

    Heating

    • Central

    • Electric

    Cooling

    • Central Air

    Appliances

    • Dishwasher

    • Disposal

    • Electric Water Heater

    • Microwave

    • Range

    • Refrigerator

    Other interior features

    • Built-in Features

    • Ceiling Fan(s)

    • Living Room/Dining Room Combo

    • Primary Bedroom Main Floor

    • Solid Surface Counters

    • Walk-In Closet(s)

    Bedrooms and bathrooms

    • Bedrooms: 3

    • Bathrooms: 1

    • Full bathrooms: 1

  • Parking

    • Boat

    • Covered

    • Driveway

    • Oversized

    • Parking Pad

    • RV Parking

    Property

    • Levels: One

    • Pool Private: Yes

    • Exterior Features: Lighting / Private Mailbox / Sidewalk / Sliding Doors / Storage

    Lot

    • Lot: 0.17 Acres

    Other Property Information

    • Parcel Number: 19213051800000150

    • Zoning: R-1A

  • Type and style

    • Property Type: Residential

    • Property Sub Type: Single Family Residence

  • Utility

    • BB/HS Internet Available

    • Cable Available

    • Electricity Connected

    • Fiber Optics

    • Phone Available

    • Public

    • Sewer Connected

    • Street Lights

    • Water Connected

  • Other financial information

    • Annual tax amount: $3,386

  • Source details

    • MLS ID: O6418045

    Other facts

    • Construction Materials: Block / Stucco

    • Foundation Details: Slab

    • Laundry Features: Electric Dryer Hookup / Inside / Laundry Room / Washer Hookup

    • Lot Features: Landscaped / Unincorporated

    • Patio And Porch Features: Covered / Front Porch / Rear Porch

    • Pool Features: Deck / In Ground / Lighting / Other / Tile

    • Window Features: Double Pane Windows

    • Direction Faces: East

    • Other Structures: Shed(s) / Storage / Workshop

    • Architectural Style: Ranch

    • Living Area: 1194

    • Water Source: Public

    • Subdivision Name: LAURELWOOD

Private inquiry
Talk to the advisor on this listing.
Floor plans, HOA docs, off-market comparables, scheduling a private showing — one message, direct to the local specialist.

More like this

Recently Sold
$350,000
House
3 bds · 2 ba · 1,169 sqft
SUMMERSET NORTH SEC 4, CASSELBERRY
616 IVANHOE WAY
Recently Sold
$264,000
Condo/Co-op
2 bds · 2 ba · 1,194 sqft
PARK LAKE WOODS CONDO, MAITLAND
803 PARK LAKE PLACE UNIT 9A
Recently Sold
$300,000
Commercial
0 room(s) · 1,600 sqft
LAKE ELLEN ADD TO CASSELBERRY, CASSELBERRY
3580 S US HIGHWAY 17/92
Recently Sold
$285,000
House
4 bds · 2 ba · 1,554 sqft
RIDGE HIGH SUB, WINTER PARK
2140 RIDGE DRIVE
Recently Sold
$365,000
House
4 bds · 3 ba · 2,299 sqft
HERMITS COVE SOUTH 1ST ADD, ALTAMONTE SPRINGS
545 KAREN AVENUE
Recently Sold
$361,500
House
3 bds · 2 ba · 1,732 sqft
WYNDHAM WOODS PH 2, CASSELBERRY
805 THE SPUR
Recently Sold
$407,500
House
4 bds · 2 ba · 1,288 sqft
WINTER PARK HEIGHTS, WINTER PARK
1650 PALM AVENUE
Recently Sold
$460,000
Multi-family
0 room(s) · 2,418 sqft
SANLANDO, ALTAMONTE SPRINGS
695 & 693 BELFLOWER PLACE

Market around this address

Live counts in the same area.
View all

The multiple listing information is provided by the Stellar MLS from a copyrighted compilation of listings. The compilation of listings and each individual listing are ©2026-present Stellar MLS. All Rights Reserved. The information provided is for consumers' personal, noncommercial use and may not be used for any purpose other than to identify prospective properties consumers may be interested in purchasing. All properties are subject to prior sale or withdrawal. All information provided is deemed reliable but is not guaranteed accurate, and should be independently verified. Listing courtesy of: KELLER WILLIAMS ADVANTAGE III