Sell Your Home
Get a free home valuation
Contact
Tell us about your needs
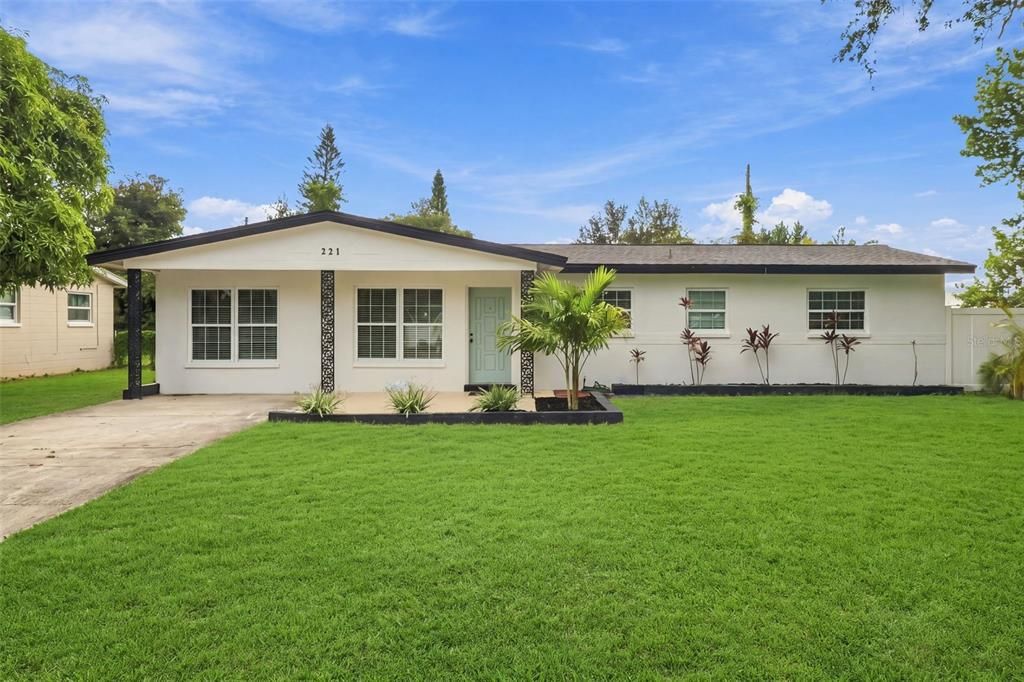
221 N DUNCAN AVENUE

House For Sale
$438,800

BTC: 5.27784460

ETH: 165.58490566

New
3 bds
1 ba
1,346 sqft

Overview

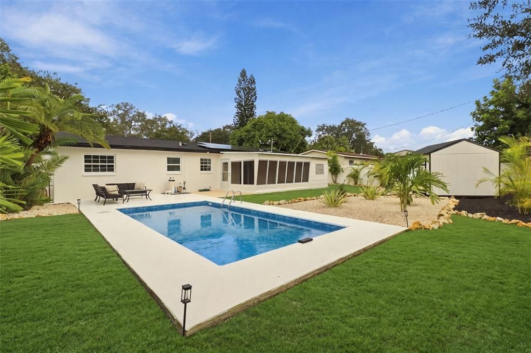
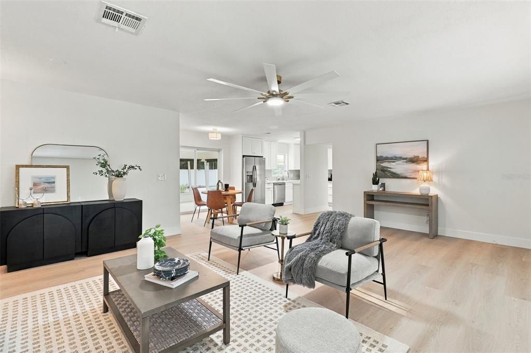
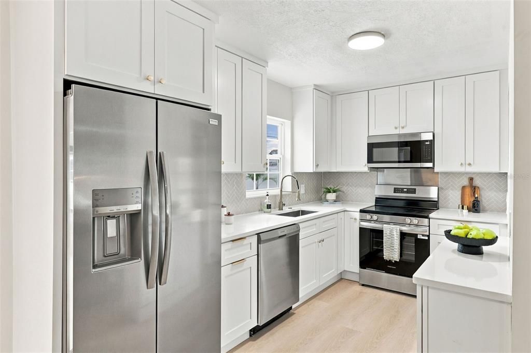
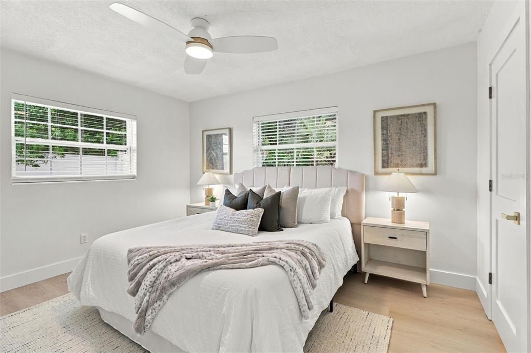
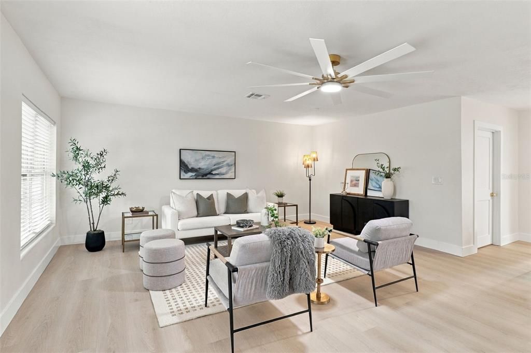
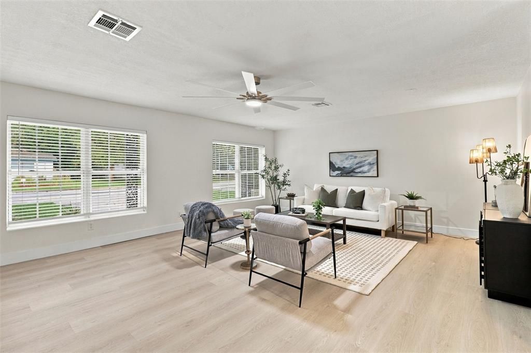
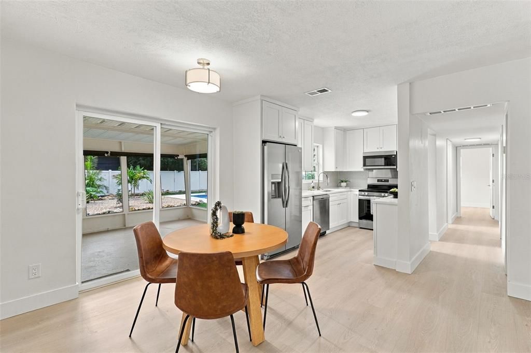
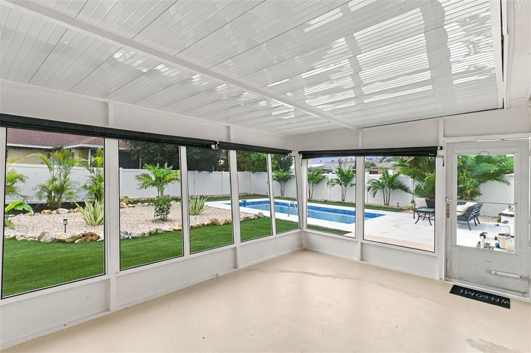
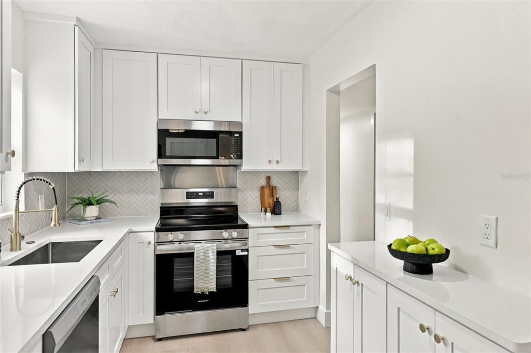
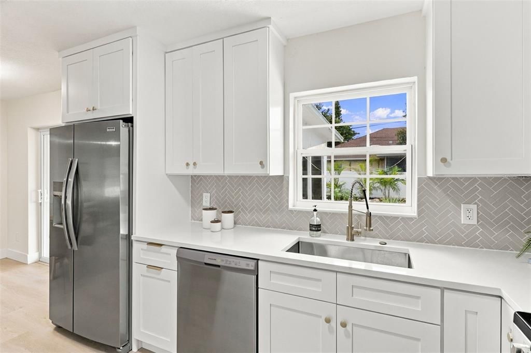
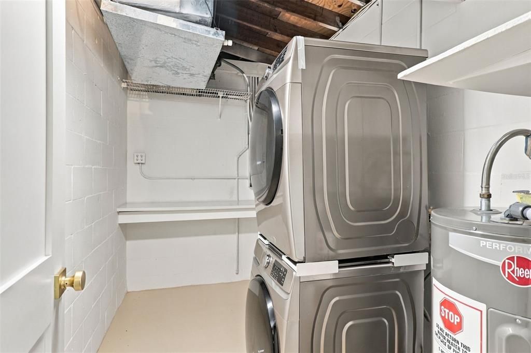
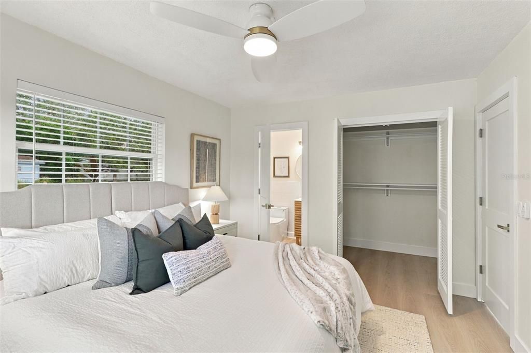
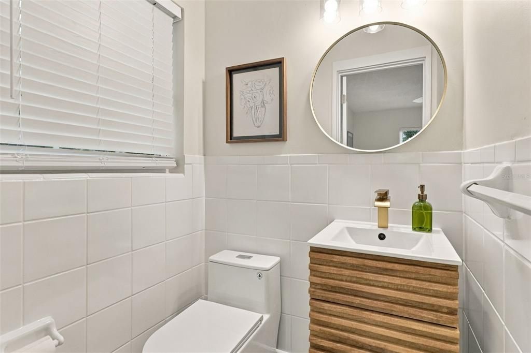
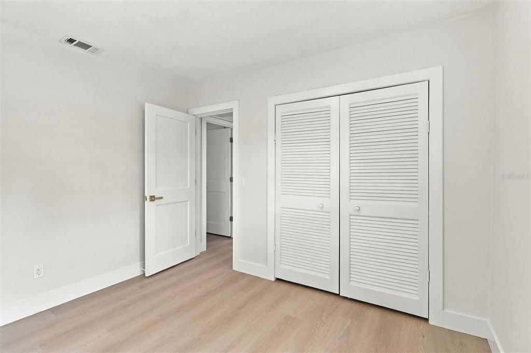
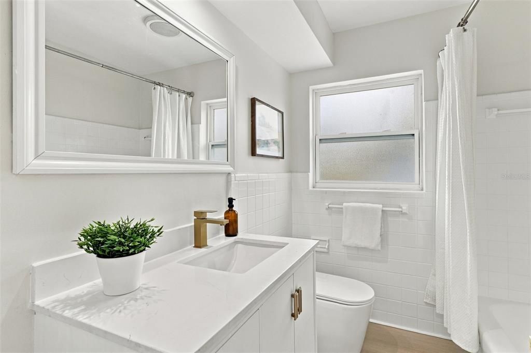
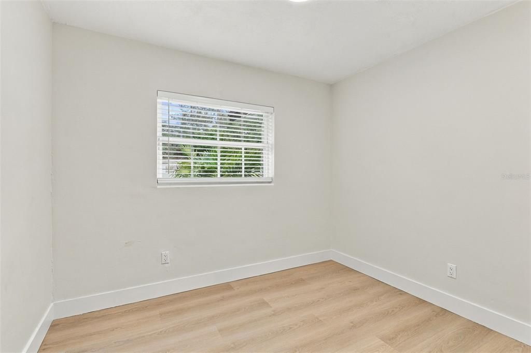
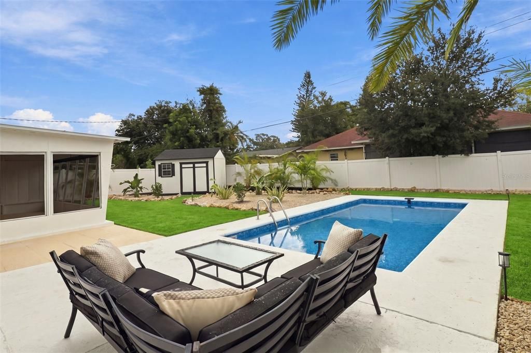
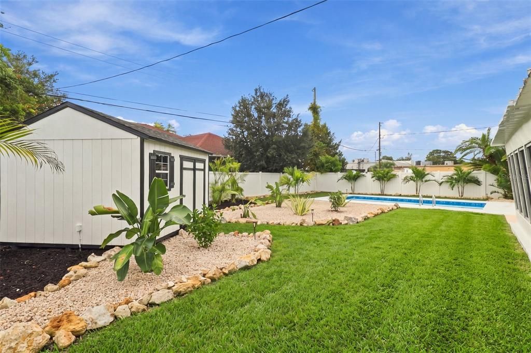
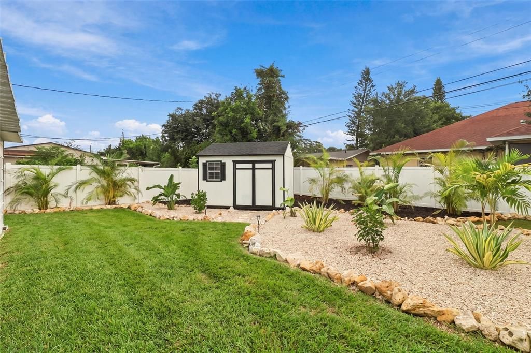
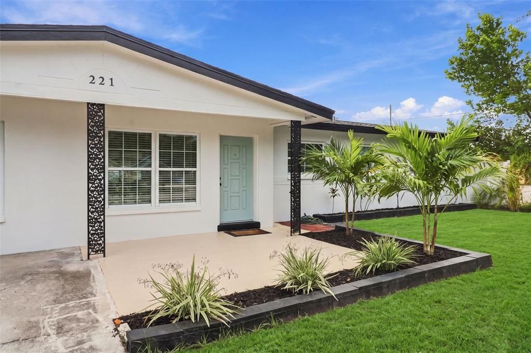
Welcome to this refreshed pool home in Clearwater where the big upgrades are already done, so you can focus on making the home your own. From the brand-new 2026 ROOF and the fully paid-off 2025 solar panels to the brand-new metal roof over the screened patio, this home has been thoughtfully updated with the next owner in mind. The upgrades here were chosen to keep maintenance low for years to come. Inside, a neutral design with luxury vinyl flooring throughout creates a bright, open feel that works with any style.The kitchen has 42" shaker cabinets, sleek quartz countertops, and new Frigidaire stainless steel appliances. Designer plumbing and electrical fixtures, including modern ceiling fans and lighting, add style throughout the home. Natural light comes into the dining area through sliding glass doors. They open to a screened patio that looks out over the backyardnd oasis. The owner's suite has a walk-in closet, its own private half bath, and a full bathroom is just steps away. Laundry is easy with a stacked Samsung washer and dryer inside the home and a quartz folding counter. Outside, the backyard has been transformed into a private oasis with a new vinyl pool liner, fresh landscaping, turf, and zero-maintenance rock ground cover, so you can spend weekends enjoying the yard instead of maintaining it. The separate storage shed and an attached storage room creates space for tools, beach gear, and hobby supplies. Some of Clearwater's best destinations are close by. You can spend the day just a short drive away at world-famous Clearwater Beach, catch a waterfront show downtown, or ride the Pinellas Trail. Local parks, dining, and shopping are nearby too, and the long driveway has plenty of room for everyone's vehicles when you get home.

Location

Details

Type:
Residential
Parking:
Driveway / Off Street
Year Built:
1959
Lot:
0.18 Acres
Heating:
Electric / Heat Pump / Solar
Price/sqft:
$326
Cooling:
Central Air
HOA:
No Data

Valuation

Our model vs. what's actually selling nearby.
Estimate
$359,999
$240K – $463K
Confidence Low
List vs. estimate
$78K above estimate
List $438,800 · +21.9%
Our model says this listing is priced above recent comparable activity. Room to negotiate.
Price per sq ft
$326
+12.4% vs. city median $290
Based on
245 MLS comparables
Median of recent comparable listings. Sold comps use closing price, active listings use list price.

Highlights

Annual tax
$3,825
2025
Pool
In Ground
All facts and features
  • Flooring

    • Luxury Vinyl

    Heating

    • Electric

    • Heat Pump

    • Solar

    Cooling

    • Central Air

    Appliances

    • Dishwasher

    • Disposal

    • Dryer

    • Electric Water Heater

    • Exhaust Fan

    • Ice Maker

    • Microwave

    • Range

    • Refrigerator

    Other interior features

    • Ceiling Fan(s)

    • Primary Bedroom Main Floor

    • Stone Counters

    • Thermostat

    • Walk-In Closet(s)

    • Window Treatments

    Bedrooms and bathrooms

    • Bedrooms: 3

    • Bathrooms: 1

    • Full bathrooms: 1

  • Parking

    • Driveway

    • Off Street

    Property

    • Levels: One

    • Pool Private: Yes

    • Exterior Features: Private Mailbox / Sliding Doors / Storage

    Lot

    • Lot: 0.18 Acres

    Other Property Information

    • Parcel Number: 112915225000000340

  • Type and style

    • Property Type: Residential

    • Property Sub Type: Single Family Residence

  • Utility

    • Cable Available

    • Electricity Connected

    • Public

    • Sewer Connected

    • Solar

    • Water Connected

  • Other financial information

    • Annual tax amount: $3,826

  • Source details

    • MLS ID: TB8551293

    Other facts

    • Construction Materials: Concrete

    • Foundation Details: Slab

    • Laundry Features: Inside / Laundry Room

    • Lot Features: City Lot / Landscaped / Level

    • Patio And Porch Features: Covered / Enclosed / Front Porch / Patio / Screened

    • Pool Features: In Ground / Lighting / Vinyl

    • Window Features: Window Treatments

    • Direction Faces: West

    • Other Structures: Shed(s) / Storage

    • Architectural Style: Traditional

    • Living Area: 1346

    • Water Source: Public

    • Lot Size Dimensions: 75 x 107

    • Subdivision Name: DREW MANOR

Private inquiry
Talk to the advisor on this listing.
Floor plans, HOA docs, off-market comparables, scheduling a private showing — one message, direct to the local specialist.

More like this

For Sale
$540,000
House
4 bds · 3 ba · 2,454 sqft
MONTCLAIR LAKE ESTATES, CLEARWATER
1856 FRANCIS DRIVE
For Sale
$380,000
House
2 bds · 2 ba · 1,322 sqft
LEISURE ACRES, LARGO
1858 PEACEFUL LANE W
For Sale
$499,000
House
3 bds · 2 ba · 1,483 sqft
SHIRLEY MANOR SUB, BELLEAIR
331 SHIRLEY AVENUE
For Sale
$330,000
House
4 bds · 2 ba · 1,248 sqft
LINCOLN PLACE, CLEARWATER
1407 TAFT AVENUE
New
For Sale
$449,000
Condo/Co-op
4 bds · 2 ba · 1,870 sqft
GRAND VENEZIA AT BAYWATCH CONDO, CLEARWATER
2724 VIA MURANO UNIT 639
New
For Sale
$549,000
House
4 bds · 3 ba · 2,140 sqft
MORNINGSIDE ESTATES, CLEARWATER
2254 MORNINGSIDE DRIVE
New
For Sale
$525,000
House
3 bds · 2 ba · 1,888 sqft
WOODGATE OF COUNTRYSIDE, CLEARWATER
2347 BARKWOOD PASS
New
For Sale
$435,000
House
4 bds · 2 ba · 1,594 sqft
WOODGATE OF COUNTRYSIDE, CLEARWATER
2374 COVINGTON DRIVE

Market around this address

Live counts in the same area.
View all

The multiple listing information is provided by the Stellar MLS from a copyrighted compilation of listings. The compilation of listings and each individual listing are ©2026-present Stellar MLS. All Rights Reserved. The information provided is for consumers' personal, noncommercial use and may not be used for any purpose other than to identify prospective properties consumers may be interested in purchasing. All properties are subject to prior sale or withdrawal. All information provided is deemed reliable but is not guaranteed accurate, and should be independently verified. Listing courtesy of: EPIQUE REALTY INC.