Sell Your Home
Get a free home valuation
Contact
Tell us about your needs

2211 NE 1st Ave, Pompano Beach FL 33060

House For Sale
$499,900

BTC: 7.86006289

ETH: 262.74019257

10 days
3 bds
2 ba
1,314 sqft

Overview

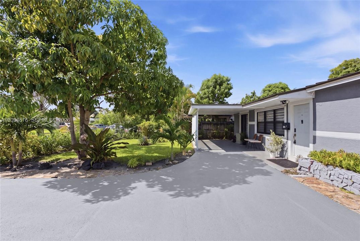
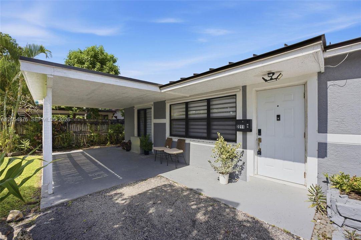
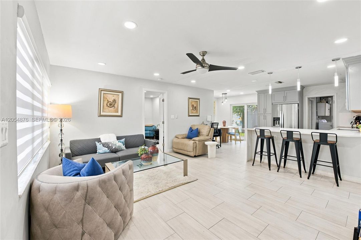
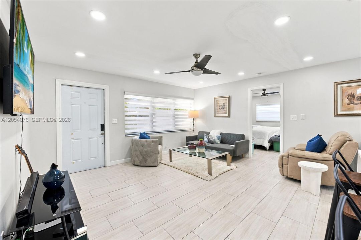
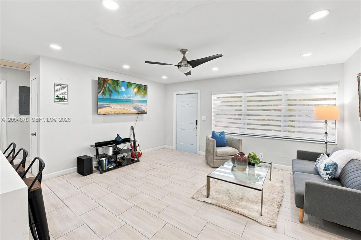
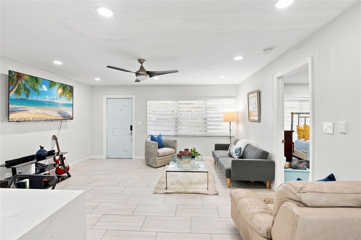
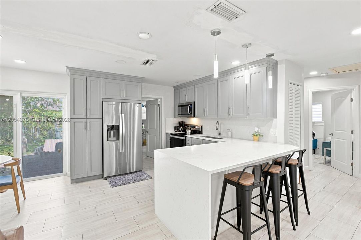
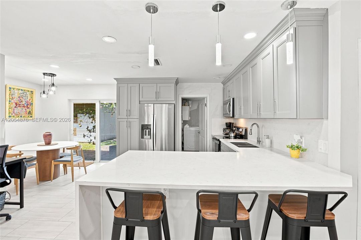
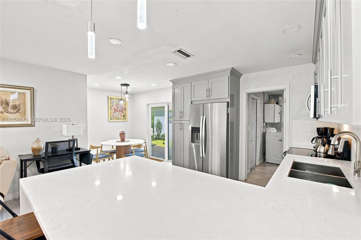
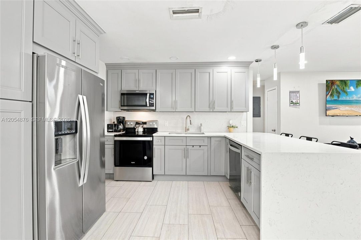
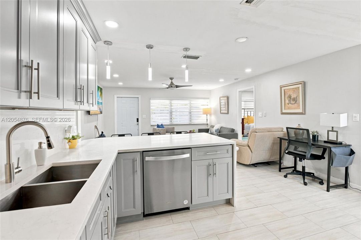
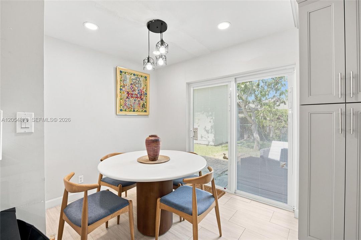
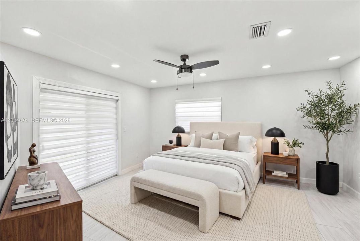
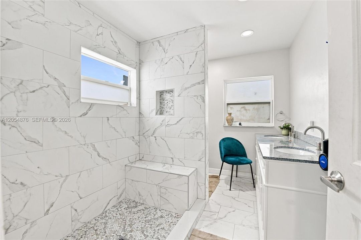
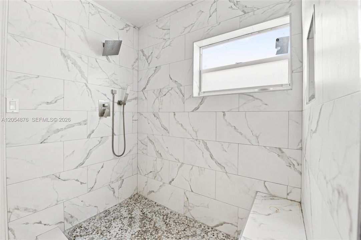
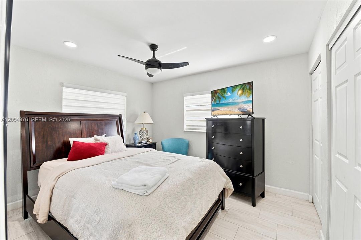
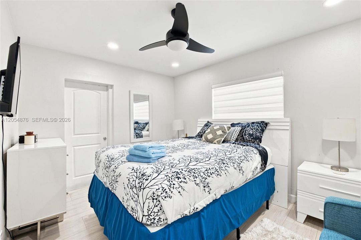
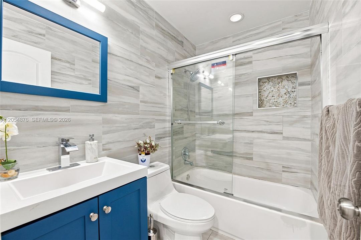
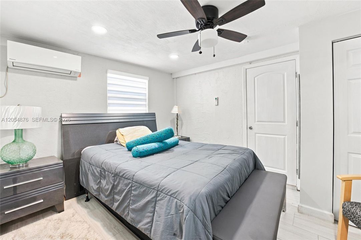
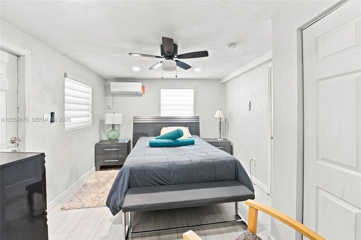
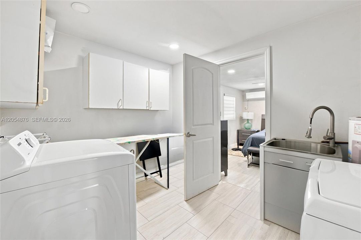
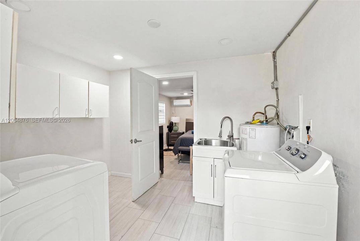
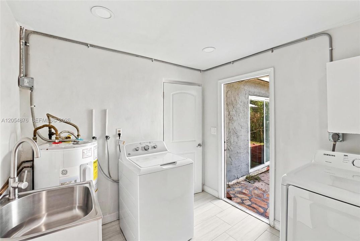
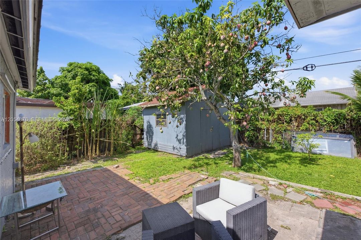
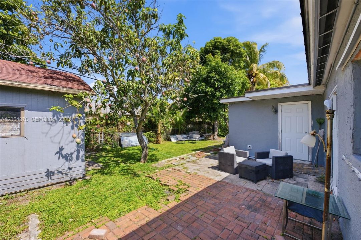
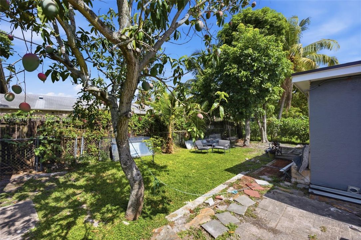
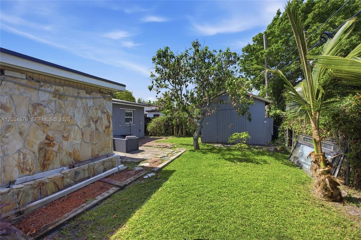
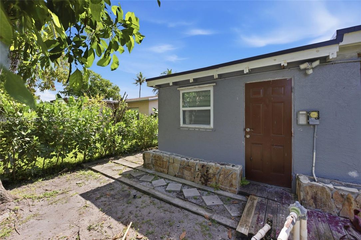
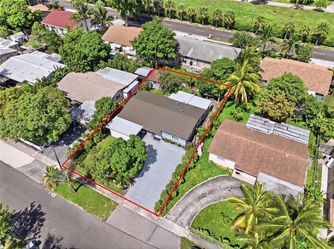
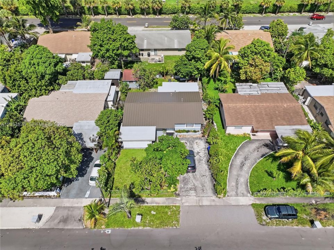
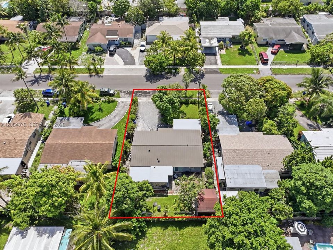
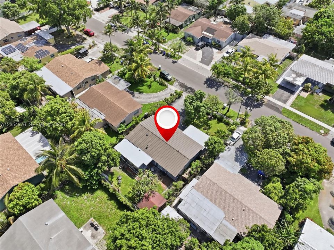
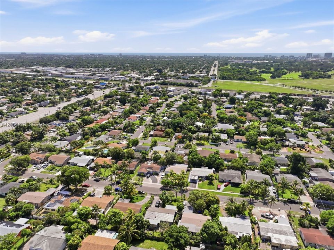
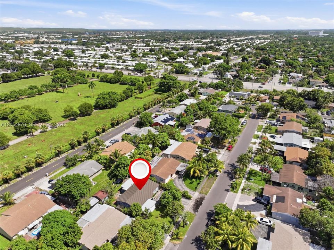
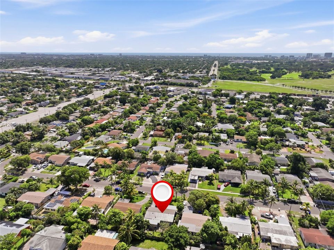
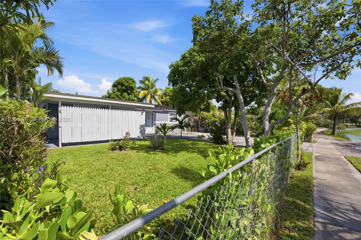
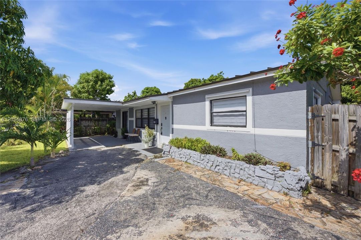
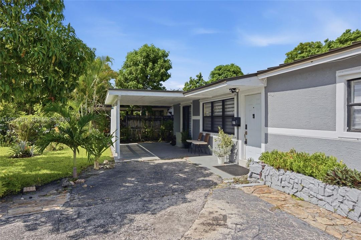
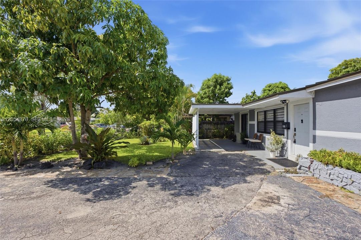
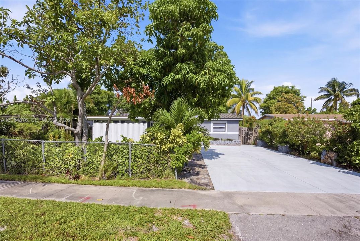
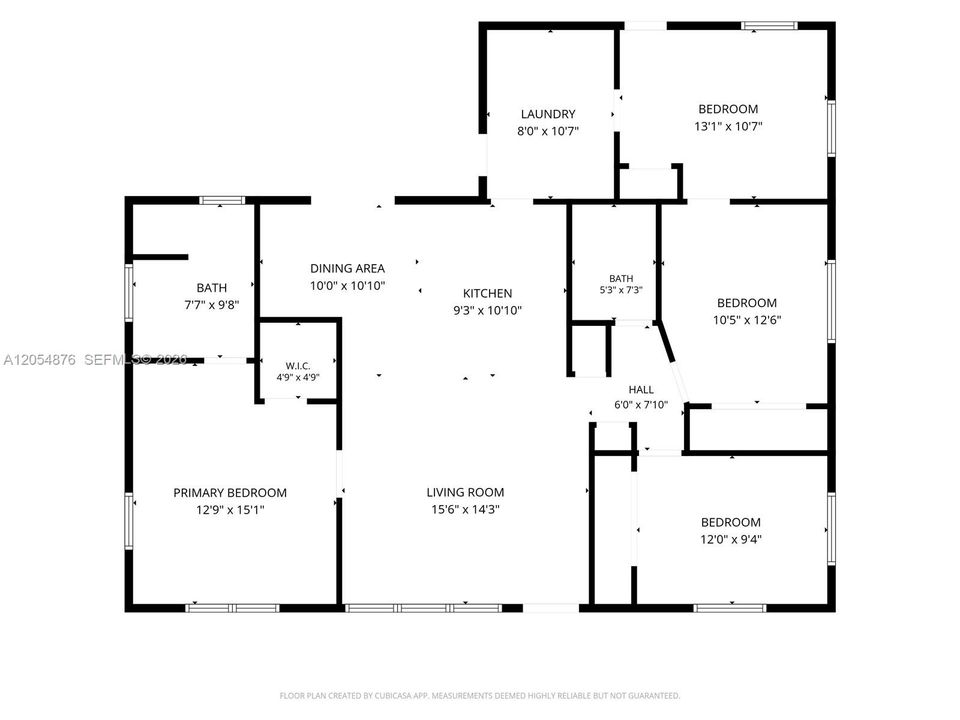
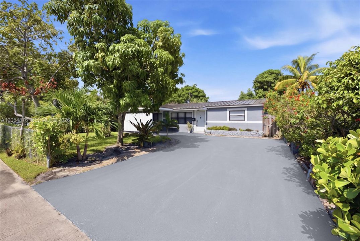
Stunningly Renovated & Move-In Ready 3 Bed/2-Bath Single-Family Home + Den/Flex Room/Efficiency W/ A Private Entrance & Mini-Split AC Sits On Beautifully Landscaped Lot In The Heart Of East Pompano Beach. No HOA! This Home Features A Brand New Metal Roof, Newer AC, Updated Square D Electric Panel. Impact Windows & Shutter For Complete Peace Of Mind. Large Open Layout Has Wood-Look Plank Tile Flooring, Recessed Lighting, Updated Light Fixtures, Zebra Blinds, & Abundant Natural Light. Updated Eat-in Kitchen Boasts Gray Wood Cabinetry, Quartz Countertops, Waterfall, And Backsplash, Farmhouse Sink, SS Appliances, And A Breakfast Bar W/ Custom Pendant Lighting. Large Primary Suite Offers A Walk-In Closet, Ceiling Fan, & A Spa-Like Ensuite Bath W/ A Large Shower W/ A Bench, An Updated Dual Sink Granite Vanity Countertop, & Recessed LED Lights. Secondary Bedrooms Feature Ceiling Fans & Closets. Updated Hall Bath W/ Shower/Tub Combination, A New Vanity, & A New Push-Button Toilet. Indoor Laundry Room W/ Newer Samsung Washer/Dryer, Laundry Sink, & Lots Of Storage. Lush Fenced Yard Features A Shed & A Producing Fruit Trees; Mangoes, Coconut, Avocado, & Pear. A Backyard W/ Plenty Of Room To Create Your Own Outdoor Oasis. Carport + 4 Parking Spaces. This Home Is Located Minutes Away From Porsche, Mercedes, Beaches, Highways, Shopping, & Dining. Don't Miss The Opportunity To Own This Charming Pompano Beach Gem. Schedule Your Showing Today!

Location

Details

Type:
Residential
Parking:
Attached Carport / Additional Spaces Available / Driveway
Year Built:
1970
Lot:
6001 Square Feet
Heating:
Central / Electric
Price/sqft:
$380
Cooling:
Ceiling Fan(s) / Central Air / Electric
HOA:
No Data

Valuation

Our model vs. what's actually selling nearby.
Estimate
$382,495
$237K – $464K
Confidence Low
List vs. estimate
$117K above estimate
List $499,900 · +30.7%
Our model says this listing is priced above recent comparable activity. Room to negotiate.
Price per sq ft
$380
-5.7% vs. city median $403
Based on
8 MLS comparables
Median of recent comparable listings. Sold comps use closing price, active listings use list price.

Highlights

Annual tax
$3,130
2025
View
Garden
All facts and features
  • Flooring

    • Tile

    Heating

    • Central

    • Electric

    Cooling

    • Ceiling Fan(s)

    • Central Air

    • Electric

    Appliances

    • Dishwasher

    • Disposal

    • Dryer

    • Electric Range

    • Electric Water Heater

    • Microwave

    • Refrigerator

    • Self Cleaning Oven

    • Washer

    Other interior features

    • First Floor Entry

    • Split Bedroom

    • Walk-In Closet(s)

    • Den/Library/Office

    • Maid/In-Law Quarters

    • Utility Room/Laundry

    Bedrooms and bathrooms

    • Bedrooms: 3

    • Full bathrooms: 2

  • Parking

    • Attached Carport

    • Additional Spaces Available

    • Driveway

    Property

    • Exterior Features: Fruit Trees / Room For Pool

    Lot

    • Lot: 6001 Square Feet

    Other Property Information

    • Parcel Number: 484226090180

    • Zoning: RS-2

  • Type and style

    • Property Type: Residential

    • Property Sub Type: Single Family Residence

  • Green energy

    • Roof

    • Windows

  • Other financial information

    • Annual tax amount: $3,130

  • Source details

    • MLS ID: A12054876

    Other facts

    • Construction Materials: CBS Construction

    • Laundry Features: Utility Room/Laundry / Washer/Dryer Hook-Up

    • Lot Features: Less Than 1/4 Acre Lot

    • Patio And Porch Features: Patio

    • Window Features: Partial Impact Glass / Partial Panel Shutters/Awnings / Hurricane Shutters / Blinds / High Impact Windows

    • Direction Faces: East

    • Other Structures: Shed(s)

    • Architectural Style: Detached / One Story

    • Living Area: 1314

    • Water Source: Municipal Water

    • Subdivision Name: VERA VILLAS 2ND SEC

Private inquiry
Talk to the advisor on this listing.
Floor plans, HOA docs, off-market comparables, scheduling a private showing — one message, direct to the local specialist.

More like this

For Sale
$489,000
Condo/Co-op
2 bds · 2 ba · 1,140 sqft
ADMIRALTY TOWERS CONDOMINI, Pompano Beach
750 N OCEAN Boulevard # 1202, Pompano Beach FL 33062
For Sale
$525,000
Condo/Co-op
2 bds · 2 ba · 1,454 sqft
SAVOY EAST CONDO, Pompano Beach
3210 SE 10th Street # 4a, Pompano Beach FL 33062
For Sale
$360,000
House
2 bds · 1 ba · 824 sqft
COLLIER MANOR FIRST ADD, Pompano Beach
1448 NE 27th St, Pompano Beach FL 33064
New
For Sale
$575,000
Condo/Co-op
2 bds · 2 ba · 1,400 sqft
COASTAL VISTA CONDO,COSTAL VISTA CONDO, Pompano Beach
725 N RIVERSIDE Drive # 105, Pompano Beach FL 33062
New
For Sale
$575,000
House
4 bds · 2 ba · 1,810 sqft
CRYSTAL VIEW TOWNHOMES PL, Deerfield Beach
4044 Eastridge Cir, Deerfield Beach FL 33064
New
For Sale
$429,000
House
4 bds · 2 ba · 1,287 sqft
ESQUIRE LAKE ESTATES SEC, Pompano Beach
1000 NW 23rd Ter, Pompano Beach FL 33069
New
For Sale
$495,000
House
3 bds · 1 ba · 893 sqft
CRESTHAVEN NO 4, Pompano Beach
1561 NE 30TH Court, Pompano Beach FL 33064
New
For Sale
$599,000
House
3 bds · 2 ba · 1,756 sqft
CRYSTAL HEIGHTS, Deerfield Beach
2698 SW 14TH Court, Deerfield Beach FL 33442

Market around this address

Live counts in the same area.
View all

The multiple listing information is provided by the Miami Association of REALTORS® from a copyrighted compilation of listings. The compilation of listings and each individual listing are ©2026-present Miami Association of REALTORS®. All Rights Reserved. The information provided is for consumers' personal, noncommercial use and may not be used for any purpose other than to identify prospective properties consumers may be interested in purchasing. All properties are subject to prior sale or withdrawal. All information provided is deemed reliable but is not guaranteed accurate, and should be independently verified. Listing courtesy of: EXP Realty, LLC.