Sell Your Home
Get a free home valuation
Contact
Tell us about your needs
22112 BRONXVILLE AVENUE

House For Sale
$329,000

BTC: 4.06172840

ETH: 134.34054716

1 days
3 bds
2 ba
1,866 sqft

Overview

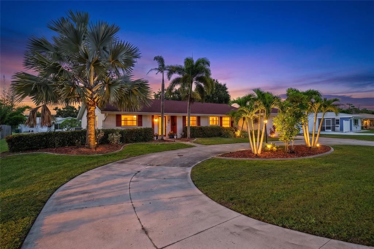
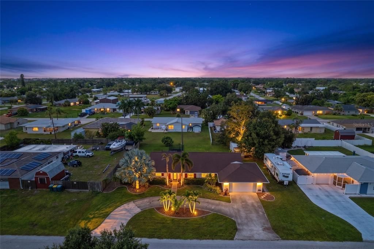
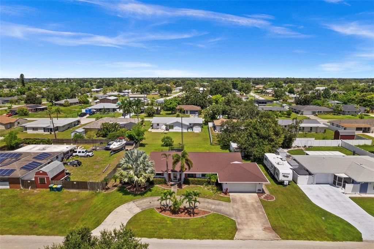
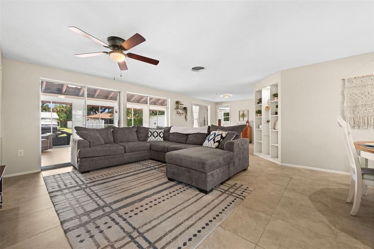
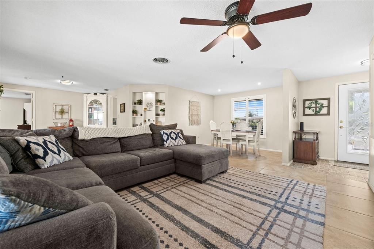
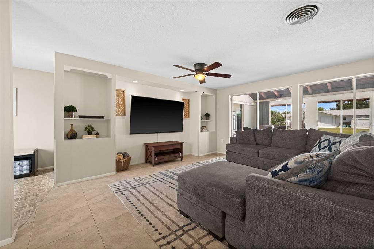
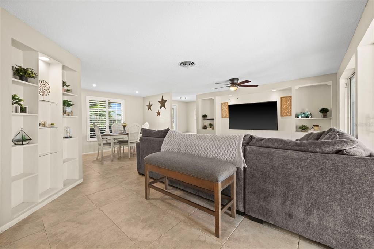
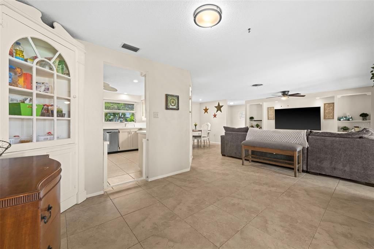
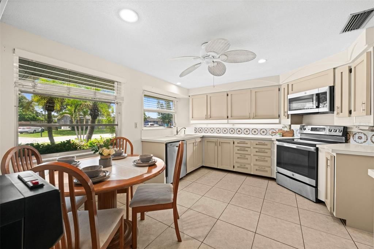
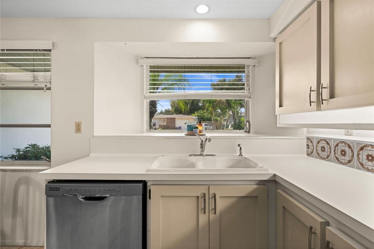
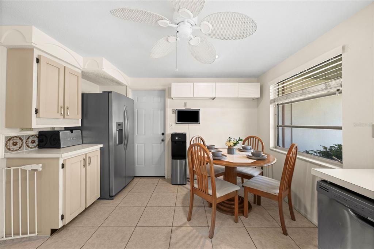
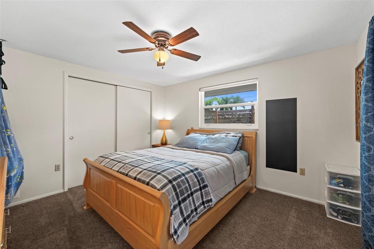
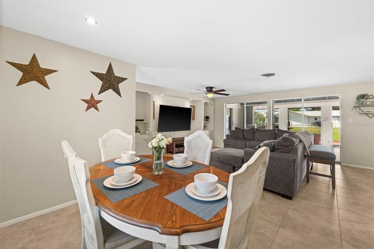
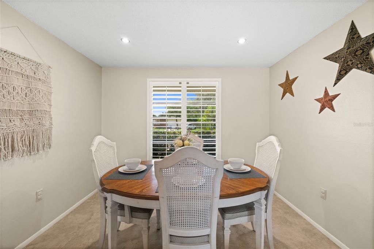
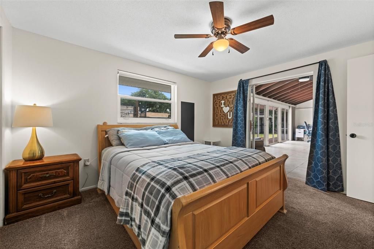
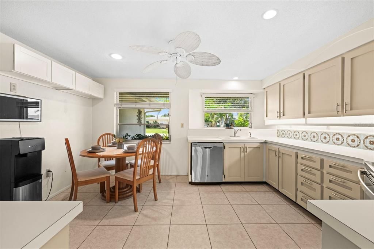
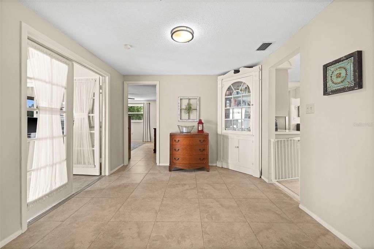
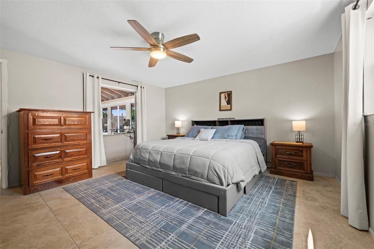
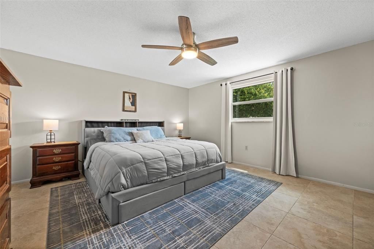
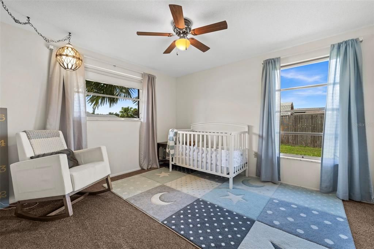
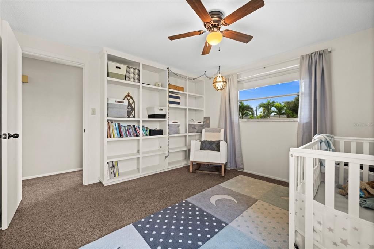
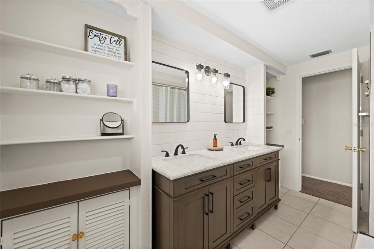
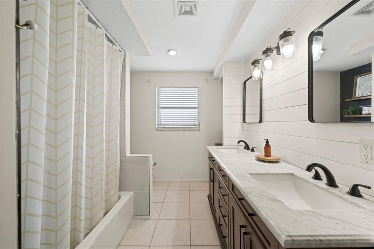
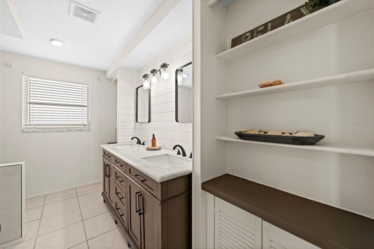
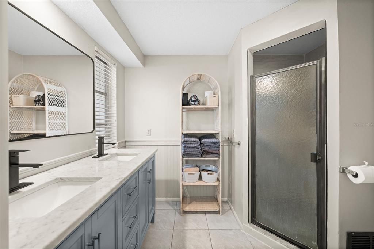
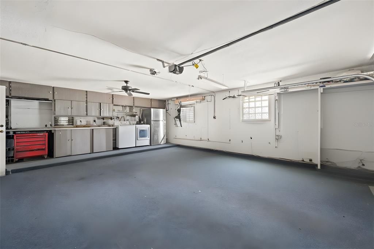
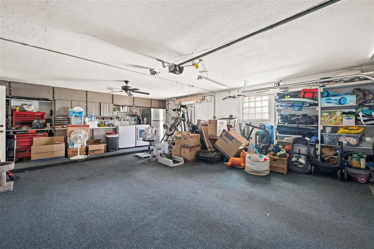
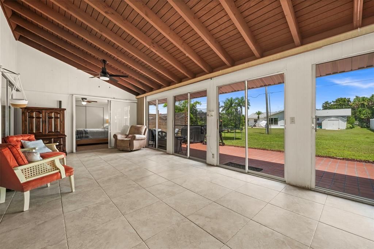
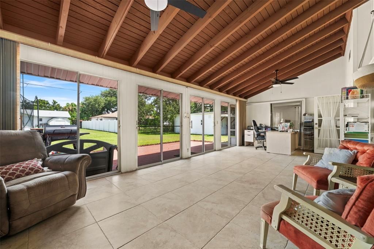
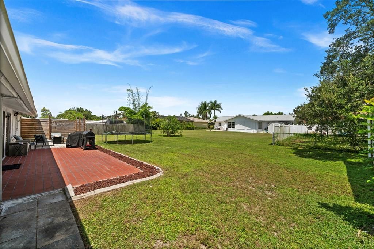
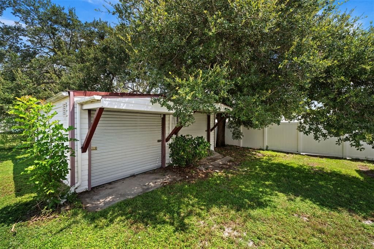
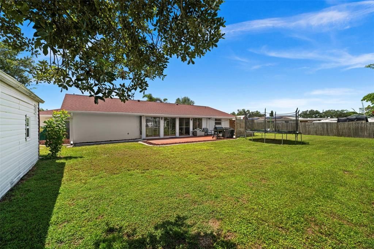
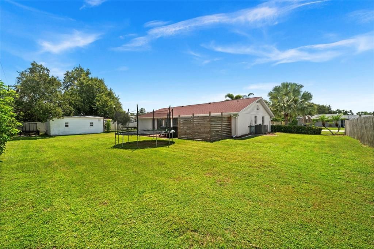
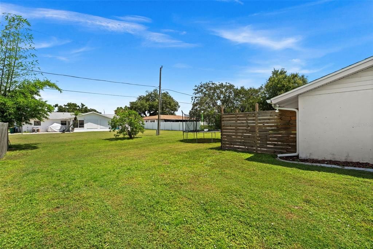
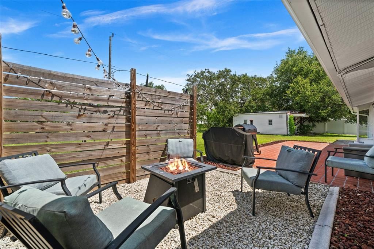
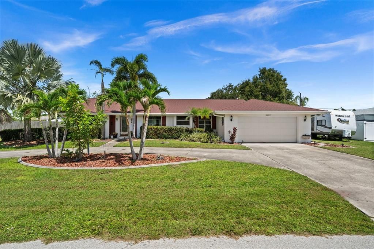
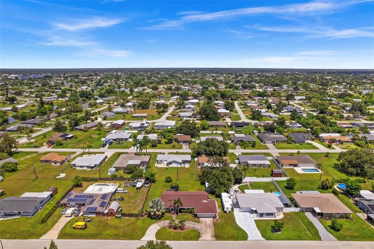
Charming Updated Home on an Oversized Lot in Port Charlotte! Welcome to this beautifully updated 3-bedroom, 2-bathroom home offering just under 2,000 square feet of living space at 22112 Bronxville. Situated on an oversized lot with no HOA, this property gives you plenty of room and freedom to spread out, entertain, park your toys, or add your own personal touches. Major systems have already been taken care of for you - including a new roof in 2022, new bluetooth controlled HVAC unit in 2025 (with transferrable 10 year warranty), a full re-pipe with PEX plumbing complete in 2019 - giving buyers real peace of mind for years to come. Inside, you'll find beautifully remodeled kitchen and bathrooms, blending modern finishes with everyday functionality. A standout feature of this home is the converted sunroom with AC, offering flexible bonus living space perfect for a home office, den, playroom, or additional entertaining area - comfortable and usable year-round. The 2-car garage provides plenty of room for vehicles, storage, or a workshop setup. Step outside to your own private retreat featuring a dedicated outdoor living space with a firepit, perfect for cool Florida evenings and entertaining family or friends. A separate 240 sqft shed/workshop with running electric, water and ventilation adds extra convenience for tools, toys, or a hobby. This move-in-ready home combines major system updates with stylish interior upgrades, all set on a spacious, HOA-free lot in a desirable Port Charlotte location. Don't miss your chance to make it yours. Schedule your showing today!
Location

Details

Type:
Residential
Parking:
Circular Driveway / Garage Door Opener / Parking Pad / RV Parking
Year Built:
1976
Lot:
0.34 Acres
Heating:
Central / Electric
Price/sqft:
$176
Cooling:
Central Air / Humidity Control
HOA:
No Data

Valuation

Our model vs. what's actually selling nearby.
Estimate
$376,950
$227K – $487K
Confidence Low
List vs. estimate
$47K below estimate
List $329,000 · -12.7%
Our model says this listing is priced below recent comparable activity. Expect competition.
Price per sq ft
$176
-16.9% vs. city median $212
Based on
6 MLS comparables
Median of recent comparable listings. Sold comps use closing price, active listings use list price.

Highlights

Annual tax
$4,284
2025
Garage
2 car garage
All facts and features
  • Flooring

    • Carpet

    • Tile

    Heating

    • Central

    • Electric

    Cooling

    • Central Air

    • Humidity Control

    Appliances

    • Dishwasher

    • Disposal

    • Dryer

    • Electric Water Heater

    • Microwave

    • Range

    • Refrigerator

    • Washer

    Other interior features

    • Built-in Features

    • Ceiling Fan(s)

    • Eating Space In Kitchen

    • Living Room/Dining Room Combo

    • Primary Bedroom Main Floor

    • Split Bedroom

    • Thermostat

    • Vaulted Ceiling(s)

    • Walk-In Closet(s)

    • Window Treatments

    Bedrooms and bathrooms

    • Bedrooms: 3

    • Full bathrooms: 2

  • Parking

    • Circular Driveway

    • Garage Door Opener

    • Parking Pad

    • RV Parking

    Property

    • Levels: One

    • Exterior Features: Fire Pit / Hurricane Shutters / Lighting / Outdoor Shower / Private Mailbox / Rain Gutters / RV Hookup / Sliding Doors

    Lot

    • Lot: 0.34 Acres

    Other Property Information

    • Parcel Number: 402223304015

    • Zoning: RSF3.5

  • Type and style

    • Property Type: Residential

    • Property Sub Type: Single Family Residence

  • Utility

    • Cable Connected

    • Electricity Connected

    • Sewer Connected

    • Water Connected

  • Other financial information

    • Annual tax amount: $4,285

  • Source details

    • MLS ID: C7530226

    Other facts

    • Construction Materials: Block / Stucco

    • Foundation Details: Slab

    • Laundry Features: In Garage

    • Lot Features: Landscaped / Oversized Lot

    • Patio And Porch Features: Patio

    • Window Features: Blinds / Shutters

    • Direction Faces: South

    • Other Structures: Workshop

    • Architectural Style: Ranch

    • Garage Spaces: 2

    • Attached Garage: Yes

    • Garage: Yes

    • Living Area: 1866

    • Water Source: Public

    • Lot Size Dimensions: 120 x 125

    • Subdivision Name: PORT CHARLOTTE SEC 007

Private inquiry
Talk to the advisor on this listing.
Floor plans, HOA docs, off-market comparables, scheduling a private showing — one message, direct to the local specialist.

More like this

For Sale
$329,990
House
4 bds · 2 ba · 1,829 sqft
PORT CHARLOTTE SEC 020, PORT CHARLOTTE
23199 BURLINGAME AVENUE
New
For Sale
$369,900
House
3 bds · 2 ba · 1,989 sqft
PORT CHARLOTTE SEC 027, PORT CHARLOTTE
1081 DECATUR STREET
New
For Sale
$259,000
House
3 bds · 2 ba · 1,419 sqft
PORT CHARLOTTE SEC 004, PORT CHARLOTTE
721 SHARON CIRCLE
New
For Sale
$275,000
House
4 bds · 3 ba · 1,848 sqft
PORT CHARLOTTE SEC 005, PORT CHARLOTTE
312 READING STREET NW
New
For Sale
$245,000
House
2 bds · 2 ba · 1,228 sqft
PORT CHARLOTTE SEC 028, PORT CHARLOTTE
21298 MIDWAY BOULEVARD
New
For Sale
$269,000
House
4 bds · 2 ba · 1,806 sqft
PORT CHARLOTTE SEC 026, PORT CHARLOTTE
20167 VENTURA AVENUE
New
For Sale
$299,990
House
4 bds · 2 ba · 1,426 sqft
PORT CHARLOTTE SEC 027, PORT CHARLOTTE
1227 ARDELLA STREET
New
For Sale
$295,000
House
3 bds · 2 ba · 1,938 sqft
PORT CHARLOTTE SEC 051, PORT CHARLOTTE
1437 ROMMEL STREET

Market around this address

Live counts in the same area.
View all

The multiple listing information is provided by the Stellar MLS from a copyrighted compilation of listings. The compilation of listings and each individual listing are ©2026-present Stellar MLS. All Rights Reserved. The information provided is for consumers' personal, noncommercial use and may not be used for any purpose other than to identify prospective properties consumers may be interested in purchasing. All properties are subject to prior sale or withdrawal. All information provided is deemed reliable but is not guaranteed accurate, and should be independently verified. Listing courtesy of: EXP REALTY LLC