Sell Your Home
Get a free home valuation
Contact
Tell us about your needs

2212 NAPONE LANE

House For Sale
$450,000

BTC: 5.97490540

ETH: 180.00000000

New
4 bds
2 ba
1,817 sqft

Overview

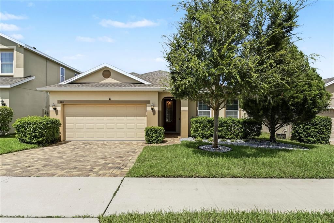
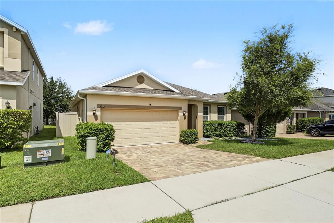
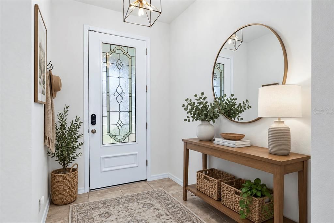
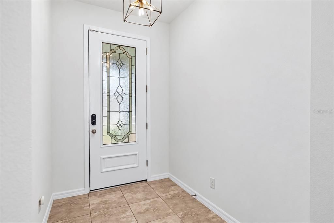
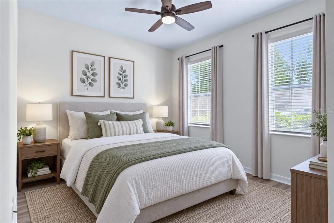
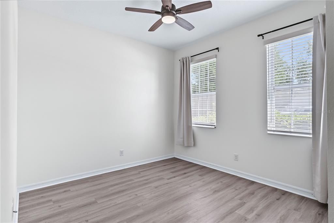
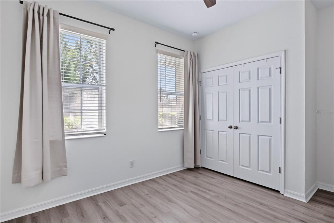
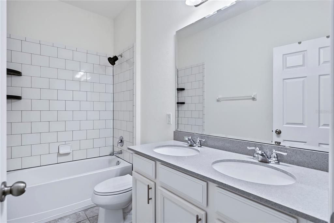
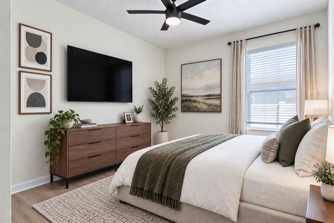
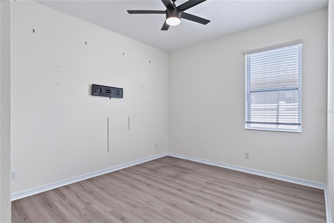
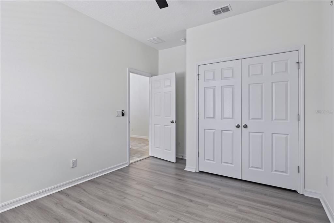
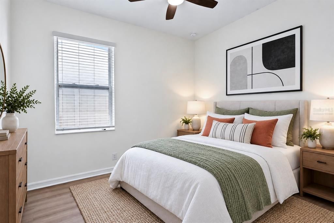
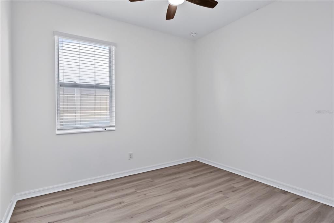
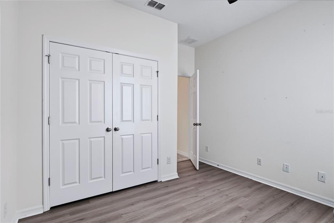
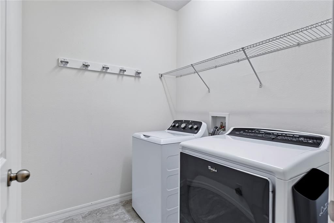
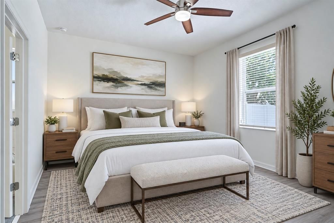
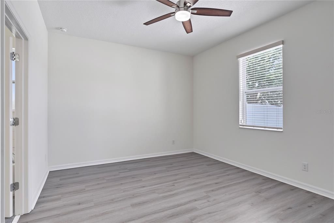
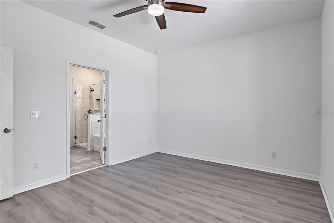
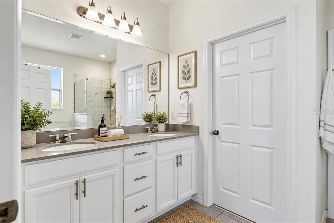
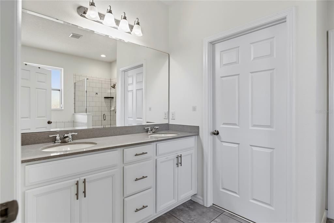
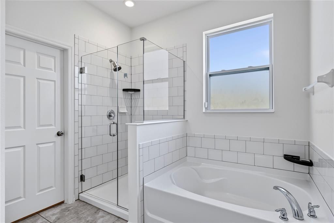
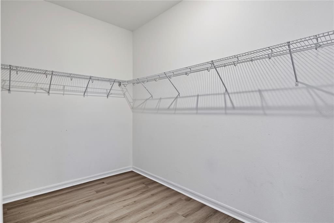
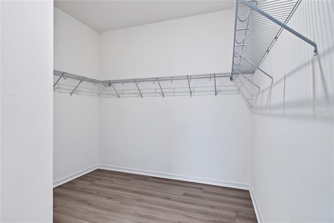
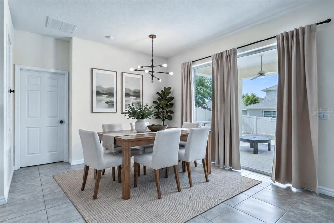
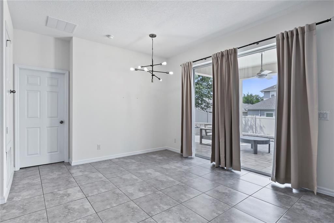
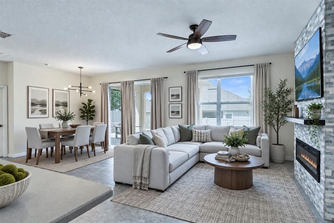
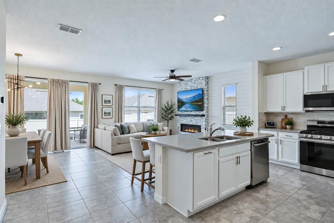
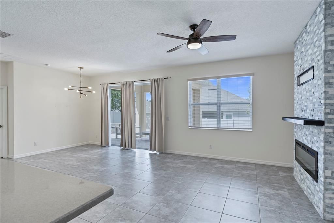
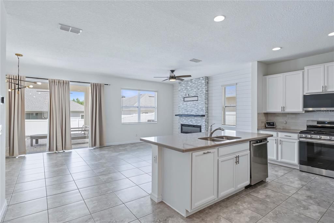
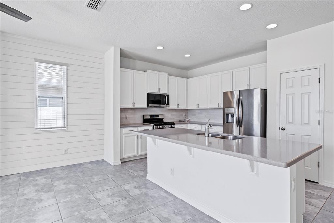
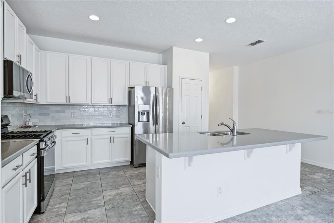
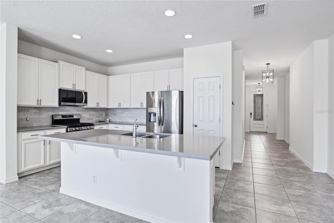
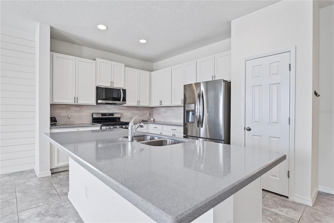
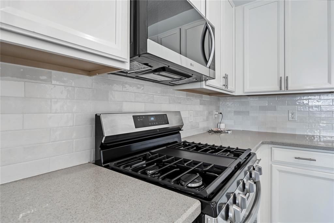
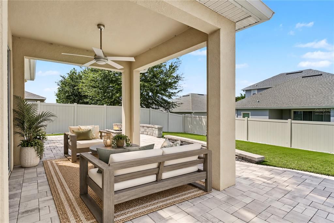
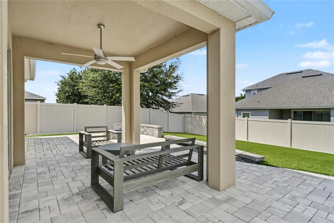
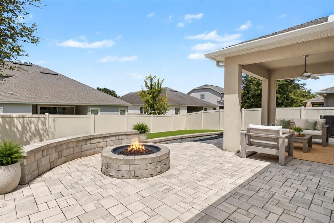
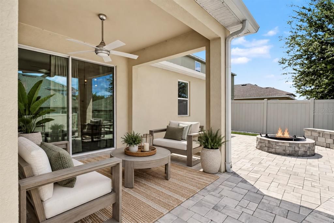
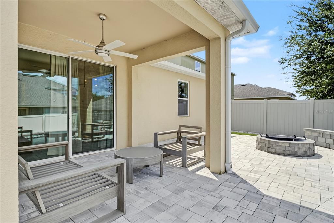
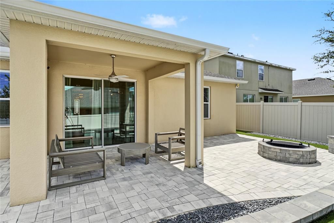
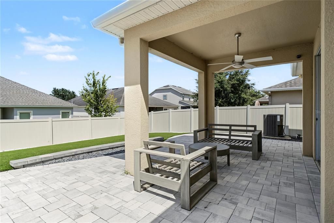
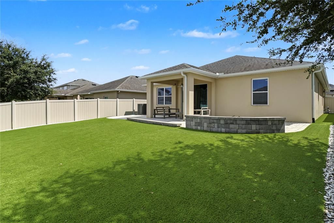
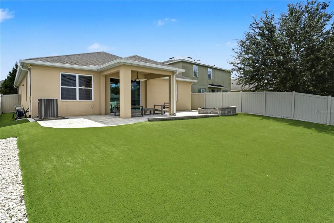
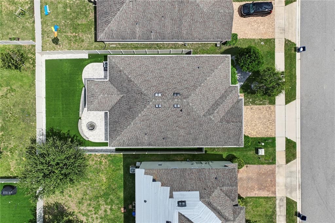
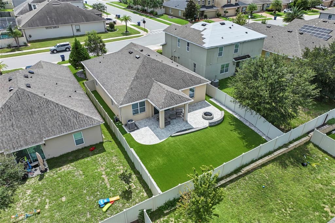
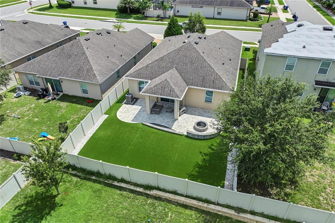
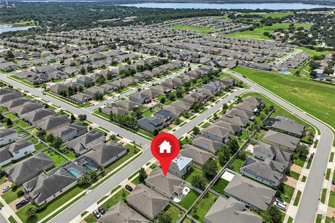
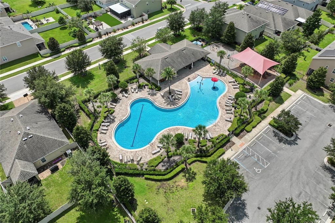
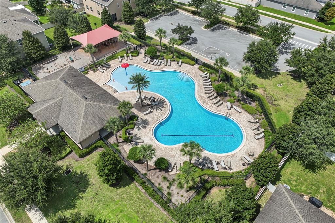
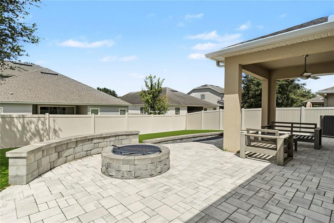
Virtually Staged. Welcome to this well-maintained 4-bedroom, 2-bath home located in the desirable Ardmore Reserve community in Minneola. Built in 2017, this home features numerous interior and exterior upgrades along with an open-concept floor plan designed for comfortable everyday living. The kitchen overlooks the dining and living areas and includes granite countertops, 42-inch cabinetry, a pantry, decorative backsplash, and a gas range. The living room features a custom accent wall with an electric fireplace, creating a stylish focal point. Throughout the home you'll find luxury vinyl plank flooring and tile with no carpet, updated hallway and dining room lighting, a Nest thermostat, smart front door lock, and Google Home-compatible Bluetooth kitchen lighting. The spacious primary suite includes a walk-in closet and an ensuite bath with dual vanities, a garden tub, walk-in shower, and private water closet. Three additional bedrooms provide flexibility for guests, a home office, or hobbies. The backyard has been thoughtfully upgraded with artificial turf installed over a professionally excavated drainage system, paver patio, outdoor fireplace, vinyl privacy fence, and decorative landscape rock, creating a functional outdoor living space. Additional features include a Tesla charger, Shark-coated garage floor, gas water heater, filtered shower heads, washer and microwave less than four years old, dryer less than one year old, and a stove less than four years old. Residents of Ardmore Reserve enjoy access to a resort-style community pool, splash pad, playground, and neighborhood events throughout the year. The community is conveniently located near shopping, dining, the Florida Turnpike, and is within walking and biking distance to Grassy Lake Elementary, Minneola Charter School, and Lake Minneola High School. Schedule your private showing to see everything this upgraded home has to offer.

Location

Details

Type:
Residential
Parking:
Driveway / Garage Door Opener
Year Built:
2017
Lot:
0.13 Acres
Heating:
Central
Price/sqft:
$248
Cooling:
Central Air
HOA:
$222

Valuation

Our model vs. what's actually selling nearby.
Estimate
$360,000
$297K – $443K
Confidence Low
List vs. estimate
$90K above estimate
List $450,000 · +25.0%
Our model says this listing is priced above recent comparable activity. Room to negotiate.
Price per sq ft
$247
+7.1% vs. city median $231
Based on
33 MLS comparables
Median of recent comparable listings. Sold comps use closing price, active listings use list price.

Highlights

Annual tax
$5,809
2026
HOA
$221/qtr
Garage
2 car garage
Pets
Allowed
All facts and features
  • Flooring

    • Ceramic Tile

    • Laminate

    Heating

    • Central

    Cooling

    • Central Air

    Appliances

    • Dishwasher

    • Dryer

    • Microwave

    • Range

    • Refrigerator

    • Washer

    Other interior features

    • Ceiling Fan(s)

    • Window Treatments

    Bedrooms and bathrooms

    • Bedrooms: 4

    • Full bathrooms: 2

  • Parking

    • Driveway

    • Garage Door Opener

    Property

    • Levels: One

    • Exterior Features: Sliding Doors

    Lot

    • Lot: 0.13 Acres

    Other Property Information

    • Parcel Number: 082226030100011600

  • Type and style

    • Property Type: Residential

    • Property Sub Type: Single Family Residence

  • Utility

    • Electricity Connected

    • Natural Gas Connected

    • Sewer Connected

    • Water Connected

  • Other financial information

    • HOA: $222

    • HOA Frequency: Quarterly

    • Annual tax amount: $5,809

  • Source details

    • MLS ID: O6441674

    Other facts

    • Construction Materials: Block / Stucco

    • Foundation Details: Slab

    • Laundry Features: Inside

    • Lot Features: Sidewalk

    • Window Features: Blinds / Window Treatments

    • Direction Faces: South

    • Garage Spaces: 2

    • Attached Garage: Yes

    • Garage: Yes

    • Living Area: 1817

    • Water Source: Public

    • Lot Size Dimensions: 50 x 120

    • Subdivision Name: ARDMORE RESERVE PHASE II

Private inquiry
Talk to the advisor on this listing.
Floor plans, HOA docs, off-market comparables, scheduling a private showing — one message, direct to the local specialist.

More like this

For Sale
$379,999
Townhouse
3 bds · 2 ba · 1,833 sqft
HOLDEN RDG TWNHMS, MINNEOLA
1874 HOLDEN RIDGE LANE
New
For Sale
$379,000
House
3 bds · 2 ba · 1,522 sqft
MINNEOLA ARBORS PH 01, MINNEOLA
1111 ARBOR HILL CIRCLE
New
For Sale
$445,000
House
3 bds · 2 ba · 2,375 sqft
CLERMONT LAKEVIEW POINTE, CLERMONT
852 N JACKS LAKE ROAD
New
For Sale
$415,000
House
4 bds · 2 ba · 2,272 sqft
OAK VALLEY PH 01A, MINNEOLA
1306 RAIN FOREST LANE
New
For Sale
$425,000
House
4 bds · 2 ba · 2,529 sqft
CLERMONT SKYRIDGE VALLEY PH 02 LT 130, CLERMONT
2036 COUNTRY BROOK AVENUE
New
For Sale
$325,000
House
4 bds · 2 ba · 2,208 sqft
SUNSET VLG/CLERMONT PH 03, CLERMONT
1542 NIGHTFALL DRIVE
New
For Sale
$425,000
House
4 bds · 2 ba · 1,817 sqft
ARDMORE RESERVE, MINNEOLA
623 BELLINGHAM WAY
For Sale
$369,900
House
3 bds · 2 ba · 1,568 sqft
MINNEOLA HIGH POINTE PH 02, MINNEOLA
859 HIGH POINTE CIRCLE

Market around this address

Live counts in the same area.
View all

The multiple listing information is provided by the Stellar MLS from a copyrighted compilation of listings. The compilation of listings and each individual listing are ©2026-present Stellar MLS. All Rights Reserved. The information provided is for consumers' personal, noncommercial use and may not be used for any purpose other than to identify prospective properties consumers may be interested in purchasing. All properties are subject to prior sale or withdrawal. All information provided is deemed reliable but is not guaranteed accurate, and should be independently verified. Listing courtesy of: HOMEVEST REALTY