Sell Your Home
Get a free home valuation
Contact
Tell us about your needs
2214 MARSH HARBOUR LOOP

House For Sale
$494,500

BTC: 6.07792527

ETH: 203.33059211

New
4 bds
3 ba
2,756 sqft

Overview

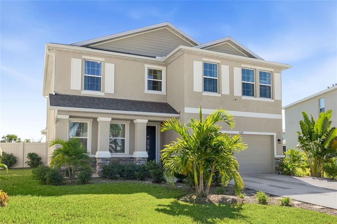
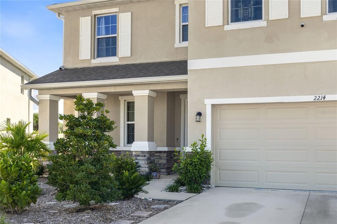
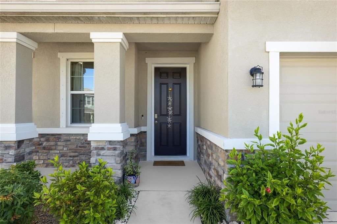
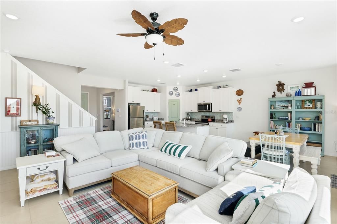
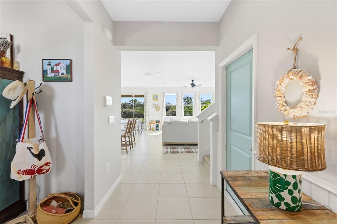
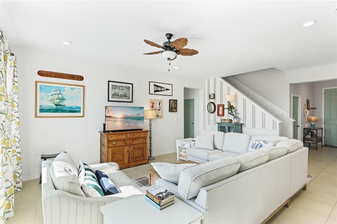
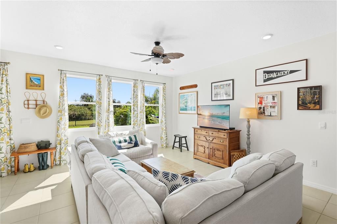
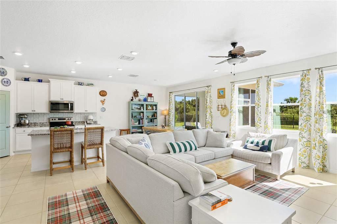
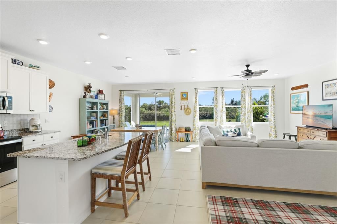
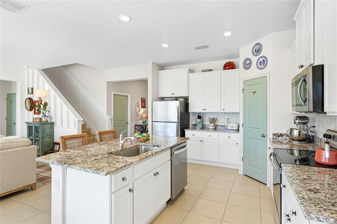
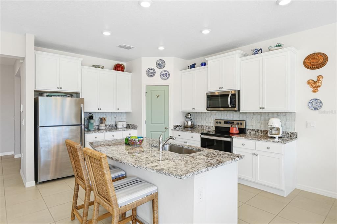
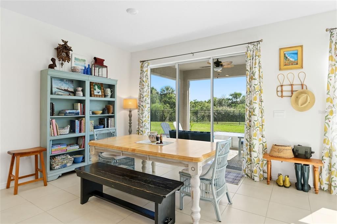
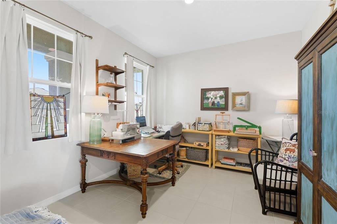
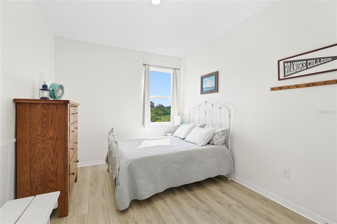
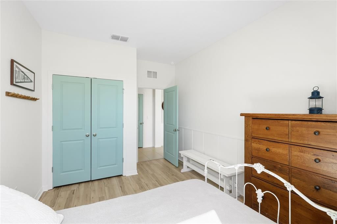
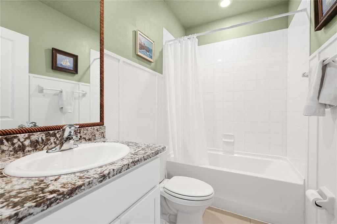
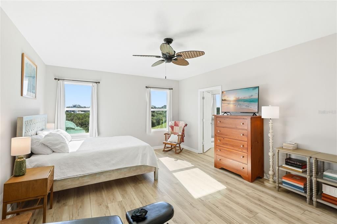
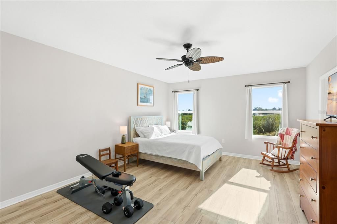
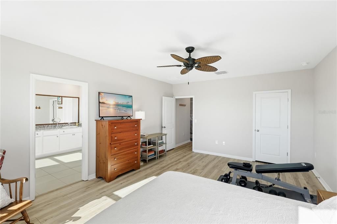
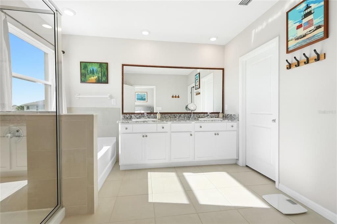
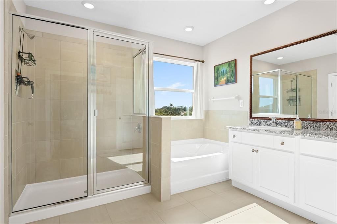
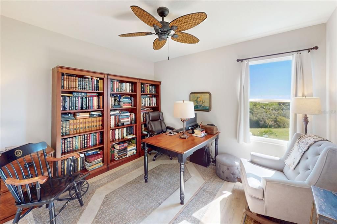
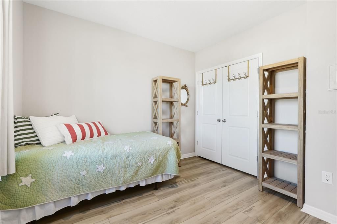
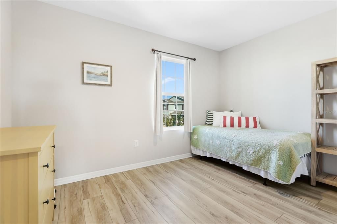
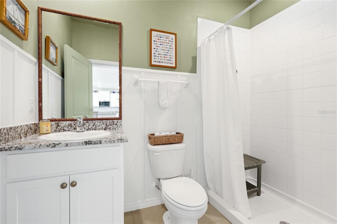
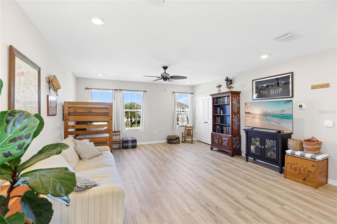
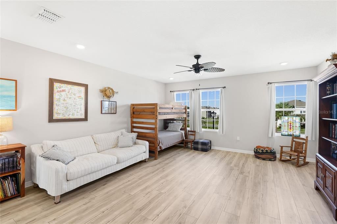
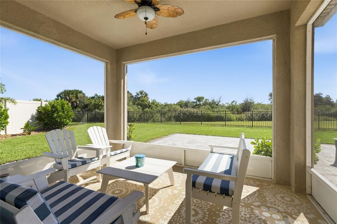
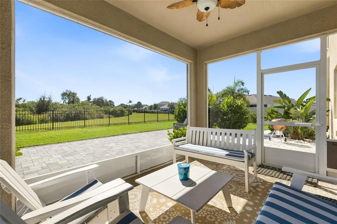
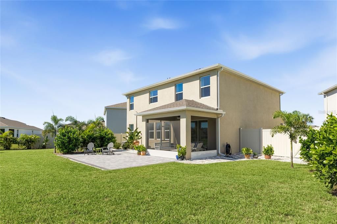
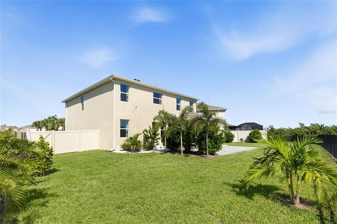
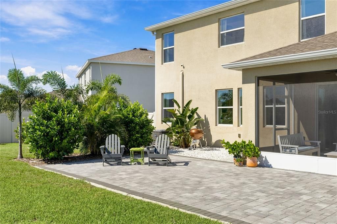
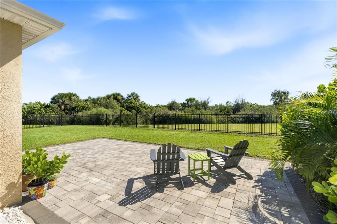
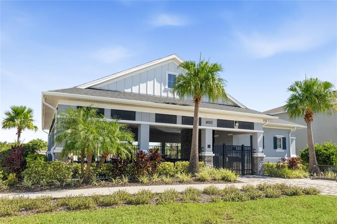
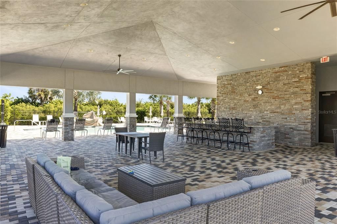
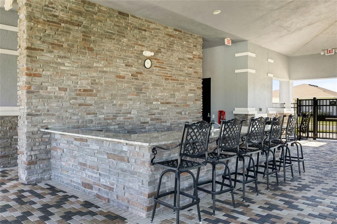
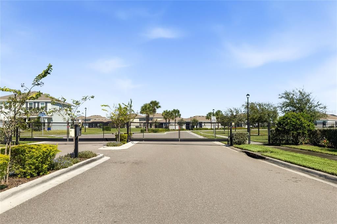
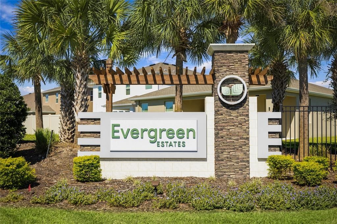
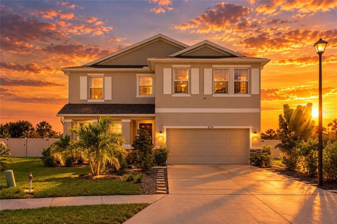
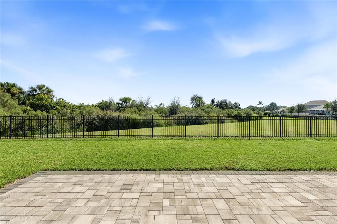
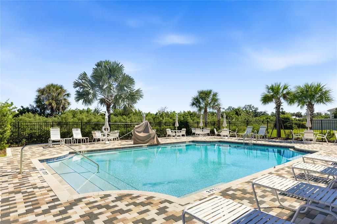
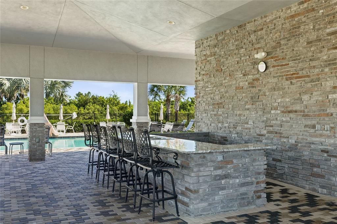
Live Life Large! Situated in the gated community of EVERGREEN ESTATES, this newer 2022 four bedroom three bath home + bonus room offers the perfect family retreat with 2756 square feet of spacious living area in a great open floor plan. The front elevation has been attractively landscaped showcasing a warm and welcoming entrance. Special stand out features that set this home apart are the are the cul-de-sac location, unspoiled preserve view and premium oversized lot. This layout is simply wonderful with the Bonus Room positioned on the first level that can easily serve as a study, guest room or workout area. The kitchen overlooking the Family Room provides generous cabinet storage, a large island for easy entertaining and a pantry closet. Upstairs you'll find a large loft area with space that easily lends itself to use as a playroom or generously sized family room for multi-generational living. Flooring includes 18 x 18 ceramic tiles and Luxury Vinyl Plank flooring ($10K) for easy low maintenance. Details do make a difference! You'll find solid concrete block construction on both levels, a storm rated garage door and storm rated double pane windows in addition to custom fit hurricane shutters, a SMART home system, gutters and in-ground termite bait system on the home's perimeter. Enjoy ultimate privacy in your upgraded extended lanai complete with no-see-um screening ($2600), a fully fenced backyard ($8K), custom pavers ($7K) and additional tropical landscaping with absolutely no neighbors behind you. Additional features include underground utilities and a sprinkler system, controlled by the community, that feeds from the pond for great savings on your watering bill. The community center and swimming pool are a quick stroll around the corner. Easy access to I-75 is convenient and just minutes away. Be sure to view the 3D Tour. This amazing home is where you'll discover your private retreat!
Location

Details

Type:
Residential
Parking:
Driveway / Garage Door Opener
Year Built:
2022
Lot:
0.19 Acres
Heating:
Central / Heat Pump
Price/sqft:
$179
Cooling:
Central Air
HOA:
$1,980

Valuation

Our model vs. what's actually selling nearby.
Estimate
$517,450
$493K – $731K
Confidence Low
List vs. estimate
$22K below estimate
List $494,500 · -4.4%
Our model says this listing is priced below recent comparable activity. Expect competition.
Price per sq ft
$179
-35.0% vs. city median $276
Based on
8 MLS comparables
Median of recent comparable listings. Sold comps use closing price, active listings use list price.

Highlights

HOA
$1,980/yr
Common Area Taxes, Manager, Pool Maintenance
View
Park/Greenbelt
Garage
2 car garage
Furnished
Partially
Pets
Allowed
All facts and features
  • Flooring

    • Ceramic Tile

    • Luxury Vinyl

    Heating

    • Central

    • Heat Pump

    Cooling

    • Central Air

    Appliances

    • Dishwasher

    • Disposal

    • Dryer

    • Microwave

    • Range

    • Refrigerator

    • Washer

    Other interior features

    • Kitchen/Family Room Combo

    • Open Floorplan

    • PrimaryBedroom Upstairs

    • Stone Counters

    • Thermostat

    • Walk-In Closet(s)

    Bedrooms and bathrooms

    • Bedrooms: 4

    • Full bathrooms: 3

  • Parking

    • Driveway

    • Garage Door Opener

    Property

    • Levels: Two

    • Exterior Features: Hurricane Shutters / Irrigation System

    Lot

    • Lot: 0.19 Acres

    Other Property Information

    • Parcel Number: 1418601659

    • Zoning: SFR

  • Type and style

    • Property Type: Residential

    • Property Sub Type: Single Family Residence

  • Utility

    • Cable Connected

    • Electricity Connected

    • Sewer Connected

    • Water Connected

  • Other financial information

    • HOA: $1,980

    • HOA Frequency: Annually

  • Source details

    • MLS ID: A4708944

    Other facts

    • Construction Materials: Block / Stucco

    • Foundation Details: Slab

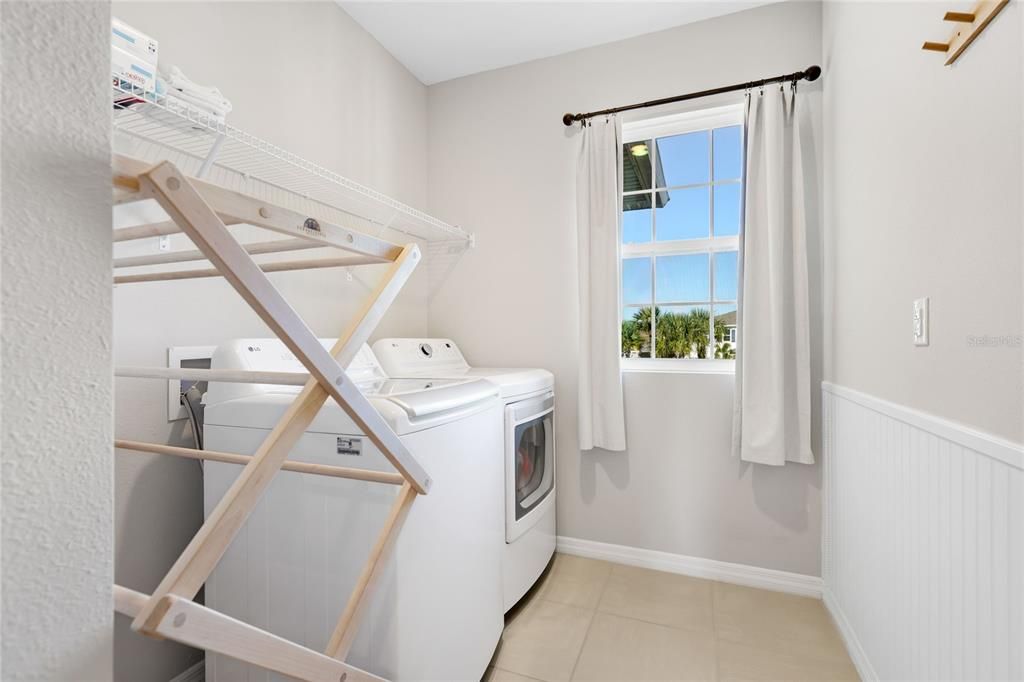
    • Laundry Features: Electric Dryer Hookup / Inside / Laundry Room / Upper Level / Washer Hookup

    • Lot Features: Conservation Area / Cul-De-Sac / Landscaped / Sidewalk

    • Patio And Porch Features: Covered / Front Porch / Rear Porch

    • Window Features: Double Pane Windows / Insulated Windows / Low-Emissivity Windows / Storm Window(s) / Window Treatments

    • Direction Faces: Southwest

    • Architectural Style: Traditional

    • Garage Spaces: 2

    • Attached Garage: Yes

    • Garage: Yes

    • Living Area: 2756

    • Water Source: Public

    • Subdivision Name: EVERGREEN PH I

Private inquiry
Talk to the advisor on this listing.
Floor plans, HOA docs, off-market comparables, scheduling a private showing — one message, direct to the local specialist.

More like this

For Sale
$410,000
House
5 bds · 3 ba · 2,520 sqft
COTTAGES AT SAN LORENZO, BRADENTON
4842 SAN PALERMO DRIVE
For Sale
$610,000
House
3 bds · 2 ba · 2,683 sqft
PERIDIA UNIT FOUR, BRADENTON
4806 PERIDIA BOULEVARD E
New
For Sale
$428,000
House
5 bds · 3 ba · 2,446 sqft
COTTAGES AT SAN LORENZO, BRADENTON
5024 SAN PALERMO DRIVE
New
For Sale
$347,000
House
3 bds · 2 ba · 1,510 sqft
EVERGREEN PH II, BRADENTON
3121 ROCK SOUND STREET
New
For Sale
$499,500
House
3 bds · 2 ba · 2,265 sqft
HIGHLAND RIDGE, BRADENTON
3905 30TH LANE E
New
For Sale
$530,000
House
3 bds · 3 ba · 2,419 sqft
PERIDIA UNIT ONE, BRADENTON
4202 AUGUSTA TERRACE E
For Sale
$550,000
House
3 bds · 2 ba · 2,374 sqft
PERIDIA UNIT THREE, BRADENTON
4321 PRESIDENTIAL AVENUE CIRCLE E
-$55K
For Sale
$595,000
House
3 bds · 2 ba · 1,680 sqft
RIVERDALE RESUBDIVIDED, BRADENTON
4220 1ST AVENUE E

Market around this address

Live counts in the same area.
View all

The multiple listing information is provided by the Stellar MLS from a copyrighted compilation of listings. The compilation of listings and each individual listing are ©2026-present Stellar MLS. All Rights Reserved. The information provided is for consumers' personal, noncommercial use and may not be used for any purpose other than to identify prospective properties consumers may be interested in purchasing. All properties are subject to prior sale or withdrawal. All information provided is deemed reliable but is not guaranteed accurate, and should be independently verified. Listing courtesy of: WAGNER REALTY